Skip main navigation
Closed
  • Listed by: Investment Real Estate Group • Daniel B Thompson • Contact: 573-205-3445
    Bought with: Worth Clark Realty
    Price Unknown

    120 Sir Moss Ln, Fenton, MO 63026

    4beds
    2,036sqft
    Single Family Residence
    Built in 1967
    0.39 Acres Lot
    $361,500 Zestimate®
    $--/sqft
    $2,407 Estimated rent

    Home value

    $361,500

    $343,000 - $380,000

    $2,407/mo

    Zestimate® history
    Loading
    Loading...

    Owner options

    List your home for rent

    $2,407/mo

    Rent Zestimate®

    Find your next renter with Zillow Rental Manager. Plus, with online applications, you can quickly screen prospective tenants – for free.

    Learn more

    $2,407/mo

    Rent Zestimate®

    Refinance and save

    $300/mo

    Est. payment

    Refinancing to a lower rate could help reduce your monthly payments and save thousands over the life of the loan.

    See today's rates

    $300/mo

    Est. payment

    Explore your selling options

    Work with a Zillow partner agent

    Leverage their expertise and Zillow's premium Showcase listings to get your home seen by more buyers.

    Get started

    List with your own agent

    Get your home in front of millions of buyers by listing it on Zillow.

    Learn how to do it

    Sell it yourself

    Take full control of how buyers see your home on Zillow by listing For Sale by Owner (FSBO).

    List your home

    What's special

    Oversized garageSir moss estatesBeautifully remodeled homeNew roofNewly updated bathroomsFreshly painted bedroomsFully remodeled kitchen
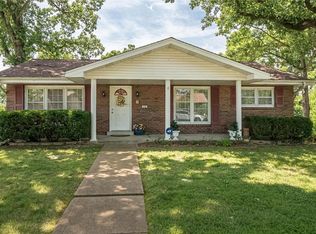
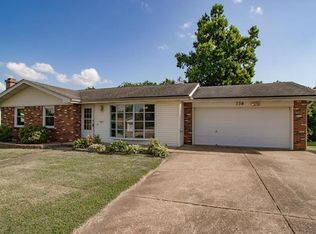
    ** $34,900 PRICE IMPROVEMENT ** This beautifully remodeled 4 bed, 3 bath home sits nestled in the quiet community of Sir Moss Estates. Within driving distance of shopping centers, restaurant’s and even the Meramec river - this home truly is perfect for any buyer! You’re sure to be in awe of all the gorgeous upgrades you’ll notice when you enter this home. Stroll through the fully remodeled kitchen, newly updated bathrooms, freshly painted bedrooms and SO MUCH more! Evenings and weekends will undoubtedly be spent on the brand new 25x13 deck, around the fire pit that is perfectly situated on this .390 acre lot or enjoying cocktails at your very own bar in the basement. Needless to say, this is the perfect home for hosting! With additional features such as a fireplace, main floor laundry, oversized garage, new roof & an open concept kitchen – it doesn’t get any better than this! Schedule your own personal showing today and see why this home is an absolute steal! Additional Rooms: Mud Room

    Zillow last checked:

    Listing updated:

    Listed by:

    Daniel B Thompson 573-205-3445,

    Investment Real Estate Group

    Bought with:

    Megan D Lindblad, 2021036559

    Worth Clark Realty

    Source: MARIS,MLS#: 24025281MLS LogoOriginating MLS: Franklin County Board of REALTORS

    Facts & features

    Interior

    Bedrooms & bathrooms
    • Bedrooms: 4
    • Bathrooms: 3
    • Full bathrooms: 2
    • 1/2 bathrooms: 1
    • Main level bathrooms: 2
    • Main level bedrooms: 3
    Primary bedroom
    • Features: Floor Covering: Wood, Wall Covering: Some
    • Level: Main
    • Area: 182
    • Dimensions: 14x13
    Bedroom
    • Features: Floor Covering: Wood, Wall Covering: Some
    • Level: Main
    • Area: 130
    • Dimensions: 13x10
    Bedroom
    • Features: Floor Covering: Wood, Wall Covering: Some
    • Level: Main
    • Area: 120
    • Dimensions: 12x10
    Bedroom
    • Features: Floor Covering: Luxury Vinyl Plank, Wall Covering: Some
    • Level: Lower
    • Area: 256
    • Dimensions: 16x16
    Dining room
    • Features: Floor Covering: Wood, Wall Covering: Some
    • Level: Main
    • Area: 90
    • Dimensions: 10x9
    Family room
    • Features: Floor Covering: Wood, Wall Covering: Some
    • Level: Main
    • Area: 288
    • Dimensions: 18x16
    Kitchen
    • Features: Floor Covering: Ceramic Tile, Wall Covering: Some
    • Level: Main
    • Area: 72
    • Dimensions: 9x8
    Living room
    • Features: Floor Covering: Wood, Wall Covering: Some
    • Level: Main
    • Area: 273
    • Dimensions: 21x13
    Recreation room
    • Features: Floor Covering: Concrete, Wall Covering: Some
    • Level: Lower
    • Area: 780
    • Dimensions: 26x30
    Heating
    • Electric, Wood, Baseboard
    Cooling
    • Ceiling Fan(s), Central Air, Electric
    Appliances
    • Included: Electric Water Heater, Dishwasher, Disposal, Free-Standing Range, Microwave, Electric Range, Electric Oven, Stainless Steel Appliance(s)
    • Laundry: Main Level
    Features
    • High Speed Internet, Lever Faucets, Breakfast Bar, Kitchen Island, Custom Cabinetry, Eat-in Kitchen, Granite Counters, Pantry, Entrance Foyer, Kitchen/Dining Room Combo
    • Flooring: Hardwood
    • Doors: Panel Door(s), Sliding Doors, Storm Door(s)
    • Windows: Window Treatments, Tilt-In Windows
    • Basement: Full,Partially Finished,Sleeping Area,Sump Pump,Walk-Out Access
    • Number of fireplaces: 1
    • Fireplace features: Family Room, Recreation Room, Wood Burning
    Interior area
    • Total structure area: 2,036
    • Total interior livable area: 2,036 sqft
    • Finished area above ground: 1,776
    • Finished area below ground: 1,774

    Property

    Parking
    • Total spaces: 2
    • Parking features: Additional Parking, Attached, Garage, Garage Door Opener, Oversized, Off Street
    • Attached garage spaces: 2
    Features
    • Levels: One
    • Patio & porch: Deck, Patio, Covered
    Lot
    • Size: 0.39 Acres
    • Dimensions: 103 x 165
    • Features: Corner Lot, Level
    Details
    • Additional structures: Shed(s)
    • Parcel number: 021.011.01001033
    • Special conditions: Standard

    Construction

    Type & style
    • Home type: SingleFamily
    • Architectural style: Ranch,Traditional
    • Property subtype: Single Family Residence
    Materials
    • Brick Veneer, Vinyl Siding
    Condition
    • Year built: 1967

    Utilities & green energy

    • Sewer: Septic Tank
    • Water: Public

    Community & HOA

    Community
    • Security: Smoke Detector(s)
    • Subdivision: Sir Moss Estates
    HOA
    • Services included: Other
    • HOA fee: $300 annually
    Location
    • Region: Fenton

    Financial & listing details

    • Tax assessed value: $153,700
    • Annual tax amount: $2,004
    • Date on market: 4/25/2024
    • Cumulative days on market: 69 days
    • Listing terms: Cash,Conventional,FHA,Other,USDA Loan,VA Loan
    • Ownership: Private
    • Road surface type: Concrete

    Price history

    DateEventPrice
    7/3/2024Sold--
    Source: MARIS #24025281 Report a problem
    6/4/2024Contingent$335,000$165/sqft
    Source: MARIS #24025281 Report a problem
    6/3/2024Price change$335,000-1.4%$165/sqft
    Source: MARIS #24025281 Report a problem
    5/27/2024Listed for sale$339,900$167/sqft
    Source: MARIS #24025281 Report a problem
    5/16/2024Contingent$339,900$167/sqft
    Source: MARIS #24025281 Report a problem
    5/14/2024Price change$339,900-2.9%$167/sqft
    Source: MARIS #24025281 Report a problem
    5/6/2024Price change$350,000-2.8%$172/sqft
    Source: MARIS #24025281 Report a problem
    5/4/2024Price change$359,900-2.7%$177/sqft
    Source: MARIS #24025281 Report a problem
    4/25/2024Listed for sale$369,900$182/sqft
    Source: MARIS #24025281 Report a problem
    12/23/2008Sold--
    Source: Agent Provided Report a problem

    Public tax history

    YearProperty taxesTax assessment
    2025$2,068 +3.4%$29,200 +7%
    2024$2,000 -0.2%$27,300
    2023$2,004 +0%$27,300
    2022$2,003 +0.1%$27,300
    2021$2,002 +5.8%$27,300 +12.3%
    2020$1,893 -0.1%$24,300
    2019$1,895 $24,300
    2018$1,895 +3.5%$24,300
    2017$1,832 $24,300 +9.5%
    2016$1,832 +9.9%$22,200
    2015$1,666 $22,200 +2.3%
    2013$1,666 $21,700 +10.7%
    2005-- $19,600 +8.9%
    2004-- $18,000
    2003-- $18,000
    2002-- $18,000
    2001-- $18,000
    Find assessor info on the county website

    Neighborhood: 63026

    Nearby schools

    GreatSchools rating
    Schools provided by the listing agent
    • Elementary: George Guffey Elem.
    • Middle: Ridgewood Middle
    • High: Fox Sr. High

    Source: MARIS. This data may not be complete. We recommend contacting the local school district to confirm school assignments for this home.

    Get a cash offer in 3 minutes
    Find out how much your home could sell for in as little as 3 minutes with a no-obligation cash offer.
    Estimated market value
    $361,500
    Get a cash offer in 3 minutes
    Find out how much your home could sell for in as little as 3 minutes with a no-obligation cash offer.
    Estimated market value
    $361,500