Skip main navigation
Sold for $773,000
  • $773,000

    117 Stanridge Ct, Easley, SC 29640

    4beds
    2,800sqft
    Single Family Residence
    Built in 2012
    0.68 Acres Lot
    $772,700 Zestimate®
    $276/sqft
    $3,120 Estimated rent

    Home value

    $772,700

    $734,000 - $811,000

    $3,120/mo

    Zestimate® history
    Loading
    Loading...

    Owner options

    List your home for rent

    $3,120/mo

    Rent Zestimate®

    Find your next renter with Zillow Rental Manager. Plus, with online applications, you can quickly screen prospective tenants – for free.

    Learn more

    $3,120/mo

    Rent Zestimate®

    Refinance and save

    $3,564/mo

    Est. payment

    Refinancing to a lower rate could help reduce your monthly payments and save thousands over the life of the loan.

    See today's rates

    $3,564/mo

    Est. payment

    Explore your selling options

    Work with a Zillow partner agent

    Leverage their expertise and Zillow's premium Showcase listings to get your home seen by more buyers.

    Get started

    List with your own agent

    Get your home in front of millions of buyers by listing it on Zillow.

    Learn how to do it

    Sell it yourself

    Take full control of how buyers see your home on Zillow by listing For Sale by Owner (FSBO).

    List your home

    What's special

    Welcoming fireplaceSpacious eat-in dining areaStainless steel appliancesCovered porchOpen-concept layoutGleaming hardwood floorsBeautifully landscaped backyard
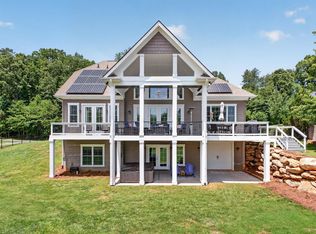
    Discover 117 Stanridge Court in Easley, SC—a beautifully designed 4-bedroom, 3.5-bath home built in 2012 by renowned builder Bob Sadler. Set on a .68-acre lot in the sought-after Stanridge community, this residence offers just under 2,800 square feet of thoughtfully planned living space. Step inside to find gleaming hardwood floors, a welcoming fireplace, and an open-concept layout that seamlessly combines comfort with style. The chef’s kitchen boasts granite countertops, stainless steel appliances, and a spacious eat-in dining area—perfect for casual meals or entertaining guests. The main level features two bedrooms and a large laundry room complete with a utility sink for everyday convenience. Upstairs, the private primary suite showcases serene lake and pool views, a generous walk-in closet, and a spa-like bath with dual vanities, a soaking tub, and a separate shower. Additional highlights include an oversized garage, a walk-in attic with ample storage, and a newly added craft/washroom completed in 2024. Outdoors, the covered porch overlooks a beautifully landscaped backyard, offering a peaceful retreat for relaxation or gatherings. Ideally located on a quiet cul-de-sac yet close to schools, shopping, and recreation, this home provides the perfect balance of privacy and convenience.

    Zillow last checked:

    Listing updated:

    Listed by:

    Andrew Campbell 864-710-8942,

    Real Local/Real Broker, LLC,

    Clay Vassey 704-991-5703,

    Real Local/Real Broker, LLC

    Bought with:

    Andrew Campbell, 141636

    Real Local/Real Broker, LLC

    Source: WUMLS,MLS#: 20292070MLS LogoOriginating MLS: Western Upstate Association of Realtors

    Facts & features

    Interior

    Bedrooms & bathrooms
    • Bedrooms: 4
    • Bathrooms: 4
    • Full bathrooms: 3
    • 1/2 bathrooms: 1
    • Main level bathrooms: 2
    • Main level bedrooms: 2
    Heating
    • Central, Electric
    Cooling
    • Central Air, Electric
    Appliances
    • Laundry: Washer Hookup, Electric Dryer Hookup, Sink
    Features
    • Fireplace, Granite Counters, Walk-In Closet(s)
    • Flooring: Hardwood, Tile
    • Basement: None,Crawl Space
    • Has fireplace: Yes
    Interior area
    • Total structure area: 2,800
    • Total interior livable area: 2,800 sqft
    • Finished area above ground: 2,800
    • Finished area below ground: 0

    Property

    Parking
    • Total spaces: 2
    • Parking features: Attached, Garage
    • Attached garage spaces: 2
    Features
    • Levels: Two
    • Stories: 2
    • Patio & porch: Balcony, Deck, Front Porch
    • Exterior features: Balcony, Deck, Fence, Sprinkler/Irrigation, Pool, Porch
    • Pool features: In Ground
    • Fencing: Yard Fenced
    • Waterfront features: Boat Dock/Slip, Waterfront
    • Body of water: Other
    Lot
    • Size: 0.68 Acres
    • Features: Outside City Limits, Subdivision, Waterfront
    Details
    • Parcel number: 515001254507

    Construction

    Type & style
    • Home type: SingleFamily
    • Architectural style: Traditional
    • Property subtype: Single Family Residence
    Materials
    • Brick
    • Foundation: Crawlspace
    • Roof: Architectural,Shingle
    Condition
    • Year built: 2012
    Details
    • Builder name: Bob Sadler

    Utilities & green energy

    • Sewer: Septic Tank
    • Water: Other, See Remarks

    Community & neighborhood

    Location
    • Region: Easley
    • Subdivision: Stanridge

    Other

    Other facts
    • Listing agreement: Exclusive Right To Sell

    Price history

    DateEventPrice
    3/25/2026Sold$773,000-3.4%$276/sqft
    Source: WUMLS #20292070 Report a problem
    2/12/2026Contingent$799,943$286/sqft
    Source: WUMLS #20292070 Report a problem
    1/5/2026Price change$799,943-2.4%$286/sqft
    Source: WUMLS #20292070 Report a problem
    10/13/2025Price change$819,943-0.6%$293/sqft
    Source: WUMLS #20292070 Report a problem
    9/4/2025Listed for sale$824,900+26.9%$295/sqft
    Source: WUMLS #20292070 Report a problem
    2/9/2023Sold$649,900$232/sqft
    Source: Greater Greenville AOR #1488993 Report a problem
    1/6/2023Pending sale$649,900$232/sqft
    Source: Greater Greenville AOR #1488993 Report a problem
    1/4/2023Listed for sale$649,900+549.9%$232/sqft
    Source: Greater Greenville AOR #1488993 Report a problem
    8/24/2006Sold$100,000$36/sqft
    Source: Public Record Report a problem

    Public tax history

    YearProperty taxesTax assessment
    2025$2,649 -8.1%$26,000
    2024$2,883 +36.2%$26,000 +45.4%
    2023$2,116 -1.9%$17,880
    2022$2,158 +8.5%$17,880
    2021$1,988 +11.2%$17,880
    2020$1,788 $17,880
    2019$1,788 +5.1%$17,880 +11.8%
    2018$1,701 +2.9%$15,990
    2017$1,654 $15,990
    2015$1,654 -3%$15,990 +196.1%
    2008$1,704 $5,400
    2007-- $5,400 +100%
    2006-- $2,700

    Find assessor info on the county website

    Neighborhood: 29640

    Nearby schools

    GreatSchools rating
    Schools provided by the listing agent
    • Elementary: Crosswell Elem
    • Middle: Dacusville Midd
    • High: Easley High

    Source: WUMLS. This data may not be complete. We recommend contacting the local school district to confirm school assignments for this home.

    Get a cash offer in 3 minutes
    Find out how much your home could sell for in as little as 3 minutes with a no-obligation cash offer.
    Estimated market value
    $772,700
    Get a cash offer in 3 minutes
    Find out how much your home could sell for in as little as 3 minutes with a no-obligation cash offer.
    Estimated market value
    $772,700