LAKEFRONT Dream Home on Saluda Lake! Welcome to your dream oasis, a custom-built haven nestled on the shores of picturesque Saluda Lake, renowned for its pristine waters and abundant wildlife. Spanning over 300 acres, this stunning property offers endless recreational opportunities with no boat or motor restrictions, making it a paradise for fishing enthusiasts and nature lovers alike. As you approach this exquisite home, you are greeted by a charming covered front porch, inviting you to step inside. The interior is a masterpiece of craftsmanship, featuring beautiful hardwood floors, vaulted ceilings, and an abundance of natural light that fills every corner. The spacious foyer leads you to an elegant dining room, currently utilized as a stylish bar, setting the tone for entertaining. The heart of the home is the expansive great room, seamlessly connected to a modern gourmet kitchen equipped with a generous entertainment island and stainless appliances. Enjoy breathtaking views of the lake from the main living area, kitchen and the primary bedroom suite, where a tray ceiling enhances the spaciousness. The suite boasts direct access to the rear deck, double vanities, a luxurious soaking tub, and a custom-tiled walk-in shower with multiple heads for a spa-like experience. Venture upstairs to discover a versatile flex space and a home office or two additional guest bedrooms and a hall bath conveniently located in between these two spaces. For those seeking extra space, the basement offers a secondary living quarters complete with a kitchenette, fireplace, perfect for guests or family gatherings. This level includes two additional bedrooms and a bath. Outside, the entertainment possibilities are endless. Step onto the covered deck, perfect for grilling and hosting gatherings, or relax in the hot tub that also conveys with the home. Enjoy the benefits of OWNED solar panels that provide significant energy savings. Your private dock awaits just steps away, complete with a boat lift for year-round convenience. Additional features include an oversized attached 2-car garage, surround sound speaker systems in the living area, and audio wiring throughout the great room, basement kitchen/living space, exercise room, and deck. Situated just 20 minutes from downtown Greenville, South Carolina, this lakefront retreat combines the tranquility of nature with the convenience of urban living. Don’t miss your chance to experience this extraordinary property—come see it today and prepare to fall in love!
For sale
Price cut: $25K (8/16)
$1,075,000
121 Stanridge Ct, Easley, SC 29640
5beds
3,600sqft
Single Family Residence, Residential
Built in 2015
0.7 Acres Lot
$1,044,500 Zestimate®
$299/sqft
$-- HOA
What's special
Home officeGenerous entertainment islandCharming covered front porchStainless appliancesExpansive great roomSpacious foyerBeautiful hardwood floors
- 73 days
- 1,354
- 64
Zillow last checked:
Listing updated:
Listed by:
Lynn Hastings 864-993-9301,
RE/MAX Moves Fountain Inn
Source: Greater Greenville AOR,MLS#: 1595048
Facts & features
Interior
Bedrooms & bathrooms
- Bedrooms: 5
- Bathrooms: 4
- Full bathrooms: 3
- 1/2 bathrooms: 1
- Main level bathrooms: 1
- Main level bedrooms: 1
Rooms
- Room types: Laundry, 2nd Kitchen/Kitchenette, Breakfast Area
Primary bedroom
- Area: 240
- Dimensions: 16 x 15
Bedroom 2
- Area: 374
- Dimensions: 22 x 17
Bedroom 3
- Area: 156
- Dimensions: 13 x 12
Bedroom 4
- Area: 165
- Dimensions: 15 x 11
Bedroom 5
- Area: 180
- Dimensions: 15 x 12
Primary bathroom
- Features: Double Sink, Full Bath, Shower-Separate, Tub-Separate, Walk-In Closet(s)
- Level: Main
Dining room
- Area: 140
- Dimensions: 14 x 10
Kitchen
- Area: 210
- Dimensions: 15 x 14
Living room
- Area: 361
- Dimensions: 19 x 19
Heating
- Propane, Heat Pump
Cooling
- Central Air, Electric
Appliances
- Included: Gas Cooktop, Dishwasher, Oven, Microwave, Electric Water Heater
- Laundry: Sink, 1st Floor, In Basement, Walk-in, Electric Dryer Hookup, Washer Hookup, Laundry Room
Features
- Bookcases, High Ceilings, Ceiling Fan(s), Vaulted Ceiling(s), Ceiling Smooth, Tray Ceiling(s), Granite Counters, Open Floorplan, Walk-In Closet(s), In-Law Floorplan, Coffered Ceiling(s), Pot Filler Faucet
- Flooring: Carpet, Ceramic Tile, Wood, Concrete
- Basement: Finished
- Attic: Storage
- Number of fireplaces: 2
- Fireplace features: Gas Log
Interior area
- Total interior livable area: 3,600 sqft
Property
Parking
- Total spaces: 2
- Parking features: Attached, Circular Driveway, Parking Pad, Concrete
- Attached garage spaces: 2
- Has uncovered spaces: Yes
Features
- Levels: 2+Basement
- Stories: 2
- Patio & porch: Deck, Patio, Front Porch, Rear Porch
- Exterior features: Under Ground Irrigation, Dock
- Has spa: Yes
- Spa features: Private
- Fencing: Fenced
- On waterfront: Yes
- Waterfront features: Waterfront, Lake
- Body of water: Saluda Lake
Lot
- Size: 0.7 Acres
- Dimensions: 137 x 306 x 38 x 27 x 330
- Features: Cul-De-Sac, Sprklr In Grnd-Full Yard, 1/2 - Acre
Details
- Parcel number: 515001253469
Construction
Type & style
- Home type: SingleFamily
- Architectural style: Craftsman
- Property subtype: Single Family Residence, Residential
Materials
- Hardboard Siding
- Foundation: Basement
- Roof: Architectural
Condition
- Year built: 2015
Utilities & green energy
- Electric: Photovoltaics Seller Owned
- Sewer: Septic Tank
- Water: Public
Community & HOA
Community
- Features: None
- Security: Security System Owned, Smoke Detector(s)
- Subdivision: Stanridge
HOA
- Has HOA: No
- Services included: None
Location
- Region: Easley
Financial & listing details
- Price per square foot: $299/sqft
- Tax assessed value: $1,106,400
- Annual tax amount: $2,507
- Date on market: 6/16/2026
Estimated market value
$1,044,500
$992,000 - $1.10M
$2,939/mo
Price history
| Date | Event | Price |
|---|---|---|
| 8/16/2026 | Price change | $1,075,000-2.3%$299/sqft |
Source:  Greater Greenville AOR #1595048 Report a problem Greater Greenville AOR #1595048 Report a problem | ||
| 6/16/2026 | Listed for sale | $1,100,000+1733.3%$306/sqft |
Source: Greater Greenville AOR #1595048 Report a problem | ||
| 7/21/2014 | Sold | $60,000$17/sqft |
Source: Public Record Report a problem | ||
Public tax history
| Year | Property taxes | Tax assessment |
|---|---|---|
| 2025 | $2,507 +5.6% | $22,720 +15% |
| 2024 | $2,374 +1.5% | $19,760 |
| 2023 | $2,339 -1.9% | $19,760 |
| 2022 | $2,385 +9.7% | $19,760 |
| 2021 | $2,175 +10.9% | $19,760 |
| 2020 | $1,961 | $19,760 |
| 2019 | $1,961 +5.3% | $19,760 +12% |
| 2018 | $1,863 +2.9% | $17,640 |
| 2017 | $1,811 | $17,640 +305.5% |
| 2015 | $1,811 +85.8% | $4,350 +15.1% |
| 2008 | $974 | $3,780 |
| 2007 | -- | $3,780 +40% |
| 2006 | -- | $2,700 +38.5% |
| 2002 | -- | $1,950 |
Find assessor info on the county website
Monthly payment
Est. payment
Payment breakdown
Explore the cost of this home by adjusting the details. Changes won't be saved.Climate risks
Neighborhood: 29640
Nearby schools
Schools provided by the listing agent
- Elementary: Crosswell
- Middle: Dacusville
- High: Easley
Source: Greater Greenville AOR. This data may not be complete. We recommend contacting the local school district to confirm school assignments for this home.
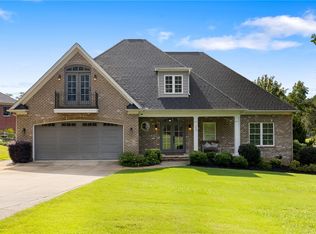
Similar homes
- $690,0005 bd4 ba3.4k sqft127 Warren Dr, Easley, SC 29640For Sale
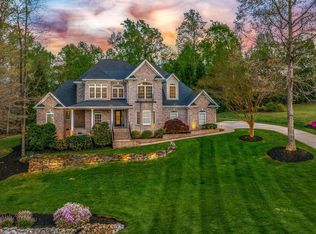 MLS ID #1596013, Jackie Joy, Jackie Joy Properties, LLC. Greater Greenville AOR
 - $850,0004 bd4 ba3.3k sqft123 Birch River Rd, Greenville, SC 29611For Sale
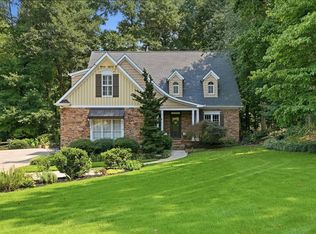 MLS ID #1599511, Jessica Stafford, XSell Upstate. Greater Greenville AOR
 - $885,0004 bd3 ba3k sqft453 Circle Rd, Greer, SC 29651For Sale
 MLS ID #1602083, Lizabeth Lipsey, Blackstream International RE. Greater Greenville AOR
 - $1,250,0004 bd4 ba3.5k sqft130 Reserve Dr, Piedmont, SC 29673For Sale
 MLS ID #1595316, Blair Miller, Wilson Associates. Greater Greenville AOR
