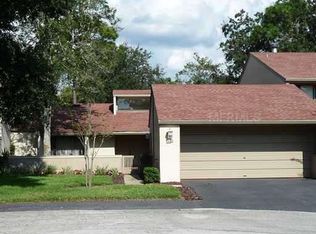
Welcome to THE SPRINGS! Price reduced! FULLY RENOVATED freshly repainted 3 bedroom 2.5 bath ( can easily be converted to a 4 bedroom 3.5 bath) , 2 car garage townhouse in Shadowood Village. The home stands at the end of a quiet CUL-DE-SAC and is a CORNER UNIT townhouse. Walk through a private and beautiful low maintenance courtyard to access your front door. Enter an OPEN FLOOR PLAN home filled with natural light and high ceilings. The kitchen is beautifully renovated with GRANITE counter tops, stone backsplash and stainless steel appliances. Oversized and elegant tile throughout the 1st floor. Cozy up in your living room next to your WOOD BURNING fireplace that opens up to a NEW large lanai perfect for entertaining. The bedrooms are on the 2nd floor. The OVERSIZED master features TWO walk-in closets and a newly RENOVATED master bathroom with GRANITE counter tops and dual vanity. Walk across the hallway overlooking the family room to the 2nd and 3rd oversized bedroom that features a HUGE closet. The 2nd bedroom can easily be converted into two bedrooms and bathroom (plumbing is there for another bathroom). Next to the 2nd and 3rd bedroom you will find a second newly RENOVATED bathroom with GRANITE counter tops and shower / tub. Lots of storage space throughout the 2nd floor. Roof was put on end of 2018! New water Heater 2024. Two AC Units , one is 2023 and one is 2018. New Thermostats energy efficient. Shadowood Village features its own private community pool short walk from home. You are just a short drive or walk from the PRIVATE natural crystal clear Spring and river. The Springs is a spectacular unique community, 24 hour guard gated with hourly patrol. The Springs community offers a swimming pool, basketball court, horse stables, playground, clubhouse, RV and boat storage, walking and jogging trails, nature trails abutting the Little Wekiva River, picnic/ barbecue area and the beautiful natural crystal clear Spring! Nature lovers will not be disappointed! A fun and entertaining community for all, year round (movie nights under the stars, community Holiday celebrations, food truck nights). Top rated school zone, close proximity to I4, shopping, dining, amusement parks, outlet malls, farmers market, beaches and easy access to central highways. Call today for a private tour!
Sold for $435,000
$435,000
117 STARLING LANE, LONGWOOD, FL 32779
3beds
2,563sqft
Townhouse
Built in 1974
3,119 Square Feet Lot
$432,100 Zestimate®
$170/sqft
$3,090 Estimated rent
Home value
$432,100
$393,000 - $475,000
$3,090/mo
Zestimate® history
Owner options
List your home for rent
$3,090/mo
Rent Zestimate®
Find your next renter with Zillow Rental Manager. Plus, with online applications, you can quickly screen prospective tenants – for free.
$3,090/mo
Rent Zestimate®
Refinance and save
$3,252/mo
Est. payment
Refinancing to a lower rate could help reduce your monthly payments and save thousands over the life of the loan.
$3,252/mo
Est. payment
Explore your selling options
Work with a Zillow partner agent
Leverage their expertise and Zillow's premium Showcase listings to get your home seen by more buyers.
Get startedList with your own agent
Get your home in front of millions of buyers by listing it on Zillow.
Learn how to do itSell it yourself
Take full control of how buyers see your home on Zillow by listing For Sale by Owner (FSBO).
List your homeWhat's special
Renovated bathroomLarge lanaiGranite countertopsHigh ceilingsOversized masterPrivate community poolOpen floor plan
Zillow last checked:
Listing updated:
Listed by:
Mia Diercks 407-595-5899,
U R HOME REALTY GROUP LLC 407-602-5377
Bought with:
Odel Ximinies, 3185709
COLDWELL BANKER REALTY
Source: Stellar MLS,MLS#: O6286787 Originating MLS: Orlando Regional
Originating MLS: Orlando Regional
Facts & features
Interior
Bedrooms & bathrooms
- Bedrooms: 3
- Bathrooms: 3
- Full bathrooms: 2
- 1/2 bathrooms: 1
Rooms
- Room types: Den/Library/Office, Family Room
Primary bedroom
- Features: Walk-In Closet(s)
- Level: Second
- Area: 288 Square Feet
- Dimensions: 24x12
Bedroom 2
- Features: Built-in Closet
- Level: Second
- Area: 304 Square Feet
- Dimensions: 16x19
Bedroom 3
- Features: Built-in Closet
- Level: Second
- Area: 154 Square Feet
- Dimensions: 14x11
Dining room
- Level: First
- Area: 182 Square Feet
- Dimensions: 14x13
Family room
- Level: First
- Area: 247 Square Feet
- Dimensions: 19x13
Kitchen
- Level: First
Living room
- Level: First
- Area: 285 Square Feet
- Dimensions: 19x15
Heating
- Central
Cooling
- Central Air
Appliances
- Included: Cooktop, Dishwasher, Disposal, Dryer, Electric Water Heater, Microwave, Range, Refrigerator, Washer
- Laundry: In Garage
Features
- Ceiling Fan(s), Kitchen/Family Room Combo, Living Room/Dining Room Combo, Open Floorplan, Split Bedroom, Walk-In Closet(s)
- Flooring: Carpet, Ceramic Tile
- Doors: Sliding Doors
- Has fireplace: Yes
- Fireplace features: Wood Burning
- Common walls with other units/homes: Corner Unit
Interior area
- Total structure area: 3,281
- Total interior livable area: 2,563 sqft
Property
Parking
- Total spaces: 2
- Parking features: Garage - Attached
- Attached garage spaces: 2
Features
- Levels: Two
- Stories: 2
- Patio & porch: Enclosed, Rear Porch
- Fencing: Wood
- Has view: Yes
- View description: Trees/Woods
- Waterfront features: River Access
- Body of water: THE SPRINGS/LITTLEWEKIVA RIVER
Lot
- Size: 3,119 Square Feet
- Features: Corner Lot, Cul-De-Sac
- Residential vegetation: Wooded
Details
- Parcel number: 03212950300000090
- Zoning: PUD
- Special conditions: None
Construction
Type & style
- Home type: Townhouse
- Property subtype: Townhouse
Materials
- Stucco, Wood Frame (FSC Certified), Wood Siding
- Foundation: Slab
- Roof: Shingle
Condition
- New construction: No
- Year built: 1974
Utilities & green energy
- Sewer: Public Sewer
- Water: Public
- Utilities for property: Electricity Connected, Sewer Connected, Underground Utilities, Water Connected
Community & HOA
Community
- Features: River, Water Access, Clubhouse, Deed Restrictions, Gated Community - Guard, Stable(s), Horses Allowed, Playground, Pool, Sidewalks
- Pet fee: $0 monthly
- Subdivision: SPRINGS THE SHADOWOOD VILLAGE
HOA
- Has HOA: Yes
- Amenities included: Basketball Court, Clubhouse, Gated, Stable(s), Park, Playground, Pool, Recreation Facilities, Trail(s)
- Services included: 24-Hour Guard, Community Pool, Maintenance Grounds, Manager, Pool Maintenance
- HOA fee: $353 monthly
- HOA name: Sentry/ Amber Ucci
- HOA phone: 407-788-6700
- Second HOA name: Castle Group/ Rodrigo Garcia
- Second HOA phone: 407-462-3881
Location
- Region: Longwood
Financial & listing details
- Price per square foot: $170/sqft
- Tax assessed value: $432,189
- Annual tax amount: $305
- Date on market: 3/10/2025
- Cumulative days on market: 227 days
- Listing terms: Cash,Conventional,FHA,VA Loan
- Ownership: Fee Simple
- Total actual rent: 0
- Electric utility on property: Yes
- Road surface type: Asphalt
Price history
| Date | Event | Price |
|---|---|---|
| 12/19/2025 | Sold | $435,000-3.3%$170/sqft |
Source:  Stellar MLS #O6286787 Report a problem Stellar MLS #O6286787 Report a problem | ||
| 11/26/2025 | Pending sale | $449,900$176/sqft |
Source: Stellar MLS #O6286787 Report a problem | ||
| 10/28/2025 | Listed for sale | $449,900$176/sqft |
Source: Stellar MLS #O6286787 Report a problem | ||
| 10/12/2025 | Listing removed | $449,900$176/sqft |
Source: Stellar MLS #O6286787 Report a problem | ||
| 10/6/2025 | Price change | $449,900-2%$176/sqft |
Source: Stellar MLS #O6286787 Report a problem | ||
| 9/22/2025 | Price change | $458,900-2.1%$179/sqft |
Source: Stellar MLS #O6286787 Report a problem | ||
| 8/29/2025 | Price change | $468,900-3.3%$183/sqft |
Source: Stellar MLS #O6286787 Report a problem | ||
| 8/1/2025 | Price change | $485,000-1.8%$189/sqft |
Source: Stellar MLS #O6286787 Report a problem | ||
| 7/18/2025 | Listed for sale | $494,000$193/sqft |
Source: Stellar MLS #O6286787 Report a problem | ||
| 7/2/2025 | Listing removed | $494,000$193/sqft |
Source: Stellar MLS #O6286787 Report a problem | ||
| 6/23/2025 | Price change | $494,000-1%$193/sqft |
Source: Stellar MLS #O6286787 Report a problem | ||
| 5/2/2025 | Price change | $499,000-2%$195/sqft |
Source: Stellar MLS #O6286787 Report a problem | ||
| 3/30/2025 | Price change | $509,000-3%$199/sqft |
Source: Stellar MLS #O6286787 Report a problem | ||
| 3/10/2025 | Listed for sale | $525,000+26.5%$205/sqft |
Source: Stellar MLS #O6286787 Report a problem | ||
| 7/20/2021 | Sold | $415,000+28.1%$162/sqft |
Source: Public Record Report a problem | ||
| 9/30/2019 | Sold | $324,000-0.3%$126/sqft |
Source: Public Record Report a problem | ||
| 8/20/2019 | Pending sale | $325,000$127/sqft |
Source: Coldwell Banker Residential Real Estate - Winter Park #O5805069 Report a problem | ||
| 8/12/2019 | Listed for sale | $325,000+2.2%$127/sqft |
Source: COLDWELL BANKER RESIDENTIAL RE #O5805069 Report a problem | ||
| 2/18/2019 | Sold | $318,000-3.6%$124/sqft |
Source: Public Record Report a problem | ||
| 12/21/2018 | Pending sale | $329,900$129/sqft |
Source: Keller Williams at the Parks Realty #O5716422 Report a problem | ||
| 11/16/2018 | Price change | $329,900-2.9%$129/sqft |
Source: Keller Williams at the Parks Realty #O5716422 Report a problem | ||
| 10/29/2018 | Price change | $339,900-2.9%$133/sqft |
Source: Keller Williams at the Parks Realty #O5716422 Report a problem | ||
| 10/24/2018 | Listed for sale | $349,900+3.2%$137/sqft |
Source: KELLER WILLIAMS AT THE PARKS #O5716422 Report a problem | ||
| 7/14/2018 | Listing removed | $339,000$132/sqft |
Source: Keller Williams at the Parks Realty #O5716422 Report a problem | ||
| 7/4/2018 | Pending sale | $339,000$132/sqft |
Source: Keller Williams at the Parks Realty #O5716422 Report a problem | ||
| 6/25/2018 | Listed for sale | $339,000+51%$132/sqft |
Source: KELLER WILLIAMS AT THE PARKS #O5716422 Report a problem | ||
| 4/9/2014 | Sold | $224,500+65.7%$88/sqft |
Source: Stellar MLS #O5211476 Report a problem | ||
| 10/28/2013 | Sold | $135,450-35.9%$53/sqft |
Source: Public Record Report a problem | ||
| 3/28/2013 | Sold | $211,200+67.6%$82/sqft |
Source: Public Record Report a problem | ||
| 1/29/1997 | Sold | $126,000$49/sqft |
Source: Public Record Report a problem | ||
Public tax history
| Year | Property taxes | Tax assessment |
|---|---|---|
| 2025 | $305 | $426,728 +2.9% |
| 2024 | -- | $414,702 +3% |
| 2023 | -- | $402,623 +7.6% |
| 2022 | $5,018 +31.6% | $374,267 +23.4% |
| 2021 | $3,812 +0.8% | $303,402 +1.4% |
| 2020 | $3,781 +50.3% | $299,213 +48.7% |
| 2019 | $2,516 0% | $201,157 +1.9% |
| 2018 | $2,516 +1.2% | $197,406 +2.1% |
| 2017 | $2,487 +0.7% | $193,346 +1.4% |
| 2016 | $2,469 -2.1% | $190,695 +1.4% |
| 2015 | $2,522 | $188,053 +3.5% |
| 2014 | $2,522 +0.3% | $181,662 +15.6% |
| 2013 | $2,516 +10.9% | $157,177 +6.5% |
| 2012 | $2,269 -5.6% | $147,616 -4.6% |
| 2011 | $2,404 -13.5% | $154,704 -12.6% |
| 2010 | $2,779 -16.3% | $176,977 -16.7% |
| 2009 | $3,321 -20.5% | $212,532 -23.4% |
| 2008 | $4,178 +3.7% | $277,398 +1.7% |
| 2007 | $4,028 +2.2% | $272,758 +11.5% |
| 2006 | $3,941 +17% | $244,577 +19% |
| 2005 | $3,368 +89.1% | $205,552 +57.6% |
| 2004 | $1,781 +0.9% | $130,406 +1.9% |
| 2003 | $1,765 +1.3% | $127,974 +2.4% |
| 2002 | $1,742 +4.4% | $124,975 +4.6% |
| 2000 | $1,669 | $119,424 |
Find assessor info on the county website
Neighborhood: 32779
Nearby homes
- $417,3003 bd2 ba2k sqft115 Starling Ln, Longwood, FL 32779Off Market
- $421,0004 bd2 ba2.5k sqft113 Starling Ln, Longwood, FL 32779Off Market
- $458,3004 bd3 ba2.5k sqft114 Starling Ln, Longwood, FL 32779Off Market
- $344,0002 bd2 ba1.5k sqft112 Starling Ln, Longwood, FL 32779Off Market
- $389,0002 bd2 ba1.6k sqft111 Starling Ln, Longwood, FL 32779Sold
- $336,0003 bd2 ba1.7k sqft108 Starling Ln, Longwood, FL 32779Off Market
- $373,8002 bd3 ba1.7k sqft110 Starling Ln, Longwood, FL 32779Off Market
- $417,0002 bd2 ba1.9k sqft106 Starling Ln, Longwood, FL 32779Sold
Nearby schools
GreatSchools rating
- 10/10Sabal Point Elementary SchoolGrades: PK-5Distance: 1.4 mi
- 8/10Rock Lake Middle SchoolGrades: 6-8Distance: 1.7 mi
- 6/10Lyman High SchoolGrades: PK,9-12Distance: 3.3 mi
Schools provided by the listing agent
- Elementary: Sabal Point Elementary
- Middle: Rock Lake Middle
- High: Lyman High
Source: Stellar MLS. This data may not be complete. We recommend contacting the local school district to confirm school assignments for this home.
Get a cash offer in 3 minutes
Find out how much your home could sell for in as little as 3 minutes with a no-obligation cash offer.
Estimated market value
$432,100
Get a cash offer in 3 minutes
Find out how much your home could sell for in as little as 3 minutes with a no-obligation cash offer.
Estimated market value
$432,100
- Florida
- Seminole County
- Longwood
- 32779
- 117 STARLING LANE
Nearby cities
Nearby zip codes
Other Longwood Topics
