The property is currently receiving strong interest and has multiple offers in hand. If you or your client are interested, please submit your highest and best offer by 5:00 PM on Monday, April 13th for consideration. Thank you! Welcome to 117 Stone Hill Drive, located in the highly sought-after Coddington View community in Upper Pottsgrove Township! This beautifully maintained 3-bedroom, 2.5-bathroom townhouse offers over 1,800 square feet of comfortable living space and is truly move-in ready. Step inside to a bright and inviting open foyer that sets the tone for the rest of the home. The main level features updated flooring throughout and has been freshly painted, creating a clean, modern feel. This level includes a spacious living room, dining area, well-appointed kitchen, and a convenient powder room. From the dining area, step out onto the deck—perfect for relaxing, entertaining guests, or enjoying your morning coffee. Upstairs, you’ll find brand-new carpeting and fresh paint throughout, giving the entire second floor a like-new feel. The generous primary suite features a walk-in closet and a private en suite bath. Two additional well-sized bedrooms, a full hall bathroom, an oversized linen closet, and a second-floor laundry room add to the home’s functionality and convenience. The full unfinished walkout basement offers endless potential. Whether you envision a home gym, recreation room, additional living space, or simply extra storage, this space is ready to be customized to fit your lifestyle. Additional highlights include a one-car attached garage and a prime location within the community, with plenty of guest parking. Enjoy all that Coddington View has to offer, including low HOA fees and low-maintenance living. For added peace of mind, the seller is including a one-year home warranty with the sale of the property. Conveniently located near shopping, major commuter routes, and the dining and attractions of downtown Pottstown, this home truly has it all. Don’t miss your opportunity to make this wonderful home yours!
Sold for $348,000
$348,000
117 Stone Hill Dr, Pottstown, PA 19464
3beds
1,848sqft
Townhouse
Built in 2006
2,445 Square Feet Lot
$349,100 Zestimate®
$188/sqft
$2,542 Estimated rent
Home value
$349,100
$328,000 - $370,000
$2,542/mo
Zestimate® history
Owner options
List your home for rent
$2,542/mo
Rent Zestimate®
Find your next renter with Zillow Rental Manager. Plus, with online applications, you can quickly screen prospective tenants – for free.
$2,542/mo
Rent Zestimate®
Refinance and save
$2,351/mo
Est. payment
Refinancing to a lower rate could help reduce your monthly payments and save thousands over the life of the loan.
$2,351/mo
Est. payment
Explore your selling options
Work with a Zillow partner agent
Leverage their expertise and Zillow's premium Showcase listings to get your home seen by more buyers.
Get startedList with your own agent
Get your home in front of millions of buyers by listing it on Zillow.
Learn how to do itSell it yourself
Take full control of how buyers see your home on Zillow by listing For Sale by Owner (FSBO).
List your homeWhat's special
One-car attached garagePlenty of guest parkingGenerous primary suiteDining areaUpdated flooring throughoutWalk-in closetOversized linen closet
Zillow last checked:
Listing updated:
Listed by:
Tina Singleton 610-721-9124,
Realty One Group Restore - Collegeville
Bought with:
Alex Coates, RM422891
Keller Williams Realty Devon-Wayne
Source: Bright MLS,MLS#: PAMC2174282
Facts & features
Interior
Bedrooms & bathrooms
- Bedrooms: 3
- Bathrooms: 3
- Full bathrooms: 2
- 1/2 bathrooms: 1
- Main level bathrooms: 1
Rooms
- Room types: Living Room, Dining Room, Primary Bedroom, Bedroom 2, Bedroom 3, Kitchen, Basement, Laundry, Bathroom 2, Primary Bathroom, Half Bath
Primary bedroom
- Level: Upper
Bedroom 2
- Level: Upper
Bedroom 3
- Level: Upper
Primary bathroom
- Level: Upper
Bathroom 2
- Level: Upper
Basement
- Level: Lower
Dining room
- Level: Main
Half bath
- Level: Main
Kitchen
- Level: Main
Laundry
- Level: Upper
Living room
- Level: Main
Heating
- Central, Natural Gas
Cooling
- Central Air, Electric
Appliances
- Included: Gas Water Heater
- Laundry: Upper Level, Laundry Room
Features
- Soaking Tub, Bathroom - Tub Shower, Breakfast Area, Dining Area, Open Floorplan, Walk-In Closet(s)
- Flooring: Carpet, Vinyl, Laminate
- Basement: Walk-Out Access
- Has fireplace: No
Interior area
- Total structure area: 1,848
- Total interior livable area: 1,848 sqft
- Finished area above ground: 1,848
- Finished area below ground: 0
Property
Parking
- Total spaces: 2
- Parking features: Garage Faces Front, Attached, Driveway, On Street
- Attached garage spaces: 1
- Uncovered spaces: 1
Accessibility
- Accessibility features: Accessible Entrance
Features
- Levels: Two
- Stories: 2
- Pool features: None
Lot
- Size: 2,445 Square Feet
- Dimensions: 25.00 x 0.00
Details
- Additional structures: Above Grade, Below Grade
- Parcel number: 600001342427
- Zoning: RESIDENTIAL
- Special conditions: Standard
Construction
Type & style
- Home type: Townhouse
- Architectural style: Straight Thru
- Property subtype: Townhouse
Materials
- Brick, Stucco
- Foundation: Other
Condition
- New construction: No
- Year built: 2006
Details
- Builder name: THP
Utilities & green energy
- Electric: 200+ Amp Service
- Sewer: Public Sewer
- Water: Public
Community & HOA
Community
- Subdivision: Coddington View
HOA
- Has HOA: Yes
- Amenities included: Picnic Area, Tot Lots/Playground
- Services included: Common Area Maintenance, Maintenance Grounds, Lawn Care Rear, Lawn Care Front, Trash, Snow Removal
- HOA fee: $82 monthly
- HOA name: CODDINGTON VIEW COMMUNITY
Location
- Region: Pottstown
- Municipality: UPPER POTTSGROVE TWP
Financial & listing details
- Price per square foot: $188/sqft
- Tax assessed value: $111,380
- Annual tax amount: $5,842
- Date on market: 4/10/2026
- Listing agreement: Exclusive Agency
- Listing terms: Cash,Conventional,FHA,VA Loan
- Inclusions: Washer, Dryer Refrigerator In As Is Condition
- Ownership: Fee Simple
Price history
| Date | Event | Price |
|---|---|---|
| 5/28/2026 | Sold | $348,000+0.9%$188/sqft |
Source:  Bright MLS #PAMC2174282 Report a problem Bright MLS #PAMC2174282 Report a problem | ||
| 4/13/2026 | Pending sale | $344,900$187/sqft |
Source: Bright MLS #PAMC2174282 Report a problem | ||
| 4/10/2026 | Listed for sale | $344,900$187/sqft |
Source: Bright MLS #PAMC2174282 Report a problem | ||
| 11/27/2025 | Listing removed | $344,900$187/sqft |
Source: Bright MLS #PAMC2151914 Report a problem | ||
| 10/8/2025 | Price change | $344,900-1.5%$187/sqft |
Source: Bright MLS #PAMC2151914 Report a problem | ||
| 8/19/2025 | Listed for sale | $350,000+153.6%$189/sqft |
Source: Bright MLS #PAMC2151914 Report a problem | ||
| 4/27/2012 | Sold | $138,000+7221%$75/sqft |
Source: Public Record Report a problem | ||
| 2/8/2012 | Sold | $1,885-98.7%$1/sqft |
Source: Public Record Report a problem | ||
| 2/7/2012 | Price change | $139,900+7.7%$76/sqft |
Source: Long and Foster Real Estate, Inc. #6001991 Report a problem | ||
| 12/21/2011 | Listed for sale | $129,900$70/sqft |
Source: RE/MAX 440 #5873283 Report a problem | ||
| 10/3/2011 | Listing removed | $129,900$70/sqft |
Source: RE/MAX 440 #5873283 Report a problem | ||
| 8/23/2011 | Price change | $129,900-10.4%$70/sqft |
Source: RE/MAX 440 #5873283 Report a problem | ||
| 8/4/2011 | Price change | $144,900-3.3%$78/sqft |
Source: RE/MAX 440 #5873283 Report a problem | ||
| 7/14/2011 | Price change | $149,900-6.3%$81/sqft |
Source: RE/MAX 440 #5873283 Report a problem | ||
| 7/1/2011 | Price change | $159,900-5.4%$87/sqft |
Source: RE/MAX 440 #5873283 Report a problem | ||
| 6/28/2011 | Price change | $169,000+2.5%$91/sqft |
Source: RE/MAX 440 #5873283 Report a problem | ||
| 6/18/2011 | Price change | $164,900-2.9%$89/sqft |
Source: RE/MAX 440 #5873283 Report a problem | ||
| 6/3/2011 | Price change | $169,900-2.9%$92/sqft |
Source: RE/MAX 440 #5873283 Report a problem | ||
| 5/20/2011 | Price change | $174,900-2.8%$95/sqft |
Source: RE/MAX 440 #5873283 Report a problem | ||
| 4/21/2011 | Listed for sale | $179,900+12750%$97/sqft |
Source: RE/MAX 440 #5873283 Report a problem | ||
| 8/14/2010 | Listing removed | $1,400$1/sqft |
Source: Keller Williams Realty Group #5741222 Report a problem | ||
| 7/17/2010 | Listed for sale | $1,400+3.7%$1/sqft |
Source: Keller Williams Realty Group #5741222 Report a problem | ||
| 12/31/2009 | Sold | $1,350$1/sqft |
Source: Agent Provided Report a problem | ||
| 10/8/2009 | Listed for sale | $1,350-99.4%$1/sqft |
Source: Terese Brittingham #5604115 Report a problem | ||
| 12/25/2008 | Listing removed | $210,000$114/sqft |
Source: eWebEngine #5447765 Report a problem | ||
| 11/16/2008 | Listed for sale | $210,000-10.3%$114/sqft |
Source: eWebEngine #5447765 Report a problem | ||
| 11/6/2006 | Sold | $234,014$127/sqft |
Source: Public Record Report a problem | ||
Public tax history
| Year | Property taxes | Tax assessment |
|---|---|---|
| 2025 | $5,555 +2.9% | $111,380 |
| 2024 | $5,401 | $111,380 |
| 2023 | $5,401 +3.6% | $111,380 |
| 2022 | $5,212 +1.4% | $111,380 |
| 2021 | $5,138 +0.4% | $111,380 |
| 2020 | $5,118 +0.5% | $111,380 |
| 2019 | $5,091 -0.6% | $111,380 |
| 2018 | $5,124 +1.2% | $111,380 |
| 2017 | $5,065 +1.2% | $111,380 |
| 2016 | $5,006 +1.2% | $111,380 |
| 2015 | $4,949 +1.6% | $111,380 |
| 2014 | $4,871 +1.9% | $111,380 |
| 2013 | $4,778 +2.3% | $111,380 |
| 2012 | $4,669 +2.6% | $111,380 |
| 2011 | $4,549 +3.7% | $111,380 |
| 2010 | $4,386 +5.3% | $111,380 |
| 2009 | $4,165 +7.3% | $111,380 |
| 2008 | $3,881 +3.3% | -- |
| 2007 | $3,756 | -- |
Find assessor info on the county website
Neighborhood: Halfway House
Nearby homes
- $374,4003 bd2 ba1.8k sqft115 Stone Hill Dr, Pottstown, PA 19464Off Market
- $385,0003 bd3 ba2.4k sqft119 Stone Hill Dr, Pottstown, PA 19464Sold
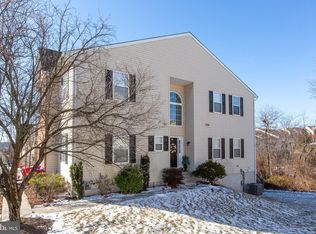
- $336,0003 bd2 ba1.8k sqft113 Stone Hill Dr, Pottstown, PA 19464Off Market
- $346,7003 bd3 ba1.8k sqft111 Stone Hill Dr, Pottstown, PA 19464Off Market
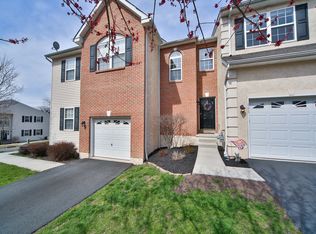
- $365,9003 bd3 ba2k sqft109 Stone Hill Dr, Pottstown, PA 19464Off Market
- $377,8003 bd2 ba2.4k sqft121 Stone Hill Dr, Pottstown, PA 19464Off Market
- $385,9003 bd3 ba2.6k sqft56 Green View Dr, Pottstown, PA 19464Off Market
- $348,0003 bd2 ba1.8k sqft123 Stone Hill Dr, Pottstown, PA 19464Off Market
Nearby schools
GreatSchools rating
- 5/10Lower Pottsgrove El SchoolGrades: 3-5Distance: 1.7 mi
- 5/10Pottsgrove Middle SchoolGrades: 6-8Distance: 0.3 mi
- 7/10Pottsgrove Senior High SchoolGrades: 9-12Distance: 0.9 mi
Schools provided by the listing agent
- District: Pottsgrove
Source: Bright MLS. This data may not be complete. We recommend contacting the local school district to confirm school assignments for this home.
Get a cash offer in 3 minutes
Find out how much your home could sell for in as little as 3 minutes with a no-obligation cash offer.
Estimated market value
$349,100
Get a cash offer in 3 minutes
Find out how much your home could sell for in as little as 3 minutes with a no-obligation cash offer.
Estimated market value
$349,100
- Pennsylvania
- Montgomery County
- Pottstown
- 19464
- Halfway House
- 117 Stone Hill Dr
Nearby cities
Nearby neighborhoods
Nearby zip codes
Other Pottstown Topics
