THE OPEN HOUSE SCHEDULED FOR SUNDAY, JANUARY 20TH HAS BEEN CANCELED. Welcome home! This stunning 2,400+ square foot end unit townhome in the highly sought after Coddington View Community in Upper Pottsgrove Township features 3-bedrooms, 2.5-baths in a great location with easy access to Route 100 and Route 422. As you enter the home, the elegant 2 story entrance foyer entrance leads to an open space floorplan with a sunny reading nook. This open concept design, perfect for entertaining, showcases a beautiful, modern kitchen with an a breakfast bar island, pantry, stainless steel appliances, formal dining area, and a cozy yet spacious living room with a cornered gas fireplace - adding both warmth and ambiance on chilly evenings. Wooden louvered blinds and sliding doors open to the rear-facing wooden deck overlooking a peaceful wooded area. The first floor also features a half bath, coat closet, a sun-drenched room that is perfect for a home office, playroom, or gym, and access to the one-car garage. The upstairs landing overlooks the first floor entry foyer as the large window envelops the 2nd floor with light. The spacious primary bedroom, situated at the rear of the home, has a sitting area, two walk-in closets and a spa-like bathroom including an over-sized soaking tub, separate glass stall shower, and large double bowl vanity. In addition to the primary suite, the second floor houses 2 generously sized additional bedrooms with ample closet space and a full hallway bathroom. There are ceiling fans in every bedroom. The laundry room with additional closet space is conveniently located on the second floor. The basement is fully finished with sliding doors that walk out to the backyard. There is an under-the-stairs storage closet at the bottom of the basement steps. The mechanical electrical room houses the hot water heater (2019), heater (serviced in 2023) and a/c (replaced in August 2023) and allows for extra storage. This end unit is situated along a tree line in the backyard offering extra privacy and serene views. The property is located within Pottsgrove School district, and it is within walking distance to the Pottsgrove Middle School. The low association fees, with a beautiful common area for play or entertaining under the pavilion add to the desirability of this community.
Sold for $385,000
$385,000
119 Stone Hill Dr, Pottstown, PA 19464
3beds
2,428sqft
Townhouse
Built in 2006
4,430 Square Feet Lot
$395,500 Zestimate®
$159/sqft
$2,708 Estimated rent
Home value
$395,500
$364,000 - $427,000
$2,708/mo
Zestimate® history
Owner options
List your home for rent
$2,708/mo
Rent Zestimate®
Find your next renter with Zillow Rental Manager. Plus, with online applications, you can quickly screen prospective tenants – for free.
$2,708/mo
Rent Zestimate®
Refinance and save
$2,593/mo
Est. payment
Refinancing to a lower rate could help reduce your monthly payments and save thousands over the life of the loan.
$2,593/mo
Est. payment
Explore your selling options
Work with a Zillow partner agent
Leverage their expertise and Zillow's premium Showcase listings to get your home seen by more buyers.
Get startedList with your own agent
Get your home in front of millions of buyers by listing it on Zillow.
Learn how to do itSell it yourself
Take full control of how buyers see your home on Zillow by listing For Sale by Owner (FSBO).
List your homeWhat's special
Serene viewsSun-drenched roomOver-sized soaking tubHome officeBreakfast bar islandWooden deckOpen space floorplan
Zillow last checked:
Listing updated:
Listed by:
Christine Richmond 570-778-8652,
Long & Foster Real Estate, Inc.
Bought with:
Brad Moore, RS312630
KW Greater West Chester
Hannah Costello, RS355322
KW Greater West Chester
Source: Bright MLS,MLS#: PAMC2126540
Facts & features
Interior
Bedrooms & bathrooms
- Bedrooms: 3
- Bathrooms: 3
- Full bathrooms: 2
- 1/2 bathrooms: 1
- Main level bathrooms: 1
Rooms
- Room types: Living Room, Dining Room, Bedroom 2, Bedroom 3, Kitchen, Family Room, Foyer, Bedroom 1, Office, Storage Room
Basement
- Area: 400
Heating
- Forced Air, Natural Gas
Cooling
- Central Air, Electric
Appliances
- Included: Microwave, Dishwasher, Disposal, Self Cleaning Oven, Oven/Range - Gas, Stainless Steel Appliance(s), Gas Water Heater
- Laundry: Upper Level
Features
- Ceiling Fan(s), Combination Dining/Living, Open Floorplan, Kitchen Island, Pantry, Primary Bath(s), Recessed Lighting, Soaking Tub, Bathroom - Stall Shower, Bathroom - Tub Shower, Upgraded Countertops, Walk-In Closet(s), Dry Wall, 9'+ Ceilings
- Flooring: Carpet, Ceramic Tile, Hardwood, Laminate, Luxury Vinyl, Wood
- Windows: Window Treatments
- Basement: Full,Heated,Exterior Entry,Partially Finished,Shelving,Sump Pump,Walk-Out Access
- Number of fireplaces: 1
- Fireplace features: Gas/Propane, Mantel(s), Corner
Interior area
- Total structure area: 2,428
- Total interior livable area: 2,428 sqft
- Finished area above ground: 2,028
- Finished area below ground: 400
Property
Parking
- Total spaces: 2
- Parking features: Garage Faces Front, Garage Door Opener, Inside Entrance, Attached, Driveway
- Attached garage spaces: 1
- Uncovered spaces: 1
Accessibility
- Accessibility features: None
Features
- Levels: Two
- Stories: 2
- Patio & porch: Deck
- Exterior features: Sidewalks
- Pool features: None
Lot
- Size: 4,430 Square Feet
- Dimensions: 44.00 x 0.00
Details
- Additional structures: Above Grade, Below Grade
- Parcel number: 600001342418
- Zoning: RESIDENTIAL
- Special conditions: Standard
Construction
Type & style
- Home type: Townhouse
- Architectural style: Colonial
- Property subtype: Townhouse
Materials
- Vinyl Siding
- Foundation: Concrete Perimeter
- Roof: Pitched,Shingle
Condition
- Excellent
- New construction: No
- Year built: 2006
Utilities & green energy
- Sewer: Public Sewer
- Water: Public
Community & HOA
Community
- Subdivision: Coddington View
HOA
- Has HOA: Yes
- Amenities included: Tot Lots/Playground
- Services included: Lawn Care Front, Lawn Care Rear, Lawn Care Side, Maintenance Grounds, Recreation Facility, Snow Removal
- HOA fee: $82 monthly
- HOA name: CODDINGTON VIEW HOMEOWNERS ASSOC
Location
- Region: Pottstown
- Municipality: UPPER POTTSGROVE TWP
Financial & listing details
- Price per square foot: $159/sqft
- Tax assessed value: $115,860
- Annual tax amount: $5,733
- Date on market: 1/13/2025
- Listing agreement: Exclusive Agency
- Listing terms: Cash,Conventional,FHA,VA Loan
- Inclusions: Refrigerator, Stove, Living Room Tv Mount, Blinds, Curtain Rods
- Exclusions: Washer, Dryer, Ring Doorbell, Firepit (all Negotiable)
- Ownership: Fee Simple
Price history
| Date | Event | Price |
|---|---|---|
| 3/7/2025 | Sold | $385,000+1.3%$159/sqft |
Source:  Bright MLS #PAMC2126540 Report a problem Bright MLS #PAMC2126540 Report a problem | ||
| 1/21/2025 | Pending sale | $380,000$157/sqft |
Source: Bright MLS #PAMC2126540 Report a problem | ||
| 1/15/2025 | Listed for sale | $380,000+5.3%$157/sqft |
Source:  Long & Foster Broker Feed #PAMC2126540 Report a problem Long & Foster Broker Feed #PAMC2126540 Report a problem | ||
| 4/6/2023 | Sold | $361,000+7.8%$149/sqft |
Source: Bright MLS #PAMC2063830 Report a problem | ||
| 2/24/2023 | Pending sale | $335,000$138/sqft |
Source: Bright MLS #PAMC2063830 Report a problem | ||
| 2/21/2023 | Listing removed | $335,000$138/sqft |
Source: Bright MLS #PAMC2063830 Report a problem | ||
| 2/17/2023 | Listed for sale | $335,000+103%$138/sqft |
Source: Bright MLS #PAMC2063830 Report a problem | ||
| 2/15/2019 | Sold | $165,000+3.2%$68/sqft |
Source: Public Record Report a problem | ||
| 12/11/2018 | Price change | $159,900-5.9%$66/sqft |
Source: Bold Realty #1002383272 Report a problem | ||
| 11/9/2018 | Price change | $169,900-3.7%$70/sqft |
Source: Bold Realty #1002383272 Report a problem | ||
| 10/11/2018 | Listed for sale | $176,500+8827.7%$73/sqft |
Source: Bold Realty #1002383272 Report a problem | ||
| 9/7/2018 | Sold | $1,977-98.9%$1/sqft |
Source: Public Record Report a problem | ||
| 9/4/2018 | Listed for sale | $185,950-12.1%$77/sqft |
Source: Bold Realty #1002383272 Report a problem | ||
| 5/20/2016 | Listing removed | $211,500$87/sqft |
Source: Coldwell Banker Preferred - Wayne Office #6761403 Report a problem | ||
| 5/1/2016 | Price change | $211,500-3.6%$87/sqft |
Source: Coldwell Banker Preferred - Wayne Office #6761403 Report a problem | ||
| 4/19/2016 | Price change | $219,500-1.3%$90/sqft |
Source: Coldwell Banker Preferred - Wayne Office #6761403 Report a problem | ||
| 4/3/2016 | Listed for sale | $222,500+4.5%$92/sqft |
Source: Coldwell Banker Preferred - Wayne Office #6761403 Report a problem | ||
| 10/31/2014 | Sold | $213,000$88/sqft |
Source: Public Record Report a problem | ||
| 9/13/2014 | Price change | $213,000+3.4%$88/sqft |
Source: Keller Williams Real Estate #6438352 Report a problem | ||
| 8/10/2014 | Listed for sale | $206,000-24.3%$85/sqft |
Source: Keller Williams Real Estate #6438352 Report a problem | ||
| 8/9/2014 | Listing removed | $1,625$1/sqft |
Source: Real Property Solutions, LLC Report a problem | ||
| 7/30/2014 | Price change | $1,625-3%$1/sqft |
Source: Real Property Solutions, LLC Report a problem | ||
| 7/19/2014 | Price change | $1,675-4.3%$1/sqft |
Source: Real Property Solutions, LLC Report a problem | ||
| 7/4/2014 | Price change | $1,750-2.8%$1/sqft |
Source: Real Property Solutions, LLC Report a problem | ||
| 6/19/2014 | Price change | $1,800-5.3%$1/sqft |
Source: Real Property Solutions, LLC Report a problem | ||
| 6/7/2014 | Listed for rent | $1,900+18.8%$1/sqft |
Source: Real Property Solutions, LLC Report a problem | ||
| 10/14/2013 | Listing removed | $1,600$1/sqft |
Source: Owner Report a problem | ||
| 11/27/2006 | Sold | $272,175$112/sqft |
Source: Public Record Report a problem | ||
Public tax history
| Year | Property taxes | Tax assessment |
|---|---|---|
| 2025 | $5,778 +2.9% | $115,860 |
| 2024 | $5,617 | $115,860 |
| 2023 | $5,617 +3.6% | $115,860 |
| 2022 | $5,422 +1.5% | $115,860 |
| 2021 | $5,343 +0.4% | $115,860 |
| 2020 | $5,323 -8.1% | $115,860 -8.5% |
| 2019 | $5,790 -0.7% | $126,670 |
| 2018 | $5,828 +1.2% | $126,670 |
| 2017 | $5,760 +1.2% | $126,670 |
| 2016 | $5,693 +1.2% | $126,670 |
| 2015 | $5,628 +1.6% | $126,670 |
| 2014 | $5,540 +2% | $126,670 |
| 2013 | $5,434 +2.3% | $126,670 |
| 2012 | $5,310 +2.6% | $126,670 |
| 2011 | $5,174 +3.7% | $126,670 |
| 2010 | $4,989 +5.3% | $126,670 |
| 2009 | $4,736 +7.3% | $126,670 |
| 2008 | $4,414 +3.3% | -- |
| 2007 | $4,273 | -- |
Find assessor info on the county website
Neighborhood: Halfway House
Nearby homes
- $348,0003 bd3 ba1.8k sqft117 Stone Hill Dr, Pottstown, PA 19464Sold
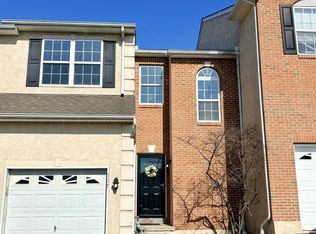
- $374,4003 bd2 ba1.8k sqft115 Stone Hill Dr, Pottstown, PA 19464Off Market
- $377,8003 bd2 ba2.4k sqft121 Stone Hill Dr, Pottstown, PA 19464Off Market
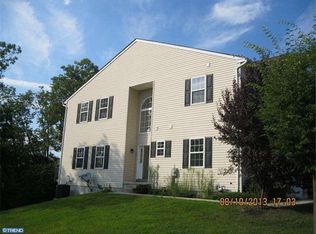
- $336,0003 bd2 ba1.8k sqft113 Stone Hill Dr, Pottstown, PA 19464Off Market
- $346,7003 bd3 ba1.8k sqft111 Stone Hill Dr, Pottstown, PA 19464Off Market
- $348,0003 bd2 ba1.8k sqft123 Stone Hill Dr, Pottstown, PA 19464Off Market
- $367,2003 bd3 ba1.8k sqft125 Stone Hill Dr, Pottstown, PA 19464Off Market
- $365,9003 bd3 ba2k sqft109 Stone Hill Dr, Pottstown, PA 19464Off Market
Nearby schools
GreatSchools rating
- 5/10Lower Pottsgrove El SchoolGrades: 3-5Distance: 1.7 mi
- 5/10Pottsgrove Middle SchoolGrades: 6-8Distance: 0.3 mi
- 7/10Pottsgrove Senior High SchoolGrades: 9-12Distance: 0.9 mi
Schools provided by the listing agent
- Middle: Pottsgrove
- District: Pottsgrove
Source: Bright MLS. This data may not be complete. We recommend contacting the local school district to confirm school assignments for this home.
Get a cash offer in 3 minutes
Find out how much your home could sell for in as little as 3 minutes with a no-obligation cash offer.
Estimated market value
$395,500
Get a cash offer in 3 minutes
Find out how much your home could sell for in as little as 3 minutes with a no-obligation cash offer.
Estimated market value
$395,500
- Pennsylvania
- Montgomery County
- Pottstown
- 19464
- Halfway House
- 119 Stone Hill Dr
Nearby cities
Nearby neighborhoods
Nearby zip codes
Other Pottstown Topics
