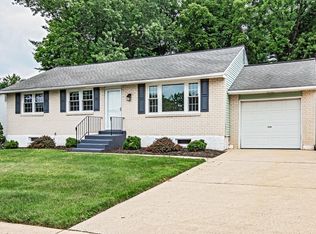
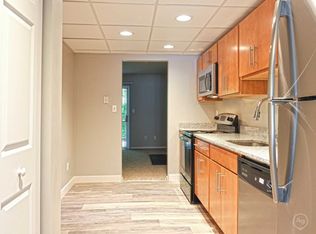
Meticulously maintained 4 Bedrooms, 2.5 Baths w/ finished basement, a Tesla Charger, and 2-Car garage "Currozi" home in sought after community of Southwood Estate in Hockessin, Delaware. North Star Elementary School Feeder Pattern, this very spacious home boasts of beautiful wainscoting, gorgeous moldings and a stunning granite kitchen with 42" cabinets, and stainless appliances. All bedrooms are of generous sizes. The property features Nine-foot ceilings on the main level, former living room, dining room, and family room with fireplace. The glass sliders in the kitchen breakfast area leads you to an expansive deck with secure gates and a private backyard. The lower level is finished with a walkout, and it has additional rooms for guests and entertainment. Big and flat side yard for you to BBQ and entertain your friends and family. The property is conveniently located on Limestone Road with the tranquility of living and easy access to restaurants, shopping, health clubs, parks and major roads 15 minutes to I-95, Christiana Mall/Costco, 10 minutes to Kennett Square, and 25 minutes to downtown Wilmington. Schedule your tour today.
House for rent
Accepts Zillow applications
$3,600/moFees may apply
117 Susan Dr, Hockessin, DE 19707
4beds
2,632sqft
Price may not include required fees and charges. Learn more|
Singlefamily
Available now
No pets
Main level laundry
2 Parking spaces parking
What's special
Finished basementGorgeous moldingsFamily room with fireplaceDining roomStainless appliancesBeautiful wainscotingStunning granite kitchen
- 29 days |
- -- |
- -- |
Zillow last checked:
Listing updated:
Travel times
Facts & features
Interior
Bedrooms & bathrooms
- Bedrooms: 4
- Bathrooms: 3
- Full bathrooms: 2
- 1/2 bathrooms: 1
Appliances
- Laundry: Main Level
Features
- 9'+ Ceilings, Butlers Pantry, Cathedral Ceiling(s), Ceiling Fan(s), Dining Area, Primary Bath(s)
Interior area
- Total interior livable area: 2,632 sqft
Property
Parking
- Total spaces: 2
- Details: Contact manager
Features
- Pool features: Contact manager
Details
- Parcel number: 0801120063
Construction
Type & style
- Home type: SingleFamily
- Property subtype: SingleFamily
Condition
- Year built: 1993
Community & HOA
Location
- Region: Hockessin
Financial & listing details
- Lease term: Contact For Details
Nearby apartments for rent
Price history
| Date | Event | Price |
|---|---|---|
| 6/27/2026 | Listed for rent | $3,600$1/sqft |
Source: Bright MLS #DENC2105796 Report a problem | ||
| 9/23/2016 | Sold | $412,500-2.9%$157/sqft |
Source: Public Record Report a problem | ||
| 7/21/2016 | Price change | $425,000-3.4%$161/sqft |
Source: Patterson-Schwartz Real Estate #6822841 Report a problem | ||
| 7/6/2016 | Listed for sale | $439,900-5.4%$167/sqft |
Source: Patterson-Schwartz Real Estate #6822841 Report a problem | ||
| 8/15/2007 | Sold | $465,000+25%$177/sqft |
Source: Public Record Report a problem | ||
| 10/27/2003 | Sold | $372,000+28.3%$141/sqft |
Source: Public Record Report a problem | ||
| 5/21/2001 | Sold | $290,000$110/sqft |
Source: Public Record Report a problem | ||
Neighborhood: 19707
Nearby schools
GreatSchools rating
- 10/10North Star Elementary SchoolGrades: K-5Distance: 1.5 mi
- 8/10duPont (H.B.) Middle SchoolGrades: 6-8Distance: 2.2 mi
- 4/10duPont (Alexis I.) High SchoolGrades: 9-12Distance: 6.7 mi