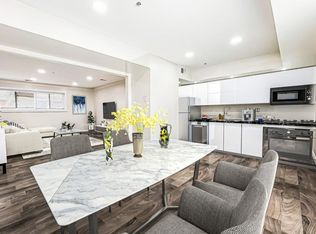

3BR/2.5BA END UNIT Town Home with 1-car garage on low traffic cul-de-sac. Updated kitchen with oak cabinets and granite counter tops. Pantry, XL stainless steel sink. Adjoining Breakfast Area with access to the backyard patio through the slider. Dining Room area. Living Room. Half Bath. Oak hardwood floors throughout this level. Venture upstairs and find the Primary Bedroom suite complete with Private Bath (Stall Shower), Walk-in Closet, and ceiling fan. The two other Bedrooms share a Hall Bath (tub with surround). On the ground level you have access to the front door and foyer, the garage, and the Family Room and Laundry facilities. #4830 is in the highly regarded Red Clay school district and is close to area shopping and major commuting routes. The application process includes credit, income, employment, and reference checks. If interested in knowing more about the rental application criteria/process and how to set up a showing please EMAIL or TEXT Mark and list the address - No phone calls please. This is a "no pets" rental. Quick move in possible.
Townhouse for rent
$2,500/moFees may apply
4830 Misty Ct, Wilmington, DE 19808
3beds
1,650sqft
Price may not include required fees and charges. Learn more|
Townhouse
Available now
No pets
Air conditioner, central air, electric
In unit laundry
3 Open parking spaces parking
Central, electric, heat pump
What's special
Laundry facilitiesFamily roomLow traffic cul-de-sacCeiling fanDining room areaWalk-in closetXl stainless steel sink
- 25 days |
- -- |
- -- |
Zillow last checked:
Listing updated:
Travel times

Let’s turn your rent into credit progress
Build credit history with every on-time payment and get credit for the payment you’re already making.
Facts & features
Interior
Bedrooms & bathrooms
- Bedrooms: 3
- Bathrooms: 3
- Full bathrooms: 2
- 1/2 bathrooms: 1
Rooms
- Room types: Bedroom 2, Bedroom 3, Breakfast Nook, Dining Room, Family Room, Full Bath, Half Bath, Kitchen, Laundry, Living Room, Primary Bathroom, Primary Bedroom
Heating
- Central, Electric, Heat Pump
Cooling
- Air Conditioner, Central Air, Electric
Appliances
- Included: Dishwasher, Dryer, Dryer - Electric, Electric Water Heater, Garbage Disposal, Microwave Oven, Oven/Range - Electric, Range, Trash Compactor, Washer
- Laundry: In Unit, Laundry Room, Lower Level
Features
- Walk In Closet
- Flooring: Carpet, Ceramic, Hardwood, Vinyl
Interior area
- Total interior livable area: 1,650 sqft
Property
Parking
- Total spaces: 3
- Parking features: Driveway, Open
- Has uncovered spaces: Yes
- Details: Contact manager
Features
- Pool features: Contact manager
Lot
- Features: Cul-De-Sac
Details
- Parcel number: 0803130167
Construction
Type & style
- Home type: Townhouse
- Architectural style: Traditional
- Property subtype: Townhouse
Condition
- Year built: 1987
Building
Management
- Pets allowed: No
Community & HOA
HOA
- Amenities included: Laundry, Parking
Location
- Region: Wilmington
Financial & listing details
- Lease term: Contact For Details
Nearby apartments for rent
Price history
| Date | Event | Price |
|---|---|---|
| 7/14/2026 | Listed for rent | $2,500+63.9%$2/sqft |
Source: Bright MLS #DENC2106874 Report a problem | ||
| 9/26/2018 | Sold | $239,500-1.4%$145/sqft |
Source: Agent Provided Report a problem | ||
| 8/10/2018 | Listed for sale | $242,900+0.2%$147/sqft |
Source: Patterson-Schwartz Real Estate #7232303 Report a problem | ||
| 1/26/2018 | Listing removed | $1,525$1/sqft |
Source: Owner Report a problem | ||
| 12/27/2017 | Price change | $1,525-4.7%$1/sqft |
Source: Owner Report a problem | ||
| 12/4/2017 | Listed for rent | $1,600$1/sqft |
Source: Owner Report a problem | ||
| 10/29/2008 | Sold | $242,500-3%$147/sqft |
Source: Public Record Report a problem | ||
| 8/31/2008 | Price change | $250,000-3.8%$152/sqft |
Source: NCI Report a problem | ||
| 7/31/2008 | Price change | $259,900-3.7%$158/sqft |
Source: NCI Report a problem | ||
| 7/4/2008 | Listed for sale | $269,900$164/sqft |
Source: NCI Report a problem | ||
Neighborhood: 19808
Nearby schools
GreatSchools rating
- 10/10Linden Hill Elementary SchoolGrades: K-5Distance: 0.7 mi
- 3/10Dickinson (John) High SchoolGrades: 6-12Distance: 1.3 mi
- 1/10Skyline Middle SchoolGrades: 6-8Distance: 1.3 mi