Welcome to 117 Synandra Lane - a custom-built Basement home by Wardson offering over 5,250 square feet of elevated living in the heart of Holly Springs, nestled in the highly sought-after 12 Oaks community. This beautifully designed property features spacious open-concept living, custom trim work, and hardwood floors throughout the main and upper levels. The gourmet kitchen is a standout with expansive countertops, abundant cabinetry, and a walk-in pantry big enough for an office. It flows seamlessly into the family room anchored by a stunning fireplace and built-ins—ideal for both everyday living and entertaining. A formal dining room adds timeless elegance for special occasions. Step outside onto the screen porch & deck to grill a nightly meal, enjoy the tranquility of the tree lined property and a view of the 16th tee. The main level also includes a guest bedroom complete with direct access to a full bath—perfect for overnight visitors- that easily doubles as a home office for today's flexible lifestyle. Upstairs, you'll find four generously sized bedrooms, each with walk-in closets and direct bathroom access. Two bedrooms share a convenient Jack & Jill bath, while a third enjoys its own bathroom. The spacious primary suite offers dual walk-in closets and a spa-like bath designed for total relaxation. A large bonus room provides versatile space for recreation, Fortnite, or an oversized seventh bedroom. The fully finished basement is a showstopper—featuring a game room, another guest suite with access to a full bath and a stunning walk-in shower, plus a state-of-the-art theater room with a premium sound system. With hookups for a kitchenette and stackable washer/dryer, this level is ideal for multi-generational living, college-aged kids, or long-term guests. Craving more space? With over 1,200 square feet of unfinished potential on the third floor, you have a blank canvas for whatever comes next—think full gym, golf simulator, or an expansive home office. The possibilities are truly endless. Outdoor living shines with dual patios overlooking a private, flat, pool-ready backyard. Enjoy the beauty of living on a lot that backs to only trees and a golf course! As part of the award-winning 12 Oaks community, you'll also enjoy access to resort-style amenities including a Jack Nicklaus-designed golf course, multiple pools, tennis and pickleball courts, a fitness center, clubhouse dining, and a vibrant calendar of social events for all ages. 117 Synandra Lane is a rare opportunity to enjoy luxury, flexibility, and lifestyle—all in one of the Triangle's country club communities.
Sold for $1,425,000
$1,425,000
117 Synandra Ln, Holly Springs, NC 27540
6beds
5,258sqft
Single Family Residence, Residential
Built in 2012
0.25 Acres Lot
$1,412,000 Zestimate®
$271/sqft
$4,502 Estimated rent
Home value
$1,412,000
$1.34M - $1.48M
$4,502/mo
Zestimate® history
Owner options
List your home for rent
$4,502/mo
Rent Zestimate®
Find your next renter with Zillow Rental Manager. Plus, with online applications, you can quickly screen prospective tenants – for free.
$4,502/mo
Rent Zestimate®
Refinance and save
$8,777/mo
Est. payment
Refinancing to a lower rate could help reduce your monthly payments and save thousands over the life of the loan.
$8,777/mo
Est. payment
Explore your selling options
Work with a Zillow partner agent
Leverage their expertise and Zillow's premium Showcase listings to get your home seen by more buyers.
Get startedList with your own agent
Get your home in front of millions of buyers by listing it on Zillow.
Learn how to do itSell it yourself
Take full control of how buyers see your home on Zillow by listing For Sale by Owner (FSBO).
List your homeWhat's special
Fully finished basementCustom trim workGame roomStunning fireplaceGourmet kitchenLarge bonus roomDual patios
Zillow last checked:
Listing updated:
Listed by:
Benjamin Passwaters 919-608-4226,
Nest Realty of the Triangle
Bought with:
Karina Akouka, 344192
eXp Realty, LLC - C
Source: Doorify MLS,MLS#: 10098072
Facts & features
Interior
Bedrooms & bathrooms
- Bedrooms: 6
- Bathrooms: 5
- Full bathrooms: 5
Heating
- Forced Air
Cooling
- Dual, Heat Pump, Zoned
Appliances
- Included: Dishwasher, Gas Range, Oven
Features
- Flooring: Carpet, Hardwood
- Basement: Finished, Full
- Number of fireplaces: 1
- Fireplace features: Family Room
Interior area
- Total structure area: 5,258
- Total interior livable area: 5,258 sqft
- Finished area above ground: 3,663
- Finished area below ground: 1,595
Property
Parking
- Total spaces: 7
- Parking features: Garage - Attached, Open
- Attached garage spaces: 3
- Uncovered spaces: 4
Features
- Levels: Three Or More
- Stories: 2
- Has view: Yes
Lot
- Size: 0.25 Acres
Details
- Parcel number: 0639679916
- Special conditions: Standard
Construction
Type & style
- Home type: SingleFamily
- Architectural style: Traditional, Transitional
- Property subtype: Single Family Residence, Residential
Materials
- Fiber Cement, Stone Veneer
- Foundation: Block, Slab
- Roof: Shingle
Condition
- New construction: No
- Year built: 2012
Details
- Builder name: Wardson
Utilities & green energy
- Sewer: Public Sewer
- Water: Public
Community & HOA
Community
- Subdivision: 12 Oaks
HOA
- Has HOA: Yes
- Amenities included: Clubhouse, Fitness Center, Game Court Exterior, Golf Course, Pool, Tennis Court(s)
- Services included: None
- HOA fee: $252 semi-annually
- Additional fee info: Second HOA Fee $118 Monthly
Location
- Region: Holly Springs
Financial & listing details
- Price per square foot: $271/sqft
- Tax assessed value: $1,152,643
- Annual tax amount: $9,898
- Date on market: 5/22/2025
Price history
| Date | Event | Price |
|---|---|---|
| 7/31/2025 | Sold | $1,425,000-4.9%$271/sqft |
Source:  Doorify MLS #10098072 Report a problem Doorify MLS #10098072 Report a problem | ||
| 7/13/2025 | Pending sale | $1,499,000$285/sqft |
Source: Doorify MLS #10098072 Report a problem | ||
| 6/20/2025 | Price change | $1,499,000-3.3%$285/sqft |
Source: Doorify MLS #10098072 Report a problem | ||
| 5/22/2025 | Listed for sale | $1,550,000+101.3%$295/sqft |
Source: Doorify MLS #10098072 Report a problem | ||
| 11/12/2019 | Listing removed | $769,900$146/sqft |
Source: Keller Williams Brier Creek #2263697 Report a problem | ||
| 7/26/2019 | Price change | $769,900-1.8%$146/sqft |
Source: Keller Williams Brier Creek #2263697 Report a problem | ||
| 6/28/2019 | Listed for sale | $784,000+39%$149/sqft |
Source: Keller Williams Brier Creek #2263697 Report a problem | ||
| 10/11/2013 | Sold | $564,000$107/sqft |
Source: Public Record Report a problem | ||
Public tax history
| Year | Property taxes | Tax assessment |
|---|---|---|
| 2025 | $9,940 +0.4% | $1,152,643 |
| 2024 | $9,898 +30.5% | $1,152,643 +64.4% |
| 2023 | $7,582 +4.1% | $701,106 +0.5% |
| 2022 | $7,285 +1.9% | $697,803 |
| 2021 | $7,149 | $697,803 |
| 2020 | $7,149 -0.8% | $697,803 +16.8% |
| 2019 | $7,210 | $597,570 +0.9% |
| 2018 | $7,210 +15.8% | $592,370 |
| 2017 | $6,225 +6.1% | $592,370 +4.6% |
| 2016 | $5,868 -1.9% | $566,070 -0.3% |
| 2015 | $5,980 +3.6% | $567,867 |
| 2014 | $5,772 | $567,867 -6.2% |
| 2013 | -- | $605,082 |
Find assessor info on the county website
Neighborhood: Twelve Oaks
Nearby homes
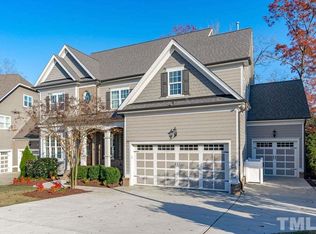
- $1,404,0007 bd7 ba6.4k sqft113 Synandra Ln, Holly Springs, NC 27540Off Market
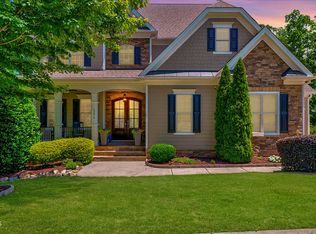
- $1,355,0005 bd5 ba4.8k sqft121 Synandra Ln, Holly Springs, NC 27540Sold
- $157,5000.49 Acres100 Lively Oaks Way, Holly Springs, NC 27540Off Market
- $1,322,2006 bd6 ba4.8k sqft109 Synandra Ln, Holly Springs, NC 27540Off Market
- $1,0802,613 Square Feet104 Synandra Ln, Holly Springs, NC 27540Off Market
- $1,023,6004 bd4 ba3.1k sqft125 Synandra Ln, Holly Springs, NC 27540Off Market
- $873,9004 bd3 ba3k sqft108 Synandra Ln, Holly Springs, NC 27540Off Market
- $1,004,400-- bd3 ba3.5k sqft112 Synandra Ln, Holly Springs, NC 27540Off Market
Nearby schools
GreatSchools rating
- 10/10Oakview ElementaryGrades: PK-5Distance: 0.7 mi
- 10/10Apex Friendship MiddleGrades: 6-8Distance: 2.9 mi
- 9/10Holly Springs HighGrades: 9-12Distance: 3.1 mi
Schools provided by the listing agent
- Elementary: Wake - Oakview
- Middle: Wake - Apex Friendship
- High: Wake - Apex Friendship
Source: Doorify MLS. This data may not be complete. We recommend contacting the local school district to confirm school assignments for this home.
Get a cash offer in 3 minutes
Find out how much your home could sell for in as little as 3 minutes with a no-obligation cash offer.
Estimated market value
$1,412,000
Get a cash offer in 3 minutes
Find out how much your home could sell for in as little as 3 minutes with a no-obligation cash offer.
Estimated market value
$1,412,000
- North Carolina
- Wake County
- Holly Springs
- 27540
- Twelve Oaks
- 117 Synandra Ln
Nearby cities
Nearby neighborhoods
Nearby zip codes
Other Holly Springs Topics
