Custom Amward build in the highly sought-after 12 Oaks community in Holly Springs, known for its incredible amenities, resort-style pools, walking trails, clubhouse, and Jack Nicklaus-designed golf course. This spacious home offers over 4,800 square feet with TWO beautifully updated primary suites, providing flexibility for multi-generational living, guests, or added privacy. The finished basement includes a bedroom and full bath perfect for an in-law suite, teen retreat, gym, media room, or additional entertaining space. Upstairs, you'll find the spacious main primary suite with updated bath and large closet -- your private retreat spanning the full length of the home from front to back. Additional features include a large laundry room with utility tub, two secondary bedrooms connected by an oversized Jack and Jill bath, a pocket office perfect for working from home or homework space, and a generous bonus room offering even more flexibility for everyday living. The unfinished third floor provides endless possibilities for future expansion, including a movie room, golf simulator, office, or additional bedrooms. Situated on a flat private lot with the 16th tee box just off the back, this home combines golf course views with a peaceful setting. Many homes across the street feature rear-entry garages, helping keep traffic minimal and the street quiet. Enjoy outdoor living from the screened porch and expansive updated decking. Recent updates include rebuilt Trex composite decking in 2024, commercial-grade retaining wall and backyard improvements in 2021, creating a flat and highly usable yard, updated light fixtures throughout, and epoxy garage floors in the three-car garage. Ideally located with easy access to Hwy 55, I-540, and the new Veridea development, while Holly Springs continues to boom with new restaurants, shopping, and major pharmaceutical companies nearby. A rare opportunity to own a flexible, updated home in one of Holly Springs' premier lifestyle communities.
Sold for $1,355,000
$1,355,000
121 Synandra Ln, Holly Springs, NC 27540
5beds
4,829sqft
Single Family Residence, Residential
Built in 2012
0.3 Acres Lot
$1,354,900 Zestimate®
$281/sqft
$4,373 Estimated rent
Home value
$1,354,900
$1.29M - $1.42M
$4,373/mo
Zestimate® history
Owner options
List your home for rent
$4,373/mo
Rent Zestimate®
Find your next renter with Zillow Rental Manager. Plus, with online applications, you can quickly screen prospective tenants – for free.
$4,373/mo
Rent Zestimate®
Refinance and save
$8,154/mo
Est. payment
Refinancing to a lower rate could help reduce your monthly payments and save thousands over the life of the loan.
$8,154/mo
Est. payment
Explore your selling options
Work with a Zillow partner agent
Leverage their expertise and Zillow's premium Showcase listings to get your home seen by more buyers.
Get startedList with your own agent
Get your home in front of millions of buyers by listing it on Zillow.
Learn how to do itSell it yourself
Take full control of how buyers see your home on Zillow by listing For Sale by Owner (FSBO).
List your homeWhat's special
Expansive updated deckingPeaceful settingUpdated light fixtures throughoutJack nicklaus-designed golf courseResort-style poolsFlat private lotScreened porch
Zillow last checked:
Listing updated:
Listed by:
Tina Caul 919-665-8210,
EXP Realty LLC,
Ashley Bommarito 919-794-1779,
EXP Realty LLC
Bought with:
Nicole R Ciesliga, 362607
Howard Hanna Allen Tate Cary
Source: Doorify MLS,MLS#: 10167258
Facts & features
Interior
Bedrooms & bathrooms
- Bedrooms: 5
- Bathrooms: 5
- Full bathrooms: 4
- 1/2 bathrooms: 1
Heating
- Central, Forced Air
Cooling
- Central Air, Electric
Appliances
- Included: Dishwasher, Disposal, Exhaust Fan, Gas Cooktop, Gas Water Heater, Microwave, Plumbed For Ice Maker, Range Hood, Stainless Steel Appliance(s), Vented Exhaust Fan, Oven, Water Heater
- Laundry: Electric Dryer Hookup, Laundry Room, Upper Level, Washer Hookup
Features
- Bathtub/Shower Combination, Bookcases, Built-in Features, Ceiling Fan(s), Chandelier, Coffered Ceiling(s), Crown Molding, Double Vanity, Eat-in Kitchen, Entrance Foyer, Granite Counters, High Ceilings, In-Law Floorplan, Kitchen Island, Open Floorplan, Pantry, Master Downstairs, Recessed Lighting, Second Primary Bedroom, Separate Shower, Smooth Ceilings, Soaking Tub, Tray Ceiling(s), Walk-In Closet(s), Walk-In Shower, Water Closet
- Flooring: Carpet, Hardwood, Tile
- Basement: Bath/Stubbed, Concrete, Daylight, Exterior Entry, Heated, Interior Entry, Partial, Partially Finished, Storage Space, Walk-Out Access, Walk-Up Access
- Number of fireplaces: 1
- Fireplace features: Family Room, Gas Log
Interior area
- Total structure area: 4,829
- Total interior livable area: 4,829 sqft
- Finished area above ground: 3,640
- Finished area below ground: 1,189
Property
Parking
- Total spaces: 5
- Parking features: Attached, Concrete, Driveway, Garage, Garage Door Opener, Garage Faces Front, Garage Faces Side, Inside Entrance
- Attached garage spaces: 3
- Uncovered spaces: 2
Features
- Levels: Three Or More
- Stories: 2
- Patio & porch: Covered, Deck, Front Porch, Patio, Porch, Screened
- Exterior features: Rain Gutters
- Pool features: Swimming Pool Com/Fee
- Fencing: None
- Has view: Yes
Lot
- Size: 0.3 Acres
- Features: Back Yard, Front Yard, Landscaped, On Golf Course
Details
- Parcel number: 0639689015
- Zoning: PUD
- Special conditions: Trust
Construction
Type & style
- Home type: SingleFamily
- Architectural style: Traditional
- Property subtype: Single Family Residence, Residential
Materials
- Fiber Cement, Stone
- Foundation: Concrete Perimeter
- Roof: Shingle
Condition
- New construction: No
- Year built: 2012
Utilities & green energy
- Sewer: Public Sewer
- Water: Public
Community & HOA
Community
- Subdivision: 12 Oaks
HOA
- Has HOA: Yes
- Amenities included: Clubhouse, Fitness Center, Golf Course, Management, Playground, Pool, Tennis Court(s)
- Services included: Storm Water Maintenance
- HOA fee: $252 semi-annually
- Additional fee info: Second HOA Fee $121 Monthly
Location
- Region: Holly Springs
Financial & listing details
- Price per square foot: $281/sqft
- Tax assessed value: $1,152,985
- Annual tax amount: $9,942
- Date on market: 5/14/2026
Price history
| Date | Event | Price |
|---|---|---|
| 7/8/2026 | Sold | $1,355,000-6.6%$281/sqft |
Source:  Doorify MLS #10167258 Report a problem Doorify MLS #10167258 Report a problem | ||
| 5/29/2026 | Pending sale | $1,450,000$300/sqft |
Source: Doorify MLS #10167258 Report a problem | ||
| 5/14/2026 | Listed for sale | $1,450,000+98.1%$300/sqft |
Source: Doorify MLS #10167258 Report a problem | ||
| 1/28/2021 | Sold | $732,000-1.7%$152/sqft |
Source: Doorify MLS #2302994 Report a problem | ||
| 1/5/2021 | Contingent | $745,000$154/sqft |
Source: Doorify MLS #2302994 Report a problem | ||
| 12/12/2020 | Pending sale | $745,000$154/sqft |
Source: Fathom Realty NC, LLC #2302994 Report a problem | ||
| 12/12/2020 | Contingent | $745,000$154/sqft |
Source: Doorify MLS #2302994 Report a problem | ||
| 10/1/2020 | Price change | $745,000-0.7%$154/sqft |
Source: Fathom Realty NC, LLC #2302994 Report a problem | ||
| 3/21/2020 | Listed for sale | $750,000$155/sqft |
Source: Fathom Realty NC, LLC #2302994 Report a problem | ||
| 3/3/2020 | Pending sale | $750,000$155/sqft |
Source: Fathom Realty NC, LLC #2302994 Report a problem | ||
| 2/20/2020 | Listed for sale | $750,000$155/sqft |
Source: Fathom Realty NC, LLC #2302994 Report a problem | ||
| 12/5/2019 | Listing removed | $750,000$155/sqft |
Source: Keller Williams Realty Cary #2240710 Report a problem | ||
| 9/3/2019 | Price change | $750,000-3.2%$155/sqft |
Source: Keller Williams Realty Cary #2240710 Report a problem | ||
| 5/15/2019 | Price change | $775,000-3%$160/sqft |
Source: Keller Williams Realty-Cary #2240710 Report a problem | ||
| 4/26/2019 | Price change | $799,000-3.2%$165/sqft |
Source: Keller Williams Realty Cary #2240710 Report a problem | ||
| 4/4/2019 | Price change | $825,000-2.9%$171/sqft |
Source: Keller Williams Realty-Cary #2240710 Report a problem | ||
| 3/9/2019 | Listed for sale | $850,000+47.8%$176/sqft |
Source: Keller Williams Realty Cary #2240710 Report a problem | ||
| 5/10/2013 | Sold | $575,000$119/sqft |
Source: Doorify MLS #1856829 Report a problem | ||
Public tax history
| Year | Property taxes | Tax assessment |
|---|---|---|
| 2025 | $9,943 +0.4% | $1,152,985 |
| 2024 | $9,901 +29.1% | $1,152,985 +62.6% |
| 2023 | $7,668 +3.6% | $709,095 |
| 2022 | $7,402 +1.9% | $709,095 |
| 2021 | $7,264 | $709,095 |
| 2020 | $7,264 -3.9% | $709,095 +13.2% |
| 2019 | $7,558 | $626,519 |
| 2018 | $7,558 +14.8% | $626,519 |
| 2017 | $6,583 +1.4% | $626,519 |
| 2016 | $6,492 -0.2% | $626,519 +1.4% |
| 2015 | $6,503 | $617,701 |
| 2014 | -- | $617,701 |
Find assessor info on the county website
Neighborhood: Twelve Oaks
Nearby homes
- $1,015,5004 bd4 ba3.1k sqft125 Synandra Ln, Holly Springs, NC 27540Off Market

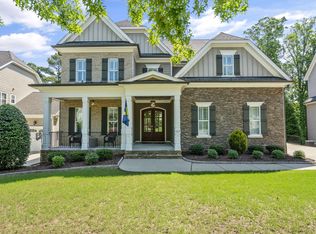
- $1,425,0006 bd5 ba5.2k sqft117 Synandra Ln, Holly Springs, NC 27540Sold
- $157,5000.49 Acres100 Lively Oaks Way, Holly Springs, NC 27540Off Market
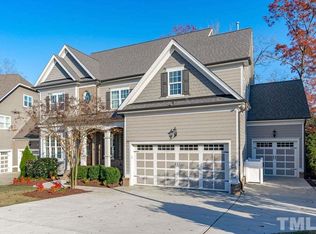
- $1,399,8007 bd7 ba6.4k sqft113 Synandra Ln, Holly Springs, NC 27540Off Market
- $1,064,900-- bd3 ba3.6k sqft129 Synandra Ln, Holly Springs, NC 27540Off Market
- $873,9004 bd3 ba3k sqft108 Synandra Ln, Holly Springs, NC 27540Off Market
- $999,500-- bd3 ba3.5k sqft112 Synandra Ln, Holly Springs, NC 27540Off Market
- $1,0802,613 Square Feet104 Synandra Ln, Holly Springs, NC 27540Off Market
Nearby schools
GreatSchools rating
- 10/10Oakview ElementaryGrades: PK-5Distance: 0.7 mi
- 10/10Apex Friendship MiddleGrades: 6-8Distance: 2.9 mi
- 9/10Apex Friendship HighGrades: 9-12Distance: 3.1 mi
Schools provided by the listing agent
- Elementary: Wake - Oakview Elementary School
- Middle: Wake - Apex Friendship Middle
- High: Wake - Felton Grove High
Source: Doorify MLS. This data may not be complete. We recommend contacting the local school district to confirm school assignments for this home.
Get a cash offer in 3 minutes
Find out how much your home could sell for in as little as 3 minutes with a no-obligation cash offer.
Estimated market value
$1,354,900
Get a cash offer in 3 minutes
Find out how much your home could sell for in as little as 3 minutes with a no-obligation cash offer.
Estimated market value
$1,354,900
- North Carolina
- Wake County
- Holly Springs
- 27540
- Twelve Oaks
- 121 Synandra Ln
Nearby cities
Nearby neighborhoods
Nearby zip codes
Other Holly Springs Topics
