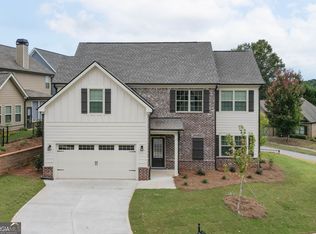
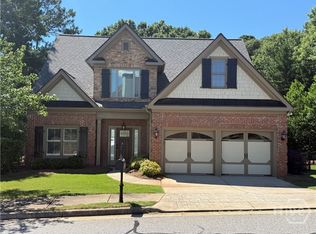
The Amrita has a modern farm house vibe. It has an open floor plan centered around a spacious kitchen with an eating nook and a formal dining room. Family room has exposed rough sawn beams going across the ceiling and that carries through to the solid wood floating mantle above the fireplace. Master suite above is sectioned off in its own quarters with a grand vaulted ceiling and a large walk in closet. All bedrooms are complemented with a vaulted tray ceiling. All CityBlock plans include a modern interior, wood burning fireplace, wood floor in the main areas, kitchen island, exterior venting hood above range and a farm sink. Master bath has a frameless tiled shower, water closet, double or separate vanities and a built in jetted tub. Upstairs living areas are accessed by upscale wood steps and cast iron handrail pickets. There are numerous selections to choose from including paint colors, flooring, lighting and plumbing fixtures. Craftsman exteriors feature three sided brick, no or low maintenance siding and exterior trim, vinyl windows, fiberglass doors, columns and accents. We are currently offering $2500 toward closing or upgrades!
This property is not currently displayed as for sale or rent on Zillow. This may be different from what's on other websites or public sources.