Skip main navigation
Closed
  • $345,000

    315 Abington Ln, Athens, GA 30606

    3beds
    1,579sqft
    Single Family Residence
    Built in 2020
    5,009 Square Feet Lot
    $349,900 Zestimate®
    $218/sqft
    $2,282 Estimated rent

    Home value

    $349,900

    $332,000 - $367,000

    $2,282/mo

    Zestimate® history
    Loading
    Loading...

    Owner options

    List your home for rent

    $2,282/mo

    Rent Zestimate®

    Find your next renter with Zillow Rental Manager. Plus, with online applications, you can quickly screen prospective tenants – for free.

    Learn more

    $2,282/mo

    Rent Zestimate®

    Refinance and save

    $3,875/mo

    Est. payment

    Refinancing to a lower rate could help reduce your monthly payments and save thousands over the life of the loan.

    See today's rates

    $3,875/mo

    Est. payment

    Explore your selling options

    Work with a Zillow partner agent

    Leverage their expertise and Zillow's premium Showcase listings to get your home seen by more buyers.

    Get started

    List with your own agent

    Get your home in front of millions of buyers by listing it on Zillow.

    Learn how to do it

    Sell it yourself

    Take full control of how buyers see your home on Zillow by listing For Sale by Owner (FSBO).

    List your home

    What's special

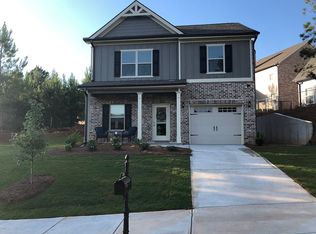
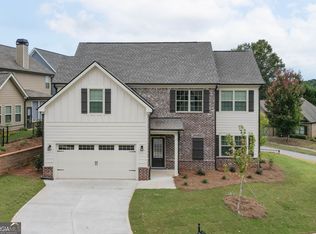
    Nestled in the heart of Athens, in the ever-desirable Timothy Road School District, is a classic Towns Walk charmer. Just a few years old, this move-in ready craftsman blends pristine condition with upgraded appointments, creating a spectacular home to relish in for years to come. The location of this easy-living home offers accessibility to it all - Loop 10, local restaurants, shopping, and is less than 10 minutes to UGA and Downtown Athens. The convenience is simply unparalleled. Designed with an open concept, space is easily maximized. Every corner of this home showcases desirable features such as engineered wood floors, 9ft. ceilings, designers-choice paint palette, decorative light fixtures, and an abundance of double-paned windows that flood the rooms with natural light. This inviting plan is ideal for entertaining with the spacious living room seamlessly transitioning to the open bar providing a speakeasy vibe. The upgraded kitchen is well-equipped with an abundance of white cabinets accented by a gleaming subway tile backsplash, boasts wrap-around granite counters, under-mount-sink, and a complete stainless steel appliance package. The kitchen extends to the dining room, allowing the home chef to serve piping hot meals with ease. When youre ready to unwind at the end of the day, just up the stairs three cozy bedrooms await. Each of the bedrooms offer plush carpet flooring, spacious closets and quick access to the hall bath. Upgraded to stand out, the owners suite features additional space for large furniture, and an ensuite full bath complete with dual-sink vanity and tiled shower. The private rear yard is designed for outdoor enjoyment, enclosed with privacy fencing and a screened porch allowing for tranquil year-round living. A compelling HOA package completes this home. Providing yard maintenance, sidewalk-lined streets with lights, trash pick-up, and a community pool to enjoy throughout the Summer months Towns Walk is not just a community, its a lifestyle.

    Zillow last checked:

    Listing updated:

    Listed by:

    Deanna Cozart 770-314-4279,

    Cozart Realty

    Bought with:

    Leighton Faulkner, 431797

    eXp Realty

    Source: GAMLS,MLS#: 10323105MLS Logo

    Facts & features

    Interior

    Bedrooms & bathrooms
    • Bedrooms: 3
    • Bathrooms: 3
    • Full bathrooms: 2
    • 1/2 bathrooms: 1
    Rooms
    • Room types: Foyer, Great Room, Laundry
    Dining room
    • Features: Separate Room
    Kitchen
    • Features: Breakfast Bar, Pantry, Solid Surface Counters
    Heating
    • Central, Electric, Heat Pump
    Cooling
    • Ceiling Fan(s), Central Air, Electric, Heat Pump
    Appliances
    • Included: Dishwasher, Disposal, Oven/Range (Combo), Refrigerator, Stainless Steel Appliance(s)
    • Laundry: Laundry Closet, Upper Level
    Features
    • High Ceilings, Other, Separate Shower, Tile Bath, Walk-In Closet(s)
    • Flooring: Carpet, Hardwood, Tile
    • Windows: Double Pane Windows, Window Treatments
    • Basement: None
    • Has fireplace: No
    Interior area
    • Total structure area: 1,579
    • Total interior livable area: 1,579 sqft
    • Finished area above ground: 1,579
    • Finished area below ground: 0

    Property

    Parking
    • Total spaces: 2
    • Parking features: Attached, Garage, Garage Door Opener, Guest, Kitchen Level, Off Street, Parking Pad
    • Has attached garage: Yes
    • Has uncovered spaces: Yes
    Features
    • Levels: Two
    • Stories: 2
    • Patio & porch: Porch, Screened
    • Fencing: Back Yard,Fenced,Privacy,Wood
    • Has view: Yes
    • View description: Seasonal View
    Lot
    • Size: 5,009 Square Feet
    • Features: Corner Lot, Level
    Details
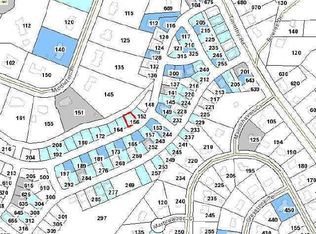
    • Parcel number: 131A3 I004

    Construction

    Type & style
    • Home type: SingleFamily
    • Architectural style: Craftsman
    • Property subtype: Single Family Residence
    Materials
    • Brick, Concrete
    • Foundation: Slab
    • Roof: Composition
    Condition
    • Resale
    • New construction: No
    • Year built: 2020

    Utilities & green energy

    • Sewer: Public Sewer
    • Water: Public
    • Utilities for property: Cable Available, Electricity Available, High Speed Internet, Phone Available, Sewer Available, Sewer Connected, Underground Utilities, Water Available
    Green energy
    • Energy efficient items: Appliances, Windows

    Community & HOA

    Community
    • Features: Pool, Sidewalks, Street Lights, Near Public Transport
    • Subdivision: Towns Walk
    HOA
    • Has HOA: Yes
    • Services included: Facilities Fee, Maintenance Grounds, Private Roads, Swimming, Trash
    • HOA fee: $1,740 annually
    Location
    • Region: Athens

    Financial & listing details

    • Price per square foot: $218/sqft
    • Tax assessed value: $335,540
    • Annual tax amount: $2,803
    • Date on market: 6/20/2024
    • Cumulative days on market: 30 days
    • Listing agreement: Exclusive Right To Sell
    • Electric utility on property: Yes

    Price history

    DateEventPrice
    8/9/2024Sold$345,000-2.8%$218/sqft
    Source: GAMLS #10323105 Report a problem
    7/28/2024Pending sale$355,000$225/sqft
    Source: FMLS GA #7411407 Report a problem
    7/20/2024Contingent$355,000$225/sqft
    Source: GAMLS #10323105 Report a problem
    7/1/2024Price change$355,000-4%$225/sqft
    Source: Hive MLS #1018834 Report a problem
    6/20/2024Listed for sale$369,900+60.8%$234/sqft
    Source: Hive MLS #1018834 Report a problem
    6/1/2020Sold$230,000+3185.7%$146/sqft
    Source: Public Record Report a problem
    5/4/2012Sold$7,000-46.2%$4/sqft
    Source: Agent Provided Report a problem
    11/16/2011Listed for sale$13,000-91.2%$8/sqft
    Source: RAAE LLC 2 d/b/a RE/MAX Around Atlanta East #03151845 Report a problem
    6/10/2010Sold$148,500$94/sqft
    Source: Public Record Report a problem

    Public tax history

    YearProperty taxesTax assessment
    2025$4,167 +19.1%$134,216 +4.9%
    2024$3,499 +4%$127,959 +3.5%
    2023$3,366 +12.6%$123,681 +19.3%
    2022$2,989 +13.7%$103,706 +17.8%
    2021$2,630 +637.8%$88,042 +738.5%
    2020$356 $10,500
    2019$356 +19.9%$10,500 +19.9%
    2018$297 $8,760 +25.9%
    2017$297 +25.9%$6,960 +16%
    2016$236 +16%$6,000
    2015$204 -0.1%$6,000 +35.1%
    2014$204 $4,440
    2013-- --
    2012-- --
    2011-- --
    2010-- --
    2009-- --
    2008-- --
    2007-- --
    Find assessor info on the county website

    Neighborhood: 30606

    Nearby schools

    GreatSchools rating
    Schools provided by the listing agent
    • Elementary: Timothy
    • Middle: Clarke
    • High: Clarke Central

    Source: GAMLS. This data may not be complete. We recommend contacting the local school district to confirm school assignments for this home.

    Sell for more on Zillow
    Get a Zillow Showcase℠ listing at no additional cost and you could sell for .
    $349,900
    2% more
    +$6,998
    With Zillow Showcase(estimated)
    $356,898
    Sell for more on Zillow
    Get a Zillow Showcase℠ listing at no additional cost and you could sell for .
    $349,900
    2% more
    +$6,998
    With Zillow Showcase(estimated)
    $356,898