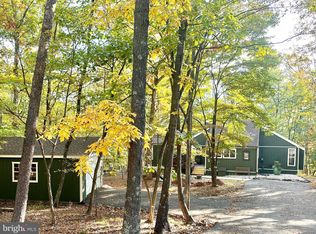
117 Tuckahoe Trail is not just a cabin—it’s a creative escape, a peaceful home base, and a direct invitation into the wild. Come see what it feels like to live in a place where the forest is your backyard and every corner tells a story. This property is being sold strictly AS-IS. 117 Tuckahoe Trail is truly a one-of-a-kind mountain retreat. Perched high on a wooded ridge in the beloved Woods community of Hedgesville, West Virginia, you will find a property that feels more like a storybook hideaway than just a cabin. With hand-built artistry, curated natural spaces, and direct access to one of the state’s largest wildlife preserves, this soulfully designed home is a rare opportunity to live surrounded by peace, purpose, and nature. Step inside and feel the warmth of a thoughtfully crafted 2-bedroom, 1-bath layout, wrapped in natural wood tones and vaulted ceilings with exposed beams. The central living space is anchored by a charming wood-burning stove and framed by a wall of windows that looks out into the treetops. In cooler seasons, you’ll enjoy seasonal mountain views stretching across the ridge as the leaves drop. The atmosphere is both serene and creatively energizing—perfect for quiet mornings, artistic afternoons, and fireside evenings. The kitchen pairs solid wood cabinetry with open shelving and a colorful, vintage, stained-glass pendant light, maintaining the home's handcrafted feel. The bathroom was substantially renovated in 2025, now featuring a designer wood-slat vanity, updated sink and faucet, modern mirror, new lighting, and stylish finishes. Two cozy bedrooms provide space to sleep or work, and a rustic built-in ladder leads to a loft above—ideal for extra storage or sleeping space. In 2017, LVP flooring installed throughout and the water heater was replaced and professionally relocated to the crawl space to optimize the interior layout. A stacked washer and dryer was also installed, making day-to-day living easy without compromising the home’s charm. Two new window HVAC units were installed in 2025 for seasonal comfort. The systems are simple, reliable, and well maintained. The magic continues outside. From the expansive front deck, you’ll feel as though you're sitting in a treehouse. Look closely and you’ll notice small works of art all around—sculptures of deer and chairs built from sticks and logs found on the land itself. A black garden gate opens into a stone-bordered garden and hand-built raised beds crafted from stacked logs. Everything here tells a story of care and creativity. In 2002, a 420 sq ft detached garage and heated, insulated workspace were added to the property—perfect for woodworking, gardening, gear storage, or creating your next masterpiece. Likely during the same year, the roof and siding were updated, contributing to the cabin’s solid and polished presentation. The workshop features full wall built-in pantry-style shelving from floor to ceiling. What makes this property so exceptional is its location: it literally backs up to Sleepy Creek Wildlife Management Area, a sprawling 22,928-acre protected forest that offers hiking, mountain biking, foraging, fishing, camping, and regulated hunting (with a WV license). You'll find trail access just beyond your yard, as if nature is welcoming you in. The home sits inside The Woods subdivision—a well-maintained mountain community known for its privacy, quiet roads, and year-round living. While this property does not include a Woods Club membership, reactivation of a previous membership may be possible (buyer to confirm directly with the Club). The golf course is open to the public, and HOA dues include trash removal, road maintenance, and snow removal and an onsite community office with a full-time manager.
Sold for $249,900
$249,900
117 Tuckahoe Trl, Hedgesville, WV 25427
2beds
768sqft
Single Family Residence
Built in 1977
1.13 Acres Lot
$258,000 Zestimate®
$325/sqft
$1,593 Estimated rent
Home value
$258,000
$232,000 - $286,000
$1,593/mo
Zestimate® history
Owner options
List your home for rent
$1,593/mo
Rent Zestimate®
Find your next renter with Zillow Rental Manager. Plus, with online applications, you can quickly screen prospective tenants – for free.
$1,593/mo
Rent Zestimate®
Refinance and save
$1,638/mo
Est. payment
Refinancing to a lower rate could help reduce your monthly payments and save thousands over the life of the loan.
$1,638/mo
Est. payment
Explore your selling options
Work with a Zillow partner agent
Leverage their expertise and Zillow's premium Showcase listings to get your home seen by more buyers.
Get startedList with your own agent
Get your home in front of millions of buyers by listing it on Zillow.
Learn how to do itSell it yourself
Take full control of how buyers see your home on Zillow by listing For Sale by Owner (FSBO).
List your homeWhat's special
Rustic built-in ladderNatural wood tonesSeasonal mountain viewsCharming wood-burning stoveWall of windowsSolid wood cabinetryWooded ridge
Zillow last checked:
Listing updated:
Listed by:
Teddi Segal 202-286-3404,
Honey House,
Co-Listing Agent: Adam Joseph Rather 443-255-0043,
Honey House
Bought with:
Matt Ridgeway
RE/MAX Real Estate Group
Source: Bright MLS,MLS#: WVBE2041966
Facts & features
Interior
Bedrooms & bathrooms
- Bedrooms: 2
- Bathrooms: 1
- Full bathrooms: 1
- Main level bathrooms: 1
- Main level bedrooms: 2
Rooms
- Room types: Bedroom 2, Kitchen, Bedroom 1, Great Room, Loft, Storage Room, Full Bath
Bedroom 1
- Features: Flooring - Carpet
- Level: Main
Bedroom 2
- Features: Flooring - Carpet
- Level: Main
Other
- Level: Main
Great room
- Features: Flooring - Carpet, Wood Stove
- Level: Main
Kitchen
- Features: Flooring - Vinyl
- Level: Main
Loft
- Level: Upper
Loft
- Level: Main
Storage room
- Level: Main
Heating
- Baseboard, Electric
Cooling
- Wall Unit(s), Electric
Appliances
- Included: Refrigerator, Oven/Range - Electric, Dryer, Washer, Electric Water Heater
- Laundry: Main Level
Features
- Combination Kitchen/Dining, Combination Dining/Living, Beamed Ceilings, Dry Wall, Paneled Walls, Vaulted Ceiling(s)
- Flooring: Luxury Vinyl
- Windows: Window Treatments
- Has basement: No
- Has fireplace: No
- Fireplace features: Wood Burning Stove
Interior area
- Total structure area: 768
- Total interior livable area: 768 sqft
- Finished area above ground: 768
Property
Parking
- Total spaces: 5
- Parking features: Storage, Garage Faces Front, Garage Faces Side, Circular Driveway, Crushed Stone, Shared Driveway, Off Street, Detached
- Garage spaces: 1
- Has uncovered spaces: Yes
- Details: Garage Sqft: 420
Accessibility
- Accessibility features: None
Features
- Levels: One
- Stories: 1
- Patio & porch: Deck
- Exterior features: Storage, Stone Retaining Walls
- Pool features: None
- Has view: Yes
- View description: Panoramic, Mountain(s), Scenic Vista, Trees/Woods
Lot
- Size: 1.13 Acres
- Features: PUD, Wooded, Mountain
Details
- Additional structures: Above Grade
- Parcel number: 04 12E001100000000
- Zoning: 101
- Special conditions: Standard
Construction
Type & style
- Home type: SingleFamily
- Architectural style: Cottage,Chalet
- Property subtype: Single Family Residence
Materials
- Vinyl Siding
- Foundation: Crawl Space
- Roof: Asphalt
Condition
- Average
- New construction: No
- Year built: 1977
- Major remodel year: 2002
Details
- Builder model: OAKVIEW
Utilities & green energy
- Sewer: Septic Exists
- Water: Public, Community
- Utilities for property: Cable
Community & HOA
Community
- Security: Carbon Monoxide Detector(s), Smoke Detector(s)
- Subdivision: The Woods
HOA
- Has HOA: Yes
- Amenities included: None
- Services included: Management, Trash, Snow Removal, Road Maintenance, Common Area Maintenance, Reserve Funds
- HOA fee: $67 monthly
- HOA name: THE WOODS
Location
- Region: Hedgesville
Financial & listing details
- Price per square foot: $325/sqft
- Tax assessed value: $123,100
- Annual tax amount: $644
- Date on market: 7/12/2025
- Listing agreement: Exclusive Agency
- Listing terms: Cash,Conventional
- Exclusions: All Furnishings Including The Kitchen Island Are Staging And Not Included
- Ownership: Fee Simple
- Road surface type: Paved, Gravel
Price history
| Date | Event | Price |
|---|---|---|
| 8/28/2025 | Sold | $249,900+0.4%$325/sqft |
Source:  Bright MLS #WVBE2041966 Report a problem Bright MLS #WVBE2041966 Report a problem | ||
| 8/25/2025 | Pending sale | $249,000$324/sqft |
Source: Bright MLS #WVBE2041966 Report a problem | ||
| 7/21/2025 | Contingent | $249,000$324/sqft |
Source: Bright MLS #WVBE2041966 Report a problem | ||
| 7/12/2025 | Listed for sale | $249,000$324/sqft |
Source: Bright MLS #WVBE2041966 Report a problem | ||
Public tax history
| Year | Property taxes | Tax assessment |
|---|---|---|
| 2025 | $751 +13.6% | $81,780 +10.7% |
| 2024 | $661 -19.1% | $73,860 +14.2% |
| 2023 | $817 +16.4% | $64,680 +7.2% |
| 2022 | $702 | $60,360 +6.8% |
| 2021 | -- | $56,520 +3% |
| 2020 | -- | $54,900 +8.4% |
| 2019 | $599 +2.3% | $50,640 +2.4% |
| 2018 | $585 -0.8% | $49,440 -0.1% |
| 2017 | $590 +1.8% | $49,500 +2.7% |
| 2016 | $579 -8.2% | $48,180 -5.8% |
| 2015 | $631 +0.3% | $51,120 +0.6% |
| 2014 | $629 -10.9% | $50,820 -12.7% |
| 2013 | $706 | $58,200 +1.8% |
| 2012 | $706 -16.2% | $57,180 -16.7% |
| 2011 | $842 -6.1% | $68,640 -8.4% |
| 2010 | $897 -4% | $74,940 -10.1% |
| 2009 | $934 +1.6% | $83,400 +0.1% |
| 2008 | $919 +7.9% | $83,340 +8.2% |
| 2007 | $852 +7.8% | $77,040 +11.2% |
| 2006 | $790 +16.4% | $69,300 +22.9% |
| 2005 | $679 | $56,400 +32.6% |
| 2004 | -- | $42,540 +18.8% |
| 2003 | -- | $35,820 +21.1% |
| 2002 | -- | $29,580 +6% |
| 2001 | -- | $27,900 |
Find assessor info on the county website
Neighborhood: 25427
Nearby homes
- $350,0003 bd3 ba1.2k sqft126 Tuckahoe Trl, Hedgesville, WV 25427Sold
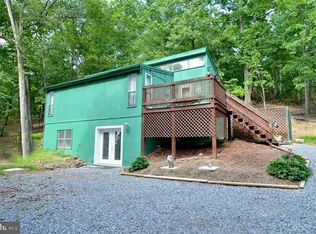
- $287,7004 bd2 ba1.2k sqft115 Tuckahoe Trl, Hedgesville, WV 25427Off Market
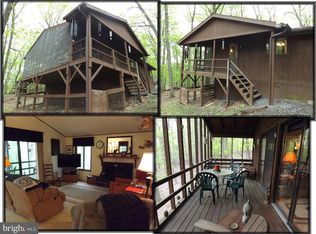
- $238,8003 bd1 ba864 sqft102 Tuckahoe Trl, Hedgesville, WV 25427Off Market
- $254,7003 bd1 ba1k sqft174 Tuckahoe Trl, Hedgesville, WV 25427Off Market
- $267,1003 bd2 ba1k sqft80 Tuckahoe Trl, Hedgesville, WV 25427Off Market
- $282,5002 bd2 ba1.2k sqft100 Onondaga Trl, Hedgesville, WV 25427Off Market
- $260,6002 bd2 ba844 sqft88 Onondaga Trl, Hedgesville, WV 25427Off Market
- $237,5002 bd1 ba806 sqft206 Tuckahoe Trl, Hedgesville, WV 25427Off Market
Nearby schools
GreatSchools rating
- 7/10Tomahawk Intermediate SchoolGrades: 3-5Distance: 4.9 mi
- 7/10Hedgesville Middle SchoolGrades: 6-8Distance: 6.4 mi
- 4/10Hedgesville High SchoolGrades: 9-12Distance: 7.2 mi
Schools provided by the listing agent
- District: Berkeley County Schools
Source: Bright MLS. This data may not be complete. We recommend contacting the local school district to confirm school assignments for this home.
Get a cash offer in 3 minutes
Find out how much your home could sell for in as little as 3 minutes with a no-obligation cash offer.
Estimated market value
$258,000
Get a cash offer in 3 minutes
Find out how much your home could sell for in as little as 3 minutes with a no-obligation cash offer.
Estimated market value
$258,000
- West Virginia
- Berkeley County
- Hedgesville
- 25427
- 117 Tuckahoe Trl
Nearby cities
Nearby zip codes
Other Hedgesville Topics
