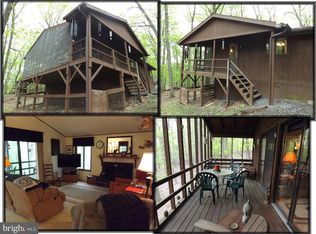
BACK ON MARKET AND READY TO GO! Recently renovated, this house is sharp and defined. A beautiful use of light and space. This home has been immaculately maintained and just got inspected through and through (including the septic system) and after making repairs and doing maintenance, we put her out there as is with a clean bill of health! She got a total upgrade on the curb appeal too - a hyper-contemporary, exterior glow-up that accentuates all the unique lines of the architecture. Three bedrooms and two-and-half baths; primary suite on main level opening out to a private screened in porch; brick wood burning fireplace; stunning knotty pine ceilings; granite and stainless in the kitchen; roomy attic storage plus a one-car garage!! It's kinda the perfect little spot - if you want to turn the key and NOT HAVE TO DO ANYTHING, if you work at home; you need a get-a-way or event a short term rental. It's secluded and lush, rugged and wild - complete with a stone fire pit with a picnic table nearby. This home is in The Woods and currently has a membership to the gym and the pools for an additional $1500 per year and a $3500 initiation fee. Must be activated within one year of purchase or its G-O-N-E forever. (This is matters to some and not to others..) All governing docs and seller docs are publicly attached here. Full septic inspection completed and repairs made - report attached. Inspections available to qualified buyers (must have pre-approval) who are ready to submit an offer.
Sold for $350,000
$350,000
126 Tuckahoe Trl, Hedgesville, WV 25427
3beds
1,237sqft
Single Family Residence
Built in 1976
0.84 Acres Lot
$366,400 Zestimate®
$283/sqft
$2,221 Estimated rent
Home value
$366,400
$348,000 - $385,000
$2,221/mo
Zestimate® history
Owner options
List your home for rent
$2,221/mo
Rent Zestimate®
Find your next renter with Zillow Rental Manager. Plus, with online applications, you can quickly screen prospective tenants – for free.
$2,221/mo
Rent Zestimate®
Refinance and save
$1,692/mo
Est. payment
Refinancing to a lower rate could help reduce your monthly payments and save thousands over the life of the loan.
$1,692/mo
Est. payment
Explore your selling options
Work with a Zillow partner agent
Leverage their expertise and Zillow's premium Showcase listings to get your home seen by more buyers.
Get startedList with your own agent
Get your home in front of millions of buyers by listing it on Zillow.
Learn how to do itSell it yourself
Take full control of how buyers see your home on Zillow by listing For Sale by Owner (FSBO).
List your homeWhat's special
Primary suiteStone fire pitPrivate screened in porch
Zillow last checked:
Listing updated:
Listed by:
Teddi Segal 202-286-3404,
Honey House
Bought with:
Teddi Segal, WVB220300775
Honey House
Source: Bright MLS,MLS#: WVBE2023690
Facts & features
Interior
Bedrooms & bathrooms
- Bedrooms: 3
- Bathrooms: 3
- Full bathrooms: 2
- 1/2 bathrooms: 1
- Main level bathrooms: 2
- Main level bedrooms: 2
Rooms
- Room types: Living Room, Dining Room, Primary Bedroom, Bedroom 2, Kitchen, Primary Bathroom, Full Bath, Half Bath, Additional Bedroom
Basement
- Area: 0
Heating
- Heat Pump, Electric
Cooling
- Central Air, Electric
Appliances
- Included: Microwave, Dishwasher, Disposal, Dryer, Dual Flush Toilets, Ice Maker, Oven/Range - Electric, Refrigerator, Stainless Steel Appliance(s), Washer, Washer/Dryer Stacked, Water Heater, Electric Water Heater
- Laundry: Main Level
Features
- Combination Dining/Living, Entry Level Bedroom, Upgraded Countertops, Ceiling Fan(s), Combination Kitchen/Dining, Open Floorplan, Primary Bath(s), Recessed Lighting, Bathroom - Stall Shower, Bathroom - Tub Shower, 9'+ Ceilings, Dry Wall, 2 Story Ceilings
- Flooring: Ceramic Tile, Carpet, Hardwood, Wood
- Windows: Energy Efficient, Double Pane Windows, Skylight(s), Screens, Window Treatments
- Has basement: No
- Number of fireplaces: 1
- Fireplace features: Brick, Wood Burning
Interior area
- Total structure area: 1,237
- Total interior livable area: 1,237 sqft
- Finished area above ground: 1,237
- Finished area below ground: 0
Property
Parking
- Total spaces: 5
- Parking features: Garage Faces Front, Garage Faces Side, Garage Door Opener, Storage, Crushed Stone, Off Street, Detached
- Garage spaces: 1
Accessibility
- Accessibility features: None
Features
- Levels: One
- Stories: 1
- Patio & porch: Screened Porch
- Exterior features: Extensive Hardscape, Storage
- Pool features: Community
- Has view: Yes
- View description: Trees/Woods
- Frontage type: Road Frontage
Lot
- Size: 0.84 Acres
- Features: PUD, Wooded, Backs to Trees, Front Yard, Private, Rear Yard, Secluded, Mountain
Details
- Additional structures: Above Grade, Below Grade
- Parcel number: 04 12E000400000000
- Zoning: 101
- Special conditions: Standard
Construction
Type & style
- Home type: SingleFamily
- Architectural style: Cottage,Loft
- Property subtype: Single Family Residence
Materials
- T-1-11, Wood Siding
- Foundation: Crawl Space
- Roof: Architectural Shingle,Pitched,Composition
Condition
- Excellent
- New construction: No
- Year built: 1976
- Major remodel year: 2017
Details
- Builder model: DOGWOOD
Utilities & green energy
- Electric: 200+ Amp Service
- Sewer: On Site Septic, Gravity Sept Fld, Within 50 FT
- Water: Public
- Utilities for property: Cable Available, Cable
Community & HOA
Community
- Features: Pool
- Security: Carbon Monoxide Detector(s), Smoke Detector(s)
- Subdivision: The Woods
HOA
- Has HOA: Yes
- Amenities included: Bar/Lounge, Baseball Field, Basketball Court, Beauty Salon, Fitness Center, Jogging Path, Laundry, Indoor Pool, Pool, Recreation Facilities, Sauna, Spa/Hot Tub, Tennis Court(s), Tot Lots/Playground, Volleyball Courts, Clubhouse, Golf Course, Pool Mem Avail
- Services included: Management, Trash, Snow Removal, Road Maintenance, Common Area Maintenance, Insurance, Reserve Funds
- HOA fee: $67 monthly
- HOA name: THE WOODS HOMEOWNERS ASSOCIATION
Location
- Region: Hedgesville
- Municipality: Town Of Hedgesville
Financial & listing details
- Price per square foot: $283/sqft
- Tax assessed value: $164,000
- Annual tax amount: $1,145
- Date on market: 10/19/2023
- Listing agreement: Exclusive Agency
- Listing terms: Cash,Conventional,FHA,USDA Loan,VA Loan
- Inclusions: Fireplace Grill And Wood Holder In Livingroom
- Ownership: Fee Simple
- Road surface type: Paved
Price history
| Date | Event | Price |
|---|---|---|
| 12/8/2023 | Sold | $350,000-5.1%$283/sqft |
Source:  Bright MLS #WVBE2023690 Report a problem Bright MLS #WVBE2023690 Report a problem | ||
| 11/20/2023 | Contingent | $369,000$298/sqft |
Source: Bright MLS #WVBE2023690 Report a problem | ||
| 11/10/2023 | Listed for sale | $369,000$298/sqft |
Source: Bright MLS #WVBE2023690 Report a problem | ||
| 10/31/2023 | Contingent | $369,000$298/sqft |
Source: Bright MLS #WVBE2023690 Report a problem | ||
| 10/19/2023 | Listed for sale | $369,000+123.6%$298/sqft |
Source: Bright MLS #WVBE2023690 Report a problem | ||
| 11/3/2018 | Sold | $165,000$133/sqft |
Source: Agent Provided Report a problem | ||
| 9/25/2018 | Pending sale | $165,000$133/sqft |
Source: Potomac Valley Properties, Inc. #1007175002 Report a problem | ||
| 9/25/2018 | Listed for sale | $165,000$133/sqft |
Source: Potomac Valley Properties, Inc. #1007175002 Report a problem | ||
Public tax history
| Year | Property taxes | Tax assessment |
|---|---|---|
| 2025 | $2,054 +37.6% | $168,900 +38.9% |
| 2024 | $1,493 +6% | $121,620 +9.2% |
| 2023 | $1,407 +22.9% | $111,360 +13.2% |
| 2022 | $1,145 | $98,400 +23.4% |
| 2021 | -- | $79,740 +3.2% |
| 2020 | -- | $77,280 +53.5% |
| 2019 | $1,190 +103.3% | $50,340 +1.8% |
| 2018 | $585 +0.2% | $49,440 +0.9% |
| 2017 | $584 +0.8% | $49,020 +1.7% |
| 2016 | $579 -7.1% | $48,180 -4.6% |
| 2015 | $624 -0.5% | $50,520 -0.2% |
| 2014 | $627 -8.7% | $50,640 -11% |
| 2013 | $687 | $56,880 +2.3% |
| 2012 | $687 -20.5% | $55,620 -21% |
| 2011 | $864 +4.7% | $70,440 +2.1% |
| 2010 | $826 -4% | $69,000 -10.1% |
| 2009 | $860 +3.1% | $76,740 +1.5% |
| 2008 | $834 +7.9% | $75,600 +8.2% |
| 2007 | $773 -43.8% | $69,900 +15.8% |
| 2006 | $1,376 +79.5% | $60,360 -5.3% |
| 2005 | $767 | $63,720 +31.3% |
| 2004 | -- | $48,540 +15.1% |
| 2003 | -- | $42,180 +20.6% |
| 2002 | -- | $34,980 +1.2% |
| 2001 | -- | $34,560 |
Find assessor info on the county website
Neighborhood: 25427
Nearby homes
- $237,7003 bd1 ba864 sqft102 Tuckahoe Trl, Hedgesville, WV 25427Off Market
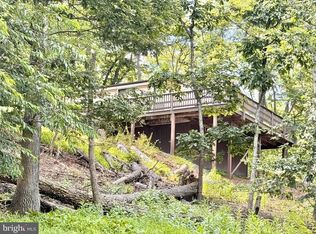
- $249,9002 bd1 ba768 sqft117 Tuckahoe Trl, Hedgesville, WV 25427Sold
- $252,7003 bd1 ba1k sqft174 Tuckahoe Trl, Hedgesville, WV 25427Off Market
- $279,8002 bd2 ba1.2k sqft100 Onondaga Trl, Hedgesville, WV 25427Off Market
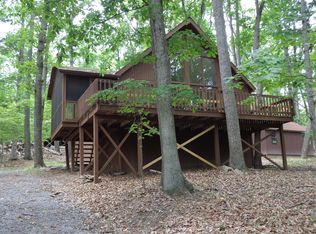
- $264,6003 bd2 ba1k sqft80 Tuckahoe Trl, Hedgesville, WV 25427Off Market
- $286,1004 bd2 ba1.2k sqft115 Tuckahoe Trl, Hedgesville, WV 25427Off Market
- $207,8001 bd1 ba960 sqft134 Onondaga Trl, Hedgesville, WV 25427Off Market
- $257,3002 bd2 ba844 sqft88 Onondaga Trl, Hedgesville, WV 25427Off Market
Nearby schools
GreatSchools rating
- 7/10Tomahawk Intermediate SchoolGrades: 3-5Distance: 4.8 mi
- 7/10Hedgesville Middle SchoolGrades: 6-8Distance: 6.4 mi
- 4/10Hedgesville High SchoolGrades: 9-12Distance: 7.2 mi
Schools provided by the listing agent
- District: Berkeley County Schools
Source: Bright MLS. This data may not be complete. We recommend contacting the local school district to confirm school assignments for this home.
Get a cash offer in 3 minutes
Find out how much your home could sell for in as little as 3 minutes with a no-obligation cash offer.
Estimated market value
$366,400
Get a cash offer in 3 minutes
Find out how much your home could sell for in as little as 3 minutes with a no-obligation cash offer.
Estimated market value
$366,400
- West Virginia
- Berkeley County
- Hedgesville
- 25427
- 126 Tuckahoe Trl
Nearby cities
Nearby zip codes
Other Hedgesville Topics
