Modern Townhome with Premium Upgrades. Great for Investor as it is currently rented. Ideally located just outside the bustle of Winchester with an easy commute to the DC Metro area, this 2023-built townhome offers the perfect balance of comfort, convenience, and style. Freshly and professionally painted throughout, the home features an open-concept main level with durable LVP flooring, granite countertops, stainless steel appliances, and a spacious kitchen island with a deep sink, disposal, and bar seating. A convenient half bath completes the main floor. Step outside to a largen18 x 12 light-colored composite deck and private, fully fenced backyard—ideal for entertaining or relaxing in peace. Upstairs, you’ll find 3 bedrooms, 2 full bathrooms, and a laundry area. The primary suite includes a large walk-in closet, double vanity, and a tiled walk-in shower with sliding glass. Additional features include: 48-amp EV charger with 25-ft J1772 cable, installed in garage Whole-home water filtration and softening system Smart Thermostat for energy efficiency and climate control Energy-efficient window tinting on second and third-level windows Garage, driveway, and ample guest parking directly in front of the home This home blends modern upgrades with thoughtful details—just minutes from shopping, schools, and commuter routes. Property is currently leased through August 2026. Great Investment opportunity. At least 24 hours notice for showing. Schedule your tour today! Seller related to listing agent.
Sold for $385,000
$385,000
117 Tye Ct, Winchester, VA 22602
3beds
1,962sqft
Townhouse
Built in 2023
1,743 Square Feet Lot
$392,200 Zestimate®
$196/sqft
$2,350 Estimated rent
Home value
$392,200
$353,000 - $435,000
$2,350/mo
Zestimate® history
Owner options
List your home for rent
$2,350/mo
Rent Zestimate®
Find your next renter with Zillow Rental Manager. Plus, with online applications, you can quickly screen prospective tenants – for free.
$2,350/mo
Rent Zestimate®
Refinance and save
$2,294/mo
Est. payment
Refinancing to a lower rate could help reduce your monthly payments and save thousands over the life of the loan.
$2,294/mo
Est. payment
Explore your selling options
Work with a Zillow partner agent
Leverage their expertise and Zillow's premium Showcase listings to get your home seen by more buyers.
Get startedList with your own agent
Get your home in front of millions of buyers by listing it on Zillow.
Learn how to do itSell it yourself
Take full control of how buyers see your home on Zillow by listing For Sale by Owner (FSBO).
List your homeWhat's special
Private fully fenced backyardComposite deckGranite countertopsDurable lvp flooringSpacious kitchen islandLaundry areaDouble vanity
Zillow last checked:
Listing updated:
Listed by:
Richard Cockrill 703-431-9008,
Keller Williams Realty
Bought with:
Hanieh Hashemi Olia, 0225197956
Samson Properties
Source: Bright MLS,MLS#: VAFV2037782
Facts & features
Interior
Bedrooms & bathrooms
- Bedrooms: 3
- Bathrooms: 3
- Full bathrooms: 2
- 1/2 bathrooms: 1
- Main level bathrooms: 3
- Main level bedrooms: 3
Basement
- Area: 0
Heating
- Central, Forced Air, Natural Gas
Cooling
- Central Air, Electric
Appliances
- Included: Microwave, Built-In Range, Dishwasher, Disposal, Dryer, Energy Efficient Appliances, ENERGY STAR Qualified Washer, ENERGY STAR Qualified Dishwasher, ENERGY STAR Qualified Refrigerator, Exhaust Fan, Ice Maker, Oven/Range - Gas, Range Hood, Refrigerator, Stainless Steel Appliance(s), Washer, Water Conditioner - Owned, Water Heater, Water Treat System, Electric Water Heater
- Laundry: Upper Level
Features
- Bathroom - Stall Shower, Breakfast Area, Combination Dining/Living, Combination Kitchen/Dining, Open Floorplan, Eat-in Kitchen, Kitchen Island, Pantry, Recessed Lighting, Upgraded Countertops, 9'+ Ceilings, Dry Wall
- Flooring: Carpet, Luxury Vinyl
- Windows: Energy Efficient, Window Treatments
- Has basement: No
- Has fireplace: No
Interior area
- Total structure area: 1,962
- Total interior livable area: 1,962 sqft
- Finished area above ground: 1,962
- Finished area below ground: 0
Property
Parking
- Total spaces: 2
- Parking features: Garage Faces Front, Attached, Driveway, On Street
- Attached garage spaces: 1
- Uncovered spaces: 1
Accessibility
- Accessibility features: None
Features
- Levels: Three
- Stories: 3
- Patio & porch: Deck
- Exterior features: Bump-outs, Lighting, Rain Gutters, Street Lights
- Pool features: None
- Fencing: Full,Privacy,Back Yard,Vinyl
Lot
- Size: 1,743 Square Feet
- Features: Backs - Open Common Area, Cleared, Landscaped
Details
- Additional structures: Above Grade, Below Grade
- Parcel number: 8053024
- Zoning: RP
- Special conditions: Standard
Construction
Type & style
- Home type: Townhouse
- Architectural style: Traditional
- Property subtype: Townhouse
Materials
- Stick Built, Vinyl Siding
- Foundation: Concrete Perimeter
- Roof: Architectural Shingle
Condition
- New construction: No
- Year built: 2023
Details
- Builder name: Lennar
Utilities & green energy
- Sewer: Public Sewer
- Water: Public
- Utilities for property: Electricity Available, Natural Gas Available, Underground Utilities, Fiber Optic, Cable
Community & HOA
Community
- Security: Carbon Monoxide Detector(s), Exterior Cameras, Main Entrance Lock
- Subdivision: Senseny Village
HOA
- Has HOA: Yes
- Amenities included: Tot Lots/Playground
- Services included: Common Area Maintenance, Snow Removal, Trash
- HOA fee: $80 monthly
Location
- Region: Winchester
Financial & listing details
- Price per square foot: $196/sqft
- Tax assessed value: $348,200
- Annual tax amount: $1,671
- Date on market: 10/30/2025
- Listing agreement: Exclusive Right To Sell
- Ownership: Fee Simple
- Road surface type: Black Top
Price history
| Date | Event | Price |
|---|---|---|
| 1/6/2026 | Sold | $385,000-6.1%$196/sqft |
Source:  Bright MLS #VAFV2037782 Report a problem Bright MLS #VAFV2037782 Report a problem | ||
| 12/5/2025 | Contingent | $409,900$209/sqft |
Source: Bright MLS #VAFV2037782 Report a problem | ||
| 10/30/2025 | Listed for sale | $409,900$209/sqft |
Source: Bright MLS #VAFV2037782 Report a problem | ||
| 10/1/2025 | Listing removed | $409,900$209/sqft |
Source: Bright MLS #VAFV2035122 Report a problem | ||
| 7/19/2025 | Price change | $409,900-1.2%$209/sqft |
Source: Bright MLS #VAFV2035122 Report a problem | ||
| 6/27/2025 | Listed for sale | $414,900$211/sqft |
Source: Bright MLS #VAFV2035122 Report a problem | ||
Public tax history
Tax history is unavailable.
Neighborhood: 22602
Nearby homes
- $385,0003 bd2 ba1.4k sqft117 Tye Ct, Winchester, VA 22602Sold
- $378,0003 bd2 ba1.4k sqft119 Tye Ct, Winchester, VA 22602Off Market
- $381,2003 bd3 ba1.9k sqft109 Tye Ct, Winchester, VA 22601Off Market
- $377,4003 bd3 ba1.9k sqft107 Tye Ct, Winchester, VA 22602For Sale
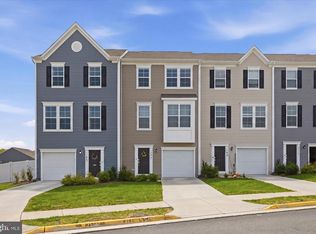
- $399,9003 bd3 ba1.9k sqft105 Tye Ct, Winchester, VA 22602For Sale
- $401,7403 bd3 ba1.9k sqft135 Tye Ct HOMESITE 69, Winchester, VA 22602Sold
- $527,7905 bd4 ba3k sqft110 Thornton Way, Winchester, VA 22602Sold
- $371,7003 bd2 ba1.4k sqft127 Tye Ct, Winchester, VA 22602Off Market
Nearby schools
GreatSchools rating
- 4/10Evendale Elementary SchoolGrades: PK-5Distance: 3.3 mi
- 5/10Admiral Richard E. Byrd Middle SchoolGrades: 6-8Distance: 3.6 mi
- 4/10Millbrook High SchoolGrades: 9-12Distance: 2.6 mi
Schools provided by the listing agent
- Elementary: Greenwood Mill
- Middle: Admiral Richard E. Byrd
- High: Millbrook
- District: Frederick County Public Schools
Source: Bright MLS. This data may not be complete. We recommend contacting the local school district to confirm school assignments for this home.
Get a cash offer in 3 minutes
Find out how much your home could sell for in as little as 3 minutes with a no-obligation cash offer.
Estimated market value
$392,200
Get a cash offer in 3 minutes
Find out how much your home could sell for in as little as 3 minutes with a no-obligation cash offer.
Estimated market value
$392,200
- Virginia
- Frederick County
- Winchester
- 22602
- 117 Tye Ct
Nearby cities
Nearby zip codes
Other Winchester Topics
