PRICE REDUCED ! Why wait for new construction when the upgrades are already done for you? This move-in ready home just became even more affordable while offering the upgrades today's buyers are looking for. Enjoy the recently added spacious deck overlooking the fenced backyard, perfect for entertaining, pets, play, or simply relaxing after a long day. Built in 2023 and offering the feel of nearly new construction, this beautifully maintained home has already been enhanced with valuable improvements, including a water filtration and softener system, ceiling fans in the bedrooms, a spacious deck, and backyard fencing, saving you both time and money after closing. Offering 3 bedrooms and 2.5 baths, the home features a smart, functional layout designed for modern living. The open-concept main level seamlessly connects the living room and kitchen, creating an inviting space for everyday life and effortless entertaining. Enjoy all the benefits of newer construction without the wait, plus the added value of thoughtful upgrades already completed for you. Upstairs, you’ll find three well-appointed bedrooms, including a spacious primary suite with a private bathroom, along with an additional full hall bathroom and the laundry room upstairs. Step outside to enjoy the fully fenced yard, ideal for outdoor dining, pets, or simply unwinding in privacy. The one-car garage is a standout feature, complete with custom shelving and a built-in workbench, providing exceptional storage and workspace. The HOA adds convenience with trash removal, snow removal, and maintenance of common areas. Ideally located just minutes from shopping, dining, schools, and everything the Winchester area has to offer, this home presents an exceptional opportunity to own a move-in ready property that feels fresh, refined, and exceptionally well cared for.
Under contract
Price cut: $7.5K (7/6)
$377,400
107 Tye Ct, Winchester, VA 22602
3beds
1,986sqft
:
Get pre-qualified$2,324/mo
Townhouse
Built in 2023
2,178 Square Feet Lot
$376,600 Zestimate®
$190/sqft
$80/mo HOA
What's special
Fenced backyardAdditional full hall bathroomLaundry room upstairs
- 92 days |
- 377 |
- 16 |
Zillow last checked:
Listing updated:
Listed by:
Robin Gebhardt 571-420-9535,
EXP Realty, LLC 8668257169
Source: Bright MLS,MLS#: VAFV2041214
Facts & features
Interior
Bedrooms & bathrooms
- Bedrooms: 3
- Bathrooms: 3
- Full bathrooms: 2
- 1/2 bathrooms: 1
- Main level bathrooms: 1
Basement
- Area: 720
Heating
- Forced Air, Natural Gas
Cooling
- Ceiling Fan(s), Central Air, Electric
Appliances
- Included: Microwave, Cooktop, Disposal, Dishwasher, Dryer, Washer, Stainless Steel Appliance(s), Refrigerator, Ice Maker, Water Treat System, Gas Water Heater
- Laundry: Upper Level
Features
- Ceiling Fan(s), Open Floorplan, Walk-In Closet(s), Upgraded Countertops, Bathroom - Walk-In Shower, Bathroom - Tub Shower, Breakfast Area, Eat-in Kitchen, Kitchen - Gourmet, Kitchen Island, Primary Bath(s), Recessed Lighting, Dry Wall
- Flooring: Carpet, Wood, Ceramic Tile
- Doors: French Doors
- Windows: Double Pane Windows, Bay/Bow, Window Treatments
- Basement: Walk-Out Access
- Has fireplace: No
Interior area
- Total structure area: 2,216
- Total interior livable area: 1,986 sqft
- Finished area above ground: 1,496
- Finished area below ground: 490
Property
Parking
- Total spaces: 1
- Parking features: Garage Faces Rear, Garage Door Opener, Attached
- Attached garage spaces: 1
Accessibility
- Accessibility features: None
Features
- Levels: Three
- Stories: 3
- Patio & porch: Deck
- Exterior features: Sidewalks
- Pool features: None
Lot
- Size: 2,178 Square Feet
Details
- Additional structures: Above Grade, Below Grade
- Parcel number: 65I1156
- Zoning: RP
- Special conditions: Standard
Construction
Type & style
- Home type: Townhouse
- Architectural style: Traditional
- Property subtype: Townhouse
Materials
- Vinyl Siding
- Foundation: Slab
Condition
- Excellent
- New construction: No
- Year built: 2023
Utilities & green energy
- Sewer: Public Sewer
- Water: Public
Community & HOA
Community
- Security: Main Entrance Lock, Smoke Detector(s), Electric Alarm
- Subdivision: Senseny
HOA
- Has HOA: Yes
- Amenities included: Common Grounds, Jogging Path
- Services included: Management, Snow Removal, Trash
- HOA fee: $80 monthly
Location
- Region: Winchester
Financial & listing details
- Price per square foot: $190/sqft
- Tax assessed value: $348,200
- Annual tax amount: $1,671
- Date on market: 4/25/2026
- Listing agreement: Exclusive Right To Sell
- Listing terms: Cash,Other,Conventional,FHA,VA Loan
- Ownership: Fee Simple
Estimated market value
$376,600
$358,000 - $395,000
$2,355/mo
Price history
| Date | Event | Price |
|---|---|---|
| 7/18/2026 | Contingent | $377,400$190/sqft |
Source:  Bright MLS #VAFV2041214 Report a problem Bright MLS #VAFV2041214 Report a problem | ||
| 7/6/2026 | Price change | $377,400-1.9%$190/sqft |
Source: Bright MLS #VAFV2041214 Report a problem | ||
| 6/20/2026 | Price change | $384,900-1.3%$194/sqft |
Source: Bright MLS #VAFV2041214 Report a problem | ||
| 5/16/2026 | Price change | $389,900-2.5%$196/sqft |
Source: Bright MLS #VAFV2041214 Report a problem | ||
| 4/25/2026 | Listed for sale | $399,900+9.9%$201/sqft |
Source: Bright MLS #VAFV2041214 Report a problem | ||
| 7/17/2023 | Sold | $363,990$183/sqft |
Source: Public Record Report a problem | ||
Public tax history
| Year | Property taxes | Tax assessment |
|---|---|---|
| 2025 | $1,671 +10.4% | $348,200 +17.3% |
| 2024 | $1,514 +2% | $296,800 +2% |
| 2023 | $1,484 +508% | $290,900 +627.3% |
| 2022 | $244 | $40,000 |
Find assessor info on the county website
Monthly payment
Est. payment
Payment breakdown
Explore the cost of this home by adjusting the details. Changes won't be saved.Climate risks
Neighborhood: 22602
Nearby schools
GreatSchools rating
- 4/10Evendale Elementary SchoolGrades: PK-5Distance: 3.4 mi
- 5/10Admiral Richard E. Byrd Middle SchoolGrades: 6-8Distance: 3.6 mi
- 4/10Millbrook High SchoolGrades: 9-12Distance: 2.6 mi
Schools provided by the listing agent
- Elementary: Evendale
- Middle: Admiral Richard E Byrd
- High: Millbrook
- District: Frederick County Public Schools
Source: Bright MLS. This data may not be complete. We recommend contacting the local school district to confirm school assignments for this home.
- $382,5003 bd3 ba1.9k sqft109 Tye Ct, Winchester, VA 22601Off Market
- $399,9003 bd3 ba1.9k sqft105 Tye Ct, Winchester, VA 22602For Sale

- $400,0003 bd3 ba1.9k sqft109 Tye Ct, Winchester, VA 22602Sold

- $385,0003 bd3 ba1.9k sqft117 Tye Ct, Winchester, VA 22602Sold
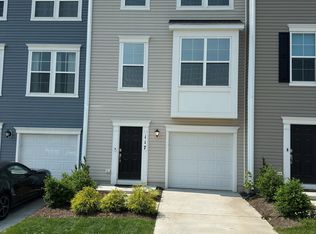
- $385,0003 bd2 ba1.4k sqft117 Tye Ct, Winchester, VA 22602Sold
- $400,0003 bd2 ba1.4k sqft105 Tye Cir, Winchester, VA 22602Sold
- $378,0003 bd2 ba1.4k sqft119 Tye Ct, Winchester, VA 22602Off Market
- $527,7905 bd4 ba3k sqft110 Thornton Way, Winchester, VA 22602Sold
A local agent can set up tours, give advice and negotiate with sellers.
A local lender can help you make sure your offer is ready when you are.
Similar homes
- $399,9003 bd3 ba1.9k sqft105 Tye Ct, Winchester, VA 22602For Sale
 MLS ID #VAFV2041752, Mr. Frank Armstrong IV, Colony Realty. Bright MLS
 - $344,9003 bd3 ba1.5k sqft117 Coralyrose Ct, Winchester, VA 22602For Sale
 MLS ID #VAFV2039944, Bob Chew, Samson Properties. Bright MLS
 - $374,9003 bd3 ba1.6k sqft106 Hardy Way, Winchester, VA 22602For Sale
 MLS ID #VAFV2042996, Lori Oaks, MarketPlace REALTY. Bright MLS
 - $337,0003 bd4 ba1.3k sqft124 Worsham Ter, Winchester, VA 22602For Sale
 MLS ID #VAFV2042644, David Pena, Corcoran McEnearney. Bright MLS
 - $435,0003 bd3 ba1.6k sqft113 Wertland Pl, Winchester, VA 22602For SaleMLS ID #VAFV2042900, Laura White, ERA Oakcrest Realty, Inc.. Bright MLS
- $394,0003 bd4 ba2k sqft241 Patchwork Dr, Stephenson, VA 22656For SaleMLS ID #VAFV2038312, Sheila Pack, RE/MAX Roots. Bright MLS
- $369,9004 bd3 ba2.3k sqft300 Elk Trl, Winchester, VA 22602For SaleMLS ID #VAFV2042544, Abby Walters, Preslee Real Estate. Bright MLS
- $405,0003 bd4 ba2k sqft126 Centifour Dr, Stephenson, VA 22656For SaleMLS ID #VAFV2040670, Elizabeth McKenzie, Coldwell Banker Premier. Bright MLS
- $339,9003 bd4 ba2.1k sqft215 Starry Way Dr, Stephenson, VA 22656For SaleMLS ID #VAFV2043126, Abuzar Waleed, RE/MAX Galaxy. Bright MLS
- $360,0003 bd3 ba1.5k sqft107 Blackford Dr, Stephenson, VA 22656For SaleMLS ID #VAFV2041682, Brock M Harris, Samson Properties. Bright MLS
- $375,0002 bd2 ba1.5k sqft151 McCormick Cir #201, Winchester, VA 22602For SaleMLS ID #VAFV2042664, Rhonda Shade, ERA Oakcrest Realty, Inc.. Bright MLS
- $389,9003 bd3 ba1.9k sqft527 Grouse Dr, Winchester, VA 22602For SaleMLS ID #VAFV2042220, Amanda Magana, RE/MAX Roots. Bright MLS
- $399,9993 bd4 ba2k sqft142 Bamboo Shoot Ln, Stephenson, VA 22656For SaleMLS ID #VAFV2043392, Ana Ventura, Compass. Bright MLS
- $389,9003 bd3 ba1.8k sqft3138 Eton Pl, Winchester, VA 22601For SaleMLS ID #VAWI2010130, Christopher Hild, Realty FC, LLC. Bright MLS
- $449,9903 bd3 ba1.6k sqft136 Wappinger Ter, Winchester, VA 22602New ConstructionBright MLS
- $439,9003 bd4 ba2.6k sqft109 Halo Ct, Stephenson, VA 22656For SaleMLS ID #VAFV2042024, Traci Shoberg, Samson Properties. Bright MLS
- $349,9003 bd3 ba2.2k sqft140 Pittman Ct, Stephens City, VA 22655For SaleMLS ID #VAFV2043256, Lisa Cox, Colony Realty. Bright MLS
- $489,9904 bd3 ba2.2k sqft100 Brockham Ct, Winchester, VA 22602New ConstructionMLS ID #VAFV2040044, Marisa Varley, ERA Oakcrest Realty, Inc.. Bright MLS
- $514,9003 bd3 ba2k sqft120 Gabriel Ct, Winchester, VA 22602For SaleMLS ID #VAFV2042592, Stephanie Feltner, Realty ONE Group Old Towne. Bright MLS
- $489,9904 bd3 ba1.9k sqft251 Rossmann Blvd, Winchester, VA 22602New ConstructionMLS ID #VAFV2040018, Marisa Varley, ERA Oakcrest Realty, Inc.. Bright MLS
