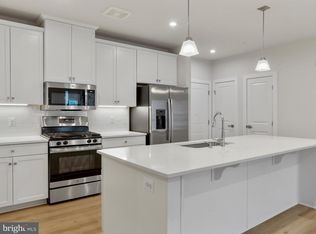
Experience Effortless 55+ Living at Winchester Landing – The Sapphire by Ryan Homes Discover the perfect blend of comfort and convenience in the Sapphire model, a spacious single-level condo offering over 1,500 sq. ft. of thoughtfully designed living space. The open-concept layout seamlessly connects a modern kitchen, large island, and bright great room, creating an inviting space ideal for entertaining or relaxing at home. This home features a variety of upgraded touches for added style and functionality, including ceiling fans, recessed lighting, and custom blinds that allow both the top and bottom to adjust for the perfect balance of light and privacy. The kitchen is enhanced with pull-out drawers for easy organization and an upgraded refrigerator, while the door to the private balcony includes retractable blinds for convenience and a clean look. The owner’s suite offers a peaceful retreat with two walk-in closets and a spa-inspired bath, now featuring added shower handles for comfort and accessibility. The guest bedroom and full bath provide a welcoming space for visitors, and a dedicated study adds flexibility for hobbies or a home office. Additional features include extra shelving in the laundry area for smart storage solutions, elevator access, secure entry, and maintenance-free living that allows you to focus on what truly matters. Located near shopping, dining, medical care, and historic Old Town Winchester, Winchester Landing offers a convenient, carefree lifestyle. With the HOA covering lawn care, snow removal, and exterior maintenance, you’ll have more time to enjoy the comfort, connection, and ease that come with 55+ living at its finest.
For sale
$389,900
151 McCormick Cir #201, Winchester, VA 22602
2beds
1,554sqft
Condominium
Built in 2024
-- sqft lot
$384,700 Zestimate®
$251/sqft
$366/mo HOA
What's special
Private balconyOpen-concept layoutBright great roomRecessed lightingCeiling fansLarge islandSpacious single-level condo
- 39 days |
- 159 |
- 3 |
Zillow last checked:
Listing updated:
Listed by:
Rhonda Shade 304-261-4718,
ERA Oakcrest Realty, Inc. (540) 665-0360
Source: Bright MLS,MLS#: VAFV2042664
Facts & features
Interior
Bedrooms & bathrooms
- Bedrooms: 2
- Bathrooms: 2
- Full bathrooms: 2
- Main level bathrooms: 2
- Main level bedrooms: 2
Basement
- Area: 0
Heating
- Forced Air, Natural Gas
Cooling
- Central Air, Electric
Appliances
- Included: Microwave, Dryer, Dishwasher, Disposal, Cooktop, Washer, Tankless Water Heater, Refrigerator, Gas Water Heater
- Laundry: Dryer In Unit, Washer In Unit, In Unit
Features
- Ceiling Fan(s), Open Floorplan, Recessed Lighting, Walk-In Closet(s)
- Windows: Window Treatments
- Has basement: No
- Has fireplace: No
Interior area
- Total structure area: 1,554
- Total interior livable area: 1,554 sqft
- Finished area above ground: 1,554
- Finished area below ground: 0
Property
Parking
- Parking features: Parking Lot
Accessibility
- Accessibility features: Accessible Hallway(s), Accessible Elevator Installed
Features
- Levels: Three
- Stories: 3
- Exterior features: Balcony
- Pool features: None
Details
- Additional structures: Above Grade, Below Grade
- Parcel number: 55O222G
- Zoning: RA
- Special conditions: Standard
Construction
Type & style
- Home type: Condo
- Architectural style: Traditional
- Property subtype: Condominium
- Attached to another structure: Yes
Materials
- Other
Condition
- Excellent
- New construction: No
- Year built: 2024
Utilities & green energy
- Sewer: Public Sewer
- Water: Public
Community & HOA
Community
- Security: Main Entrance Lock, Fire Sprinkler System
- Condo and coop fee: $366 monthly
- Senior community: Yes
- Subdivision: Winchester Landing
HOA
- Has HOA: No
- Amenities included: Common Grounds
- Services included: Common Area Maintenance, Maintenance Grounds, Road Maintenance, Trash, Water, Sewer
- HOA name: Integrity Community Management
Location
- Region: Winchester
Financial & listing details
- Price per square foot: $251/sqft
- Tax assessed value: $2,026
- Date on market: 6/14/2026
- Listing agreement: Exclusive Right To Sell
- Ownership: Condominium
Estimated market value
$384,700
$365,000 - $404,000
$2,649/mo
Price history
| Date | Event | Price |
|---|---|---|
| 6/15/2026 | Listed for sale | $389,900$251/sqft |
Source:  Bright MLS #VAFV2042664 Report a problem Bright MLS #VAFV2042664 Report a problem | ||
| 5/31/2026 | Listing removed | $389,900$251/sqft |
Source: Bright MLS #VAFV2037732 Report a problem | ||
| 4/23/2026 | Price change | $389,900+2.6%$251/sqft |
Source: Bright MLS #VAFV2037732 Report a problem | ||
| 3/11/2026 | Price change | $379,999-1.3%$245/sqft |
Source: Bright MLS #VAFV2037732 Report a problem | ||
| 1/22/2026 | Price change | $385,000-2.5%$248/sqft |
Source: Bright MLS #VAFV2037732 Report a problem | ||
| 11/10/2025 | Price change | $395,000-0.9%$254/sqft |
Source: Bright MLS #VAFV2037732 Report a problem | ||
| 10/31/2025 | Price change | $398,500-2.8%$256/sqft |
Source: Bright MLS #VAFV2037732 Report a problem | ||
| 10/28/2025 | Listed for sale | $410,000$264/sqft |
Source: Bright MLS #VAFV2037732 Report a problem | ||
Public tax history
Tax history is unavailable.
Monthly payment
Est. payment
Payment breakdown
Explore the cost of this home by adjusting the details. Changes won't be saved.Climate risks
Neighborhood: 22602
Nearby schools
GreatSchools rating
- 3/10Daniel Morgan Intermediate SchoolGrades: 5-6Distance: 0.8 mi
- 4/10Daniel Morgan Middle SchoolGrades: 7-8Distance: 0.8 mi
- 3/10John Handley High SchoolGrades: 9-12Distance: 1.1 mi
Schools provided by the listing agent
- District: Frederick County Public Schools
Source: Bright MLS. This data may not be complete. We recommend contacting the local school district to confirm school assignments for this home.
- $307,0002 bd2 ba1.1k sqft140 McCormick Cir #302, Winchester, VA 22602Sold
- $319,9002 bd2 ba1.1k sqft151 McCormick Cir #105, Winchester, VA 22602For Sale

- $260,0003 bd1 ba1.2k sqft716 Hollingsworth Dr, Winchester, VA 22601Sold
- $1,618,7005 bd1 ba608 sqft1340 S Pleasant Valley Rd, Winchester, VA 22601Off Market
- $340,8003 bd2 ba1.4k sqft708 Hollingsworth Dr, Winchester, VA 22601Off Market
- $337,4003 bd1 ba1.4k sqft1212 Opequon Ave, Winchester, VA 22601Off Market
- $318,7003 bd1 ba1k sqft1208 Opequon Ave, Winchester, VA 22601Off Market
- $278,9003 bd1 ba1k sqft1204 Opequon Ave, Winchester, VA 22601Off Market
A local agent can set up tours, give advice and negotiate with sellers.
A local lender can help you make sure your offer is ready when you are.
Similar homes
- $299,9002 bd2 ba1.1k sqftParkplace, Winchester, VA 22602For Sale

 MLS ID #VAFV2042864, Traci Shoberg, Samson Properties. Bright MLS
 - $399,9003 bd3 ba1.9k sqft105 Tye Ct, Winchester, VA 22602For Sale
 MLS ID #VAFV2041752, Mr. Frank Armstrong IV, Colony Realty. Bright MLS
 - $374,9003 bd3 ba1.6k sqft106 Hardy Way, Winchester, VA 22602For Sale
 MLS ID #VAFV2042996, Lori Oaks, MarketPlace REALTY. Bright MLS
 - $337,0003 bd4 ba1.3k sqft124 Worsham Ter, Winchester, VA 22602For Sale
 MLS ID #VAFV2042644, David Pena, Corcoran McEnearney. Bright MLS
 - $369,9002 bd2 ba1.2k sqft1856 Melvor Ln, Winchester, VA 22601For SaleMLS ID #VAWI2010706, Natasha Roberts, Realty ONE Group Old Towne. Bright MLS
- $349,9003 bd3 ba1.5k sqft117 Coralyrose Ct, Winchester, VA 22602For SaleMLS ID #VAFV2039944, Vanessa Couture, Samson Properties. Bright MLS
- from $372,9904 bd4 ba1.8k sqftADAMS Plan, Retreat at Winding Creek Townhomes, Winchester, VA 22602New ConstructionDR Horton
- $389,9003 bd3 ba1.9k sqft527 Grouse Dr, Winchester, VA 22602For SaleMLS ID #VAFV2042220, Amanda Magana, RE/MAX Roots. Bright MLS
- $435,0003 bd3 ba1.6k sqft113 Wertland Pl, Winchester, VA 22602For SaleMLS ID #VAFV2042900, Laura White, ERA Oakcrest Realty, Inc.. Bright MLS
- $409,6904 bd4 ba1.8k sqft1813 Sloane St, Winchester, VA 22601New ConstructionBright MLS
- $399,9003 bd3 ba1.2k sqft709 Ross St, Winchester, VA 22601New ConstructionMLS ID #VAFV2037236, Donna Anderson, Samson Properties. Bright MLS
- from $429,9904 bd3 ba2.1k sqftFREEPORT DUPLEX Plan, Willow Run, Winchester, VA 22602New ConstructionDR Horton
- $389,9003 bd3 ba1.8k sqft3138 Eton Pl, Winchester, VA 22601For SaleMLS ID #VAWI2010130, Christopher Hild, Realty FC, LLC. Bright MLS
- $459,9903 bd2 ba1.4k sqft125 Trellis View Ln, Winchester, VA 22602New ConstructionBright MLS
- $349,9003 bd2 ba1.5k sqft616 Cardinal Dr, Winchester, VA 22602For SaleMLS ID #VAFV2040274, Brett Shankle, Samson Properties. Bright MLS
- $395,0004 bd3 ba2k sqft428 Calvert Cir, Bunker Hill, WV 25413For SaleMLS ID #WVBE2052874, Gerrit Myers, Burch Real Estate Group, LLC. Bright MLS
- $539,9004 bd3 ba2.3k sqft105 Travis Ct, Winchester, VA 22602For SaleMLS ID #VAFV2042124, Tina Nichols, Samson Properties. Bright MLS
- $369,9903 bd3 ba1.8k sqft404 Granite Ridge Dr, Winchester, VA 22603New ConstructionMLS ID #VAFV2043282, Elizabeth Ellis, Brookfield Mid-Atlantic Brokerage, LLC. Bright MLS
- $449,9903 bd3 ba1.6k sqft136 Wappinger Ter, Winchester, VA 22602New ConstructionBright MLS
- from $559,9902 bd2 ba1.8k sqftCLIFTON Plan, Willow Run, Winchester, VA 22602New ConstructionDR Horton
