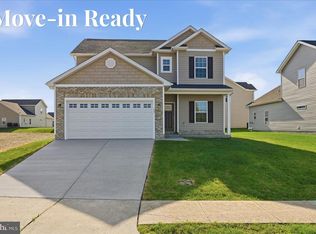
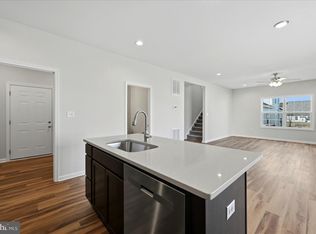
This move-in-ready home includes pre-selected upgrades and a new-construction warranty. Welcome to this beautifully crafted new home by a respected local builder, offering almost 2,300 square feet of thoughtfully designed living space in the desirable Sovereign Village community. The inviting, open-concept main level features a spacious kitchen with a large island, perfect for gathering and entertaining, that seamlessly connects to the dining and living areas. A private office provides the ideal space for working from home, while the first-floor primary suite offers comfort and convenience with a well-appointed ensuite and walk-in closet. Upstairs, you’ll find a versatile loft area that would make a great playroom, media space, or second living area, plus three additional bedrooms, each featuring its own walk-in closet. Every detail of this home reflects quality craftsmanship and modern style, with numerous upgrades and dual-zone HVAC for year-round comfort. Sovereign Village is a sought-after community with sidewalks, open green spaces, and an optional membership pool for summer fun. Conveniently located just off Route 7 and less than four miles from Old Town Winchester, this home offers the perfect blend of modern comfort, community living, and commuter convenience. Other homes available: 102 Brockham Ct, 619 Farmington Dr, 251 Rossmann Blvd, and 253 Rossmann Blvd.
Under contract
Price cut: $35K (6/29)
$489,990
100 Brockham Ct, Winchester, VA 22602
4beds
2,284sqft
Single Family Residence
Built in 2026
6,491 Square Feet Lot
$488,700 Zestimate®
$215/sqft
$26/mo HOA
What's special
Private officeFirst-floor primary suiteVersatile loft areaThoughtfully designed living spaceInviting open-concept main levelWalk-in closetWell-appointed ensuite
- 184 days
- 58
- 1
Zillow last checked:
Listing updated:
Listed by:
Marisa Varley 540-931-1810,
ERA Oakcrest Realty, Inc. (540) 665-0360
Source: Bright MLS,MLS#: VAFV2040044
Facts & features
Interior
Bedrooms & bathrooms
- Bedrooms: 4
- Bathrooms: 3
- Full bathrooms: 2
- 1/2 bathrooms: 1
- Main level bathrooms: 2
- Main level bedrooms: 1
Rooms
- Room types: Dining Room, Primary Bedroom, Bedroom 2, Bedroom 3, Bedroom 4, Kitchen, Great Room, Laundry, Loft, Office, Bathroom 2, Primary Bathroom, Half Bath
Primary bedroom
- Features: Attached Bathroom, Ceiling Fan(s), Flooring - Luxury Vinyl Plank, Recessed Lighting, Walk-In Closet(s)
- Level: Main
- Area: 192 Square Feet
- Dimensions: 12 X 16
Bedroom 2
- Features: Ceiling Fan(s), Flooring - Carpet, Walk-In Closet(s)
- Level: Upper
- Area: 110 Square Feet
- Dimensions: 10 X 11
Bedroom 3
- Features: Ceiling Fan(s), Flooring - Carpet, Walk-In Closet(s)
- Level: Upper
- Area: 100 Square Feet
- Dimensions: 10 X 10
Bedroom 4
- Features: Ceiling Fan(s), Flooring - Carpet, Walk-In Closet(s)
- Level: Upper
- Area: 110 Square Feet
- Dimensions: 10 X 11
Primary bathroom
- Features: Flooring - Luxury Vinyl Plank, Double Sink, Bathroom - Walk-In Shower
- Level: Main
Bathroom 2
- Features: Bathroom - Tub Shower, Flooring - Luxury Vinyl Plank
- Level: Upper
Dining room
- Features: Flooring - Luxury Vinyl Tile, Recessed Lighting
- Level: Main
- Area: 112 Square Feet
- Dimensions: 8 X 14
Great room
- Features: Cathedral/Vaulted Ceiling, Recessed Lighting, Ceiling Fan(s), Flooring - Luxury Vinyl Plank
- Level: Main
- Area: 225 Square Feet
- Dimensions: 15 X 15
Half bath
- Features: Flooring - Luxury Vinyl Plank
- Level: Main
Kitchen
- Features: Breakfast Bar, Countertop(s) - Quartz, Flooring - Luxury Vinyl Plank, Kitchen Island, Recessed Lighting, Pantry
- Level: Main
- Area: 196 Square Feet
- Dimensions: 14 X 14
Laundry
- Features: Flooring - Luxury Vinyl Plank, Recessed Lighting
- Level: Main
Loft
- Features: Flooring - Carpet
- Level: Upper
- Area: 143 Square Feet
- Dimensions: 11 X 13
Office
- Features: Flooring - Luxury Vinyl Plank, Recessed Lighting
- Level: Main
- Area: 81 Square Feet
- Dimensions: 9 X 9
Heating
- Heat Pump, Zoned, Electric
Cooling
- Central Air, Zoned, Electric
Appliances
- Included: Dishwasher, Refrigerator, Cooktop, Microwave, Electric Water Heater
- Laundry: Main Level, Laundry Room
Features
- Ceiling Fan(s), Entry Level Bedroom, Family Room Off Kitchen, Open Floorplan, Kitchen Island, Pantry, Primary Bath(s), Recessed Lighting, Upgraded Countertops, Walk-In Closet(s), Cathedral Ceiling(s), Dry Wall
- Flooring: Luxury Vinyl, Carpet
- Doors: Sliding Glass, Six Panel
- Windows: Double Pane Windows
- Has basement: No
- Has fireplace: No
Interior area
- Total structure area: 2,284
- Total interior livable area: 2,284 sqft
- Finished area above ground: 2,284
- Finished area below ground: 0
Video & virtual tour
Property
Parking
- Total spaces: 6
- Parking features: Garage Door Opener, Garage Faces Front, Concrete, Attached, Driveway
- Attached garage spaces: 2
- Uncovered spaces: 4
Accessibility
- Accessibility features: Accessible Doors, Thresholds <5/8"
Features
- Levels: Two
- Stories: 2
- Patio & porch: Patio, Porch
- Pool features: Community
Lot
- Size: 6,491 Square Feet
- Features: Zero Lot Line, Suburban
Details
- Additional structures: Above Grade, Below Grade
- Parcel number: 65H 1 5 32
- Zoning: RP
- Special conditions: Standard
Construction
Type & style
- Home type: SingleFamily
- Architectural style: Colonial,Traditional
- Property subtype: Single Family Residence
Materials
- Mixed, Vinyl Siding, Brick
- Foundation: Slab
- Roof: Architectural Shingle
Condition
- Excellent
- New construction: Yes
- Year built: 2026
Details
- Builder model: Roman
- Builder name: Buckskin Builders, LLC
Utilities & green energy
- Electric: 200+ Amp Service
- Sewer: Public Sewer
- Water: Public
Community & HOA
Community
- Security: Main Entrance Lock, Smoke Detector(s)
- Subdivision: Sovereign Village
HOA
- Has HOA: Yes
- HOA fee: $316 annually
- HOA name: SOVEREIGN VILLAGE HOMEOWNERS ASSOCIATION
Location
- Region: Winchester
Financial & listing details
- Price per square foot: $215/sqft
- Tax assessed value: $90,000
- Annual tax amount: $342
- Date on market: 3/9/2026
- Listing agreement: Exclusive Right To Sell
- Listing terms: Cash,Conventional,FHA
- Ownership: Fee Simple
- Road surface type: Paved
Estimated market value
$488,700
$464,000 - $513,000
$2,695/mo
Price history
| Date | Event | Price |
|---|---|---|
| 7/30/2026 | Contingent | $489,990$215/sqft |
Source:  Bright MLS #VAFV2040044 Report a problem Bright MLS #VAFV2040044 Report a problem | ||
| 6/29/2026 | Price change | $489,990-6.7%$215/sqft |
Source: Bright MLS #VAFV2040044 Report a problem | ||
| 5/22/2026 | Price change | $524,990-1.9%$230/sqft |
Source: Bright MLS #VAFV2040044 Report a problem | ||
| 3/10/2026 | Listed for sale | $535,000$234/sqft |
Source: Bright MLS #VAFV2040044 Report a problem | ||
| 3/9/2026 | Listing removed | $535,000$234/sqft |
Source: Bright MLS #VAFV2037920 Report a problem | ||
| 2/1/2026 | Price change | $535,000-7%$234/sqft |
Source: Bright MLS #VAFV2037920 Report a problem | ||
| 11/11/2025 | Listed for sale | $575,000$252/sqft |
Source: Bright MLS #VAFV2037920 Report a problem | ||
Public tax history
Tax history is unavailable.
Monthly payment
Est. payment
Payment breakdown
Explore the cost of this home by adjusting the details. Changes won't be saved.Climate risks
Neighborhood: 22602
Nearby schools
Schools provided by the listing agent
- Elementary: Greenwood Mill
- Middle: Admiral Richard E Byrd
- High: Millbrook
- District: Frederick County Public Schools
Source: Bright MLS. This data may not be complete. We recommend contacting the local school district to confirm school assignments for this home.
Similar homes
- $489,9904 bd3 ba1.9k sqft251 Rossmann Blvd, Winchester, VA 22602New Construction

 MLS ID #VAFV2040018, Marisa Varley, ERA Oakcrest Realty, Inc.. Bright MLS
 - $484,9904 bd3 ba2k sqft619 Farmington Blvd, Winchester, VA 22602New Construction
 MLS ID #VAFV2040042, Marisa Varley, ERA Oakcrest Realty, Inc.. Bright MLS
 - $498,0004 bd3 ba2k sqftLOT 39 Rossmann Blvd, Winchester, VA 22602New Construction
 MLS ID #VAFV2041770, Marisa Varley, ERA Oakcrest Realty, Inc.. Bright MLS
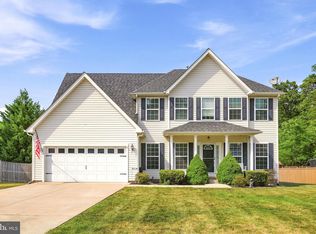
 - $559,0005 bd3 ba2.3k sqft440 Canyon Rd, Winchester, VA 22602For Sale
 MLS ID #VAFV2042994, Tami Woerl, ERA Oakcrest Realty, Inc.. Bright MLS
 - $489,9905 bd3 ba2.4k sqft130 Wappinger Ter, Winchester, VA 22602New ConstructionBright MLS
- $439,9003 bd4 ba2.2k sqft142 Sequoia Dr, Winchester, VA 22602For SaleMLS ID #VAFV2044498, Michele Gibson, Samson Properties. Bright MLS
- $624,9004 bd3 ba2.9k sqft104 Bramble Ct, Winchester, VA 22602For SaleMLS ID #VAFV2042904, Laura White, ERA Oakcrest Realty, Inc.. Bright MLS
- $459,9904 bd3 ba2.1k sqft122 Trellis View Ln, Winchester, VA 22602New ConstructionBright MLS
- $579,9904 bd3 ba2.4k sqft139 Poe Dr, Winchester, VA 22602For SaleMLS ID #VAFV2043446, Sheila Pack, RE/MAX Roots. Bright MLS
- $667,0004 bd3 ba3.3k sqft108 Nevermore Dr, Winchester, VA 22602For SaleMLS ID #VAFV2041872, MIKE DOTTERWEICH, RE/MAX Gateway, LLC. Bright MLS
- $447,0003 bd3 ba1.5k sqft310 Longview Ave, Winchester, VA 22601For SaleMLS ID #VAWI2010420, David Milburn, Coldwell Banker Realty. Bright MLS
- $369,9993 bd3 ba1.6k sqft120 Maury Way, Winchester, VA 22602For SaleMLS ID #VAFV2043758, Samiirah Ruhomutally, Pearson Smith Realty, LLC. Bright MLS
- $499,0004 bd3 ba2.2k sqft107 Norwich Ct, Stephens City, VA 22655For SaleMLS ID #VAFV2043094, Sheila Pack, RE/MAX Roots. Bright MLS
- $509,9004 bd3 ba2.4k sqft437 Town Run Ln, Stephens City, VA 22655For SaleMLS ID #VAFV2044416, Justin Mistretta, Berkshire Hathaway HomeServices PenFed Realty. Bright MLS
- $609,9904 bd3 ba2.8k sqft234 Hydrangea Way, Winchester, VA 22602New ConstructionBright MLS
- $599,9904 bd3 ba2.8k sqft239 Hydrangea Way, Winchester, VA 22602New ConstructionBright MLS
- $485,0003 bd3 ba1.9k sqft149 Dollie Mae Ln, Stephens City, VA 22655For SaleMLS ID #VAFV2044132, Sheila Pack, RE/MAX Roots. Bright MLS
- $475,0004 bd3 ba2.3k sqft389 Hughs Rd, Charles Town, WV 25414For SaleMLS ID #WVJF2026052, Shane Bowman, RE/MAX Roots. Bright MLS
