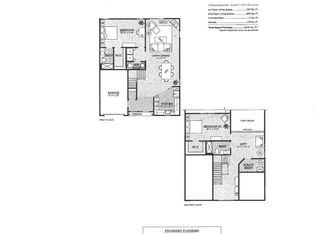
Welcome to 117 Village Drive located in the Village at Maidencreek. This home might as well be considered new construction, as it has been completely renovated from top to bottom! The Cambria Model Townhome is the perfect option for Snowbirds or year round residents. This home welcomes you into the open floor plan with a spacious Great Room with both living and dining areas. The adjacent kitchen has new granite top counters, plenty of cabinets, a pantry for storage and brand new appliances. The bullnosed drywall finishes, including the arched openings between rooms adds quality and taste to these living spaces. Proceeding past the kitchen is the wonderful family room, which boasts a gorgeous stone fireplace with raised hearth and a cathedral ceiling open to the second floor loft . The new rear sliding glass patio door opens out to the beautiful open rear yard area and offers a short walk to a community gazebo. This ideal one floor living is completed with a bright and airy primary bedroom suite which includes a tray ceiling, walk-in closet and private bathroom with large step in shower. Rounding out the first floor is the laundry area, a half bath and a one car garage. An open stairway leads to the loft area on the second level which is flooded with natural light from the front window. The loft is a perfect spot for a home office, exercise area or den. The view down to the family room is impressive. Two other spacious and bright bedrooms with large closets are flanked by another full bathroom, along with utility closet. This wonderful home in this acclaimed 55+ community offers a beautiful location, a lovely common area and a conveniently located Clubhouse with many amenities, including, but not limited to, an event room, a library, a billiards room, a gym and spa . The HOA fee covers the exterior, the common area maintenance, snow and trash removal, lawn care and the use of the Clubhouse. The gated neighborhood offers peace of mind while traveling or when residing elsewhere. This is what retirement living is all about! View the full list of 2024 improvements uploaded in Bright and see why you will be hard pressed to find an existing home in this condition for this price!
Sold for $292,500
$292,500
117 Village Dr, Blandon, PA 19510
3beds
2,390sqft
Townhouse
Built in 2006
-- sqft lot
$333,600 Zestimate®
$122/sqft
$2,441 Estimated rent
Home value
$333,600
$317,000 - $350,000
$2,441/mo
Zestimate® history
Owner options
List your home for rent
$2,441/mo
Rent Zestimate®
Find your next renter with Zillow Rental Manager. Plus, with online applications, you can quickly screen prospective tenants – for free.
$2,441/mo
Rent Zestimate®
Refinance and save
$1,966/mo
Est. payment
Refinancing to a lower rate could help reduce your monthly payments and save thousands over the life of the loan.
$1,966/mo
Est. payment
Explore your selling options
Work with a Zillow partner agent
Leverage their expertise and Zillow's premium Showcase listings to get your home seen by more buyers.
Get startedList with your own agent
Get your home in front of millions of buyers by listing it on Zillow.
Learn how to do itSell it yourself
Take full control of how buyers see your home on Zillow by listing For Sale by Owner (FSBO).
List your homeWhat's special
Zillow last checked:
Listing updated:
Listed by:
Denise Commings 484-955-1133,
RE/MAX Of Reading
Bought with:
Angela Tolosky, AB065824
Coldwell Banker Realty
Source: Bright MLS,MLS#: PABK2045334
Facts & features
Interior
Bedrooms & bathrooms
- Bedrooms: 3
- Bathrooms: 3
- Full bathrooms: 2
- 1/2 bathrooms: 1
- Main level bathrooms: 2
- Main level bedrooms: 1
Rooms
- Room types: Living Room, Primary Bedroom, Bedroom 2, Bedroom 3, Kitchen, Family Room, Loft
Basement
- Area: 0
Heating
- Forced Air, Natural Gas
Cooling
- Central Air, Electric
Appliances
- Included: Refrigerator, Oven/Range - Gas, Dishwasher, Washer, Dryer, Microwave, Gas Water Heater
- Laundry: Main Level, Washer In Unit, Dryer In Unit
Features
- Combination Dining/Living, Dining Area, Entry Level Bedroom, Family Room Off Kitchen, Pantry, Primary Bath(s), Bathroom - Tub Shower, Walk-In Closet(s), Dry Wall, Cathedral Ceiling(s), 9'+ Ceilings, Tray Ceiling(s)
- Flooring: Carpet, Ceramic Tile, Laminate
- Has basement: No
- Number of fireplaces: 1
- Fireplace features: Corner, Gas/Propane, Other, Stone
Interior area
- Total structure area: 2,490
- Total interior livable area: 2,390 sqft
- Finished area above ground: 2,390
- Finished area below ground: 0
Property
Parking
- Total spaces: 2
- Parking features: Garage Door Opener, Storage, Garage Faces Front, Attached, Driveway, Parking Lot
- Attached garage spaces: 1
- Uncovered spaces: 1
Accessibility
- Accessibility features: None
Features
- Levels: Two
- Stories: 2
- Pool features: None
Lot
- Features: Suburban
Details
- Additional structures: Above Grade, Below Grade
- Parcel number: 61542006295903C85
- Zoning: RES
- Special conditions: Standard
Construction
Type & style
- Home type: Townhouse
- Architectural style: Traditional
- Property subtype: Townhouse
Materials
- Vinyl Siding, Masonry
- Foundation: Slab
- Roof: Asphalt,Architectural Shingle
Condition
- Excellent
- New construction: No
- Year built: 2006
- Major remodel year: 2024
Details
- Builder model: Cambria Model Townhouse
Utilities & green energy
- Electric: 200+ Amp Service
- Sewer: Public Sewer
- Water: Public
- Utilities for property: Cable Connected, Phone, Underground Utilities
Community & HOA
Community
- Condo and coop fee: $330 monthly
- Senior community: Yes
- Subdivision: Vlg At Maidencreek
HOA
- Has HOA: No
- Amenities included: Clubhouse, Billiard Room, Common Grounds, Community Center, Fitness Center, Gated, Library, Meeting Room, Sauna, Spa/Hot Tub
- Services included: Common Area Maintenance, Maintenance Structure, Maintenance Grounds, Snow Removal, Trash
- HOA name: VILLAGE AT MAIDENCREEK
- Second HOA name: Access Property Management
Location
- Region: Blandon
- Municipality: MAIDENCREEK TWP
Financial & listing details
- Price per square foot: $122/sqft
- Tax assessed value: $154,400
- Annual tax amount: $7,188
- Date on market: 8/31/2024
- Listing agreement: Exclusive Right To Sell
- Listing terms: Cash,Conventional
- Inclusions: Refrigerator, Washer, Dryer
- Ownership: Other
Price history
| Date | Event | Price |
|---|---|---|
| 10/25/2024 | Sold | $292,500-2.5%$122/sqft |
Source:  Bright MLS #PABK2045334 Report a problem Bright MLS #PABK2045334 Report a problem | ||
| 10/7/2024 | Pending sale | $299,900$125/sqft |
Source: Bright MLS #PABK2045334 Report a problem | ||
| 10/5/2024 | Listing removed | $299,900$125/sqft |
Source: Bright MLS #PABK2045334 Report a problem | ||
| 9/21/2024 | Price change | $299,900-3.9%$125/sqft |
Source: Bright MLS #PABK2045334 Report a problem | ||
| 8/31/2024 | Listed for sale | $312,000+95%$131/sqft |
Source: Bright MLS #PABK2045334 Report a problem | ||
| 11/26/2014 | Sold | $160,000-5.8%$67/sqft |
Source: Public Record Report a problem | ||
| 9/29/2014 | Listed for sale | $169,900-5.6%$71/sqft |
Source: Keller Williams Realty Elite #6463718 Report a problem | ||
| 8/1/2014 | Listing removed | $179,900$75/sqft |
Source: Coldwell Banker Select Professionals #6334865 Report a problem | ||
| 2/6/2014 | Listed for sale | $179,900-18.6%$75/sqft |
Source: Coldwell Banker Select Professionals #6334865 Report a problem | ||
| 5/9/2007 | Sold | $221,000$92/sqft |
Source: Public Record Report a problem | ||
Public tax history
| Year | Property taxes | Tax assessment |
|---|---|---|
| 2025 | $7,415 +4.3% | $154,400 |
| 2024 | $7,111 +7.1% | $154,400 |
| 2023 | $6,642 +0.6% | $154,400 |
| 2022 | $6,603 | $154,400 |
| 2021 | $6,603 +0.6% | $154,400 |
| 2020 | $6,565 | $154,400 |
| 2019 | $6,565 +1.3% | $154,400 |
| 2018 | $6,480 +2.5% | $154,400 |
| 2017 | $6,320 +357.9% | $154,400 |
| 2016 | $1,380 | $154,400 |
| 2015 | $1,380 | $154,400 |
| 2014 | -- | $154,400 |
| 2013 | -- | $154,400 |
| 2012 | -- | $154,400 |
| 2011 | -- | $154,400 |
| 2010 | -- | $154,400 |
| 2009 | -- | $154,400 |
| 2008 | -- | $154,400 |
Find assessor info on the county website
Neighborhood: 19510
Nearby homes
- $298,2003 bd3 ba2.1k sqft122 Village Drive, Blandon, PA 19510Off Market
- $265,0003 bd3 ba2.3k sqft116 Village Dr, Blandon, PA 19510Sold

- $295,3002 bd3 ba2.2k sqft130 Village Dr, Blandon, PA 19510Off Market
- $306,8003 bd3 ba2.4k sqft128 Village Dr, Blandon, PA 19510Off Market
- $270,0003 bd2 ba2.3k sqft517 Harvest Dr, Blandon, PA 19510Pending
- $366,5003 bd2 ba2.1k sqft126 Village Dr, Blandon, PA 19510Off Market
- $362,7003 bd2 ba2.1k sqft121 Village Dr, Blandon, PA 19510Off Market
- $282,5003 bd3 ba2.1k sqft122 Village Dr, Blandon, PA 19510Off Market
Nearby schools
GreatSchools rating
- 4/10Willow Creek El SchoolGrades: K-4Distance: 2 mi
- 6/10Fleetwood Middle SchoolGrades: 5-8Distance: 2.8 mi
- 7/10Fleetwood Senior High SchoolGrades: 9-12Distance: 2.6 mi
Schools provided by the listing agent
- Middle: Fleetwood
- High: Fleetwood Senior
- District: Fleetwood Area
Source: Bright MLS. This data may not be complete. We recommend contacting the local school district to confirm school assignments for this home.
Get a cash offer in 3 minutes
Find out how much your home could sell for in as little as 3 minutes with a no-obligation cash offer.
Estimated market value
$333,600
Get a cash offer in 3 minutes
Find out how much your home could sell for in as little as 3 minutes with a no-obligation cash offer.
Estimated market value
$333,600
- Pennsylvania
- Berks County
- Blandon
- 19510
- 117 Village Dr
Nearby cities
Nearby zip codes
Other Blandon Topics
