Welcome to a lifestyle designed for your next chapter. Nestled within the highly sought-after Village at Maiden Creek 55+ community, this beautifully maintained home offers the perfect blend of comfort, convenience, and connection.
From the moment you step inside, soaring ceilings, graceful archways, and abundant natural light create an inviting atmosphere that feels both spacious and welcoming. The thoughtfully designed floor plan offers easy first-floor living, featuring a generous primary suite, convenient laundry, and inviting spaces perfect for everyday living or hosting family and friends.
The heart of the home is the bright and open great room, where a cozy gas fireplace provides the perfect backdrop for quiet evenings or lively gatherings. The updated kitchen showcases modern cabinetry, stainless steel appliances, and plenty of space to prepare everything from holiday dinners to casual breakfasts.
Upstairs, additional bedrooms and ample storage provide flexibility for visiting guests, hobbies, or a home office.
Beyond the home itself, you'll discover what truly makes Village at Maiden Creek special: a vibrant community where neighbors become friends. Residents enjoy a beautiful clubhouse filled with social events, activities, clubs, and gatherings throughout the year, along with a variety of amenities designed to keep life active, engaging, and maintenance-free.
Leave the lawn mower behind and spend more time doing the things you love. Whether you're enjoying community events, meeting friends at the clubhouse, or simply relaxing in the comfort of your own home, this is more than a place to live—it's a place to enjoy life.
Pending
$270,000
517 Harvest Dr, Blandon, PA 19510
3beds
2,383sqft
Townhouse, Condominium
Built in 2006
-- sqft lot
$-- Zestimate®
$113/sqft
$330/mo HOA
What's special
Abundant natural lightGenerous primary suiteGraceful archwaysSoaring ceilingsModern cabinetryCozy gas fireplaceConvenient laundry
- 79 days |
- 23 |
- 0 |
Likely to sell faster than
Zillow last checked:
Listing updated:
Listed by:
Bernadette Rabel 570-575-3143,
Coldwell Banker Hearthside 484-838-1004
Source: GLVR,MLS#: 778650 Originating MLS: Lehigh Valley MLS
Originating MLS: Lehigh Valley MLSFacts & features
Interior
Bedrooms & bathrooms
- Bedrooms: 3
- Bathrooms: 2
- Full bathrooms: 2
Primary bedroom
- Level: First
- Dimensions: 16.00 x 14.00
Bedroom
- Level: Second
- Dimensions: 14.00 x 12.00
Bedroom
- Level: Second
- Dimensions: 11.00 x 14.00
Primary bathroom
- Level: First
- Dimensions: 9.00 x 6.00
Dining room
- Level: First
- Dimensions: 17.00 x 10.00
Family room
- Level: First
- Dimensions: 19.00 x 13.00
Other
- Level: Second
- Dimensions: 8.00 x 6.00
Kitchen
- Level: First
- Dimensions: 14.00 x 12.00
Heating
- Forced Air, Gas
Cooling
- Central Air
Appliances
- Included: Dishwasher, Disposal, Gas Oven, Gas Range, Gas Water Heater, Refrigerator
- Laundry: Washer Hookup, Dryer Hookup
Features
- Dining Area, Separate/Formal Dining Room, Eat-in Kitchen
- Flooring: Carpet, Luxury Vinyl, Luxury VinylPlank
- Basement: None
- Has fireplace: Yes
- Fireplace features: Family Room, Gas Log
Interior area
- Total interior livable area: 2,383 sqft
- Finished area above ground: 2,383
- Finished area below ground: 0
Property
Parking
- Total spaces: 1
- Parking features: Attached, Garage
- Attached garage spaces: 1
Features
- Stories: 2
Details
- Parcel number: 61542006295903C77
- Zoning: r2
- Special conditions: None
Construction
Type & style
- Home type: Townhouse
- Architectural style: Colonial,Other
- Property subtype: Townhouse, Condominium
Materials
- Stone, Vinyl Siding
- Roof: Asphalt,Fiberglass
Condition
- Year built: 2006
Utilities & green energy
- Sewer: Public Sewer
- Water: Public
Community & HOA
Community
- Senior community: Yes
- Subdivision: Village at Maiden Creek
HOA
- Has HOA: Yes
- HOA fee: $330 monthly
Location
- Region: Blandon
Financial & listing details
- Price per square foot: $113/sqft
- Tax assessed value: $148,700
- Annual tax amount: $7,141
- Date on market: 6/9/2026
- Cumulative days on market: 80 days
- Ownership type: Common
Estimated market value
Not available
Estimated sales range
Not available
Not available
Price history
| Date | Event | Price |
|---|---|---|
| 6/13/2026 | Pending sale | $270,000$113/sqft |
Source:  GLVR #778650 Report a problem GLVR #778650 Report a problem | ||
| 6/9/2026 | Listed for sale | $270,000+1.9%$113/sqft |
Source: GLVR #778650 Report a problem | ||
| 11/21/2025 | Sold | $265,000-3.6%$111/sqft |
Source:  Bright MLS #PABK2063302 Report a problem Bright MLS #PABK2063302 Report a problem | ||
| 11/3/2025 | Pending sale | $275,000$115/sqft |
Source: Bright MLS #PABK2063302 Report a problem | ||
| 9/23/2025 | Listed for sale | $275,000-1.4%$115/sqft |
Source: Bright MLS #PABK2063302 Report a problem | ||
| 9/10/2025 | Listing removed | $279,000$117/sqft |
Source: Bright MLS #PABK2053818 Report a problem | ||
| 8/21/2025 | Price change | $279,000-3.5%$117/sqft |
Source: PMAR #PM-122125 Report a problem | ||
| 7/14/2025 | Price change | $289,000-2%$121/sqft |
Source: GLVR #752672 Report a problem | ||
| 6/18/2025 | Price change | $295,000-1.3%$124/sqft |
Source: PMAR #PM-122125 Report a problem | ||
| 5/24/2025 | Price change | $299,000-3.5%$125/sqft |
Source: GLVR #752672 Report a problem | ||
| 5/15/2025 | Price change | $309,9000%$130/sqft |
Source: GLVR #752672 Report a problem | ||
| 2/19/2025 | Listed for sale | $310,000+158.1%$130/sqft |
Source: PMAR #PM-122125 Report a problem | ||
| 2/2/2023 | Sold | $120,100-42.8%$50/sqft |
Source: Public Record Report a problem | ||
| 6/6/2007 | Sold | $209,990$88/sqft |
Source: Public Record Report a problem | ||
Public tax history
| Year | Property taxes | Tax assessment |
|---|---|---|
| 2025 | $7,141 +4.3% | $148,700 |
| 2024 | $6,848 +7.1% | $148,700 |
| 2023 | $6,397 +0.6% | $148,700 |
| 2022 | $6,359 | $148,700 |
| 2021 | $6,359 +0.6% | $148,700 |
| 2020 | $6,322 | $148,700 |
| 2019 | $6,322 +1.3% | $148,700 |
| 2018 | $6,240 +2.5% | $148,700 |
| 2017 | $6,087 +357.9% | $148,700 |
| 2016 | $1,329 | $148,700 |
| 2015 | $1,329 | $148,700 |
| 2014 | -- | $148,700 |
| 2013 | -- | $148,700 |
| 2012 | -- | $148,700 |
| 2011 | -- | $148,700 |
| 2010 | -- | $148,700 |
| 2009 | -- | $148,700 |
| 2008 | -- | $148,700 |
Find assessor info on the county website
Monthly payment
Est. payment
Payment breakdown
Explore the cost of this home by adjusting the details. Changes won't be saved.Climate risks
Neighborhood: 19510
Nearby schools
GreatSchools rating
- 4/10Willow Creek El SchoolGrades: K-4Distance: 2 mi
- 6/10Fleetwood Middle SchoolGrades: 5-8Distance: 2.8 mi
- 7/10Fleetwood Senior High SchoolGrades: 9-12Distance: 2.6 mi
Schools provided by the listing agent
- District: Fleetwood
Source: GLVR. This data may not be complete. We recommend contacting the local school district to confirm school assignments for this home.
- $263,3432 bd2 ba1.2k sqft523 Harvest Dr, Blandon, PA 19510Sold
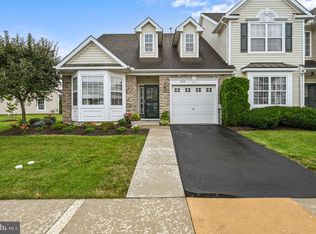
- $340,0003 bd3 ba2.2k sqft502 Harvest Dr, Blandon, PA 19510Off Market
- $320,1003 bd3 ba2.7k sqft504 Harvest Dr, Blandon, PA 19510Off Market
- $359,5003 bd2 ba2.1k sqft527 Harvest Dr, Blandon, PA 19510Off Market
- $334,6003 bd2 ba2.1k sqft506 Harvest Dr, Blandon, PA 19510Off Market
- $308,5003 bd3 ba2.4k sqft508 Harvest Dr, Blandon, PA 19510Off Market
- $304,9003 bd3 ba2.1k sqft525 Harvest Dr, Blandon, PA 19510Off Market
- $266,9002 bd2 ba1.4k sqft512 Harvest Dr, Blandon, PA 19510Off Market
A local agent can set up tours, give advice and negotiate with sellers.
A local lender can help you make sure your offer is ready when you are.
Similar homes
- $275,0005 bd3 ba2.4k sqft70 N Centre Ave, Leesport, PA 19533For Sale
 MLS ID #PABK2069698, Samia Walker, Krieger Real Estate LLC. Bright MLS
 - $239,9003 bd3 ba1.5k sqft65 Azalea Way APT 2, Reading, PA 19606For Sale
 MLS ID #PABK2077184, Stephanie Young, Keller Williams Platinum Realty - Wyomissing. Bright MLS
 - $289,9004 bd3 ba1.5k sqft26 S Schuylkill Ave, Leesport, PA 19533For Sale
 MLS ID #PABK2077028, Alyssa Damiani, Coldwell Banker Realty. Bright MLS
 - $279,9003 bd3 ba1.6k sqft526 Arietta Ct, Reading, PA 19605For Sale
 MLS ID #PABK2076160, Lisa Marchio, Commonwealth Real Estate LLC. Bright MLS
 - $254,9003 bd2 ba2k sqft217 S 3rd St, Hamburg, PA 19526For SaleMLS ID #780956, Tiffany M. Henne, IronValley RE of Lehigh Valley. GLVR
- $315,0003 bd3 ba1.6k sqft324 Surrey Pl #324, Macungie, PA 18062For SaleMLS ID #782454, Stacey V. Figueroa, BHGRE Valley Partners - Emmaus. GLVR
- $234,9002 bd2 ba1.5k sqft564 E Linden St, Fleetwood, PA 19522For SaleMLS ID #PABK2076460, Jerry Lehman, Coldwell Banker Realty. Bright MLS
- $337,0003 bd3 ba1.7k sqft7911 Cross Creek Cir #15, Breinigsville, PA 18031For SaleMLS ID #782754, Clay R. Mitman, BHHS Paul Ford Easton. GLVR
- $284,9003 bd3 ba1.4k sqft1050 Friedensburg Rd, Reading, PA 19606For SaleMLS ID #PABK2076376, Clair McKoy, Iron Valley Real Estate of Berks. Bright MLS
- $224,9005 bd2 ba1.7k sqft720 Madison Ave, Reading, PA 19601For SaleMLS ID #PABK2073542, Jose Espinal Gil, Realty One Group Alliance. Bright MLS
- $299,9004 bd2 ba1.4k sqft216 Vesper Ave, Reading, PA 19606For SaleMLS ID #PABK2077294, Christopher Heim, Keller Williams Platinum Realty - Wyomissing. Bright MLS
- $240,0005 bd2 ba2k sqft1109 Marion St, Reading, PA 19604For SaleMLS ID #PABK2075574, Susan McFadden, Keller Williams Platinum Realty - Wyomissing. Bright MLS
- $229,9006 bd2 ba2.2k sqft226 S 4th St, Reading, PA 19602For SaleMLS ID #PABK2077188, Jazmin Cruz, United Real Estate Strive 212. Bright MLS
- $259,9004 bd2 ba1.5k sqft1307 Hampden Blvd, Reading, PA 19604For SaleMLS ID #PABK2075508, Zylkia Rivera, Keller Williams Platinum Realty - Wyomissing. Bright MLS
- $320,0003 bd2 ba1.9k sqft341 W 2nd St, Alburtis, PA 18011For SaleMLS ID #782438, Matt Ricchio, Keller Williams Allentown. GLVR
- $300,0003 bd2 ba1.6k sqft4 Edgemont Ln, Newmanstown, PA 17073For SaleMLS ID #PALN2028332, Jocelyn Shay, Iron Valley Real Estate. Bright MLS
- $309,9003 bd2 ba1.9k sqft1130 Mount Laurel Ave, Temple, PA 19560For SaleMLS ID #PABK2076520, Karina Castillo, United Real Estate Strive 212. Bright MLS
- $328,8883 bd2 ba1.6k sqft596 Christman Rd, Kutztown, PA 19530For SaleMLS ID #PABK2076324, Erica Fair, Iron Valley Real Estate of Berks. Bright MLS
- $379,7774 bd2 ba2.1k sqft2245 Moselem Springs Rd, Fleetwood, PA 19522For SaleMLS ID #PABK2075590, Jeroen Harmsen, RE/MAX Of Reading. Bright MLS
- $320,0003 bd3 ba1.5k sqft7 Rosalies Way, Temple, PA 19560For SaleMLS ID #PABK2075432, Linda Dearce, Keller Williams Platinum Realty - Wyomissing. Bright MLS
