Skip main navigation
Sold for $263,343
  • $263,343

    523 Harvest Dr, Blandon, PA 19510

    2beds
    1,268sqft
    Townhouse
    Built in 2006
    -- sqft lot
    $298,900 Zestimate®
    $208/sqft
    $1,845 Estimated rent

    Home value

    $298,900

    $284,000 - $314,000

    $1,845/mo

    Zestimate® history
    Loading
    Loading...

    Owner options

    List your home for rent

    $1,845/mo

    Rent Zestimate®

    Find your next renter with Zillow Rental Manager. Plus, with online applications, you can quickly screen prospective tenants – for free.

    Learn more

    $1,845/mo

    Rent Zestimate®

    Refinance and save

    $1,770/mo

    Est. payment

    Refinancing to a lower rate could help reduce your monthly payments and save thousands over the life of the loan.

    See today's rates

    $1,770/mo

    Est. payment

    Explore your selling options

    Work with a Zillow partner agent

    Leverage their expertise and Zillow's premium Showcase listings to get your home seen by more buyers.

    Get started

    List with your own agent

    Get your home in front of millions of buyers by listing it on Zillow.

    Learn how to do it

    Sell it yourself

    Take full control of how buyers see your home on Zillow by listing For Sale by Owner (FSBO).

    List your home

    What's special

    Gas fireplaceExtra guest parkingHot waterNumerous pull-out drawersBeautifully appointed living spaceLaundry roomMove-in ready home
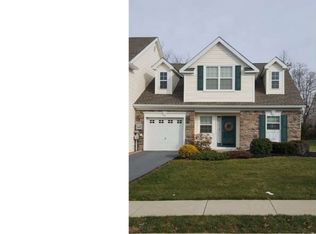
    One floor living at its finest! This is the move-in ready home you have been waiting for! Nestled in the quiet community of the Villages at Maidencreek this end unit townhome has so much to offer inside and out. Beautifully appointed living space with neutral tones throughout welcomes you home. Easy to clean and maintain luxury vinyl plank flooring and tile adorn your high traffic areas. You will love the crown molding accents, tall doors, arched walkways, and gas fireplace providing you charm and character throughout. Refreshed kitchen features awesome granite countertop space along with white cabinets offering numerous pull-out drawers for all your storage needs. Full bathroom for any guests who stop by to say hello. Laundry room with included stackable washer and dryer allows for extra built in storage just off the kitchen which is really convenient. Guest bedroom has a cool office space with cabinets that could easily be returned to a closet upon request. When you want to relax outside you can enjoy the 26 x 10 backyard patio with retractable awning, great for any afternoon. Want to stretch your legs? Then take a stroll, this walkable community is perfect for a long walk or make your way over to the Chill for ice cream! Awesome primary bedroom features a cathedral style ceiling along with full bathroom with walk in shower and great walk-in closet with built in organizers. Gas heat and hot water keeps your monthly budget in line. Attached one car garage keeps you out of the elements and maximizes your storage space with wall organizers and walk-up attic. Sidewalk added next to the driveway makes it easy to come and go. Home is right next to extra guest parking for friends and family. Active 55+ community has lots to offer. Clubhouse is great for group activities and social connections. Many amenities to enjoy including exercise room, steam, and massage rooms. HOA takes care of your outside maintenance so you can relax or travel without worry. Gated community gives you comfort and security. Perfect location is just minutes from shopping and medical centers. A great place you will be proud to call home

    Zillow last checked:

    Listing updated:

    Listed by:

    Jeff Martin 610-207-8474,

    Century 21 Gold

    Bought with:

    Betsey Wenger, RS317261

    Iron Valley Real Estate of Lehigh Valley

    Source: Bright MLS,MLS#: PABK2032536MLS Logo

    Facts & features

    Interior

    Bedrooms & bathrooms
    • Bedrooms: 2
    • Bathrooms: 2
    • Full bathrooms: 2
    • Main level bathrooms: 2
    • Main level bedrooms: 2
    Rooms
    • Room types: Living Room, Dining Room, Primary Bedroom, Kitchen, Bedroom 1
    Primary bedroom
    • Features: Ceiling Fan(s), Cathedral/Vaulted Ceiling, Walk-In Closet(s), Built-in Features
    • Level: Main
    • Area: 225 Square Feet
    • Dimensions: 15 X 15
    Bedroom 1
    • Features: Built-in Features, Flooring - Carpet
    • Level: Main
    • Area: 169 Square Feet
    • Dimensions: 13 X 13
    Dining room
    • Features: Living/Dining Room Combo
    • Level: Main
    • Area: 170 Square Feet
    • Dimensions: 10 X 17
    Kitchen
    • Features: Built-in Features, Flooring - Tile/Brick, Kitchen - Gas Cooking, Eat-in Kitchen, Pantry, Granite Counters
    • Level: Main
    • Area: 100 Square Feet
    • Dimensions: 10 X 10
    Living room
    • Features: Fireplace - Gas, Crown Molding, Flooring - Vinyl
    • Level: Main
    • Area: 272 Square Feet
    • Dimensions: 17 X 16
    Heating
    • Forced Air, Programmable Thermostat, Natural Gas
    Cooling
    • Central Air, Ceiling Fan(s), Programmable Thermostat, Electric
    Appliances
    • Included: Microwave, Dishwasher, Dryer, Self Cleaning Oven, Oven/Range - Gas, Refrigerator, Stainless Steel Appliance(s), Washer, Gas Water Heater
    • Laundry: Main Level, Dryer In Unit, Washer In Unit
    Features
    • Built-in Features, Ceiling Fan(s), Chair Railings, Combination Dining/Living, Crown Molding, Entry Level Bedroom, Family Room Off Kitchen, Flat, Open Floorplan, Floor Plan - Traditional, Kitchen - Gourmet, Primary Bath(s), Recessed Lighting, Bathroom - Stall Shower, Bathroom - Tub Shower, Walk-In Closet(s), 9'+ Ceilings, Cathedral Ceiling(s), Dry Wall
    • Flooring: Carpet, Luxury Vinyl, Tile/Brick
    • Windows: Bay/Bow, Double Pane Windows, Insulated Windows, Low Emissivity Windows, Screens, Vinyl Clad, Window Treatments
    • Has basement: No
    • Number of fireplaces: 1
    • Fireplace features: Gas/Propane
    Interior area
    • Total structure area: 1,268
    • Total interior livable area: 1,268 sqft
    • Finished area above ground: 1,268
    • Finished area below ground: 0

    Property

    Parking
    • Total spaces: 2
    • Parking features: Built In, Garage Faces Front, Garage Door Opener, Inside Entrance, Oversized, Driveway, Attached, Off Street
    • Attached garage spaces: 1
    • Uncovered spaces: 1
    Accessibility
    • Accessibility features: Accessible Doors, Accessible Hallway(s), Doors - Lever Handle(s), Accessible Entrance, No Stairs
    Features
    • Levels: One
    • Stories: 1
    • Patio & porch: Patio, Porch
    • Exterior features: Awning(s), Lighting, Sidewalks
    • Pool features: None
    Lot
    • Features: Backs - Open Common Area, Cleared, Corner Lot, Front Yard, Landscaped, Level, Open Lot, Rear Yard, SideYard(s), Corner Lot/Unit
    Details
    • Additional structures: Above Grade, Below Grade
    • Parcel number: 61542006295903C74
    • Zoning: R-2
    • Special conditions: Standard

    Construction

    Type & style
    • Home type: Townhouse
    • Architectural style: Ranch/Rambler
    • Property subtype: Townhouse
    Materials
    • Batts Insulation, Blown-In Insulation, Concrete, Copper Plumbing, CPVC/PVC, Frame, Masonry, Mixed Plumbing, Stick Built, Tile, Vinyl Siding
    • Foundation: Slab
    • Roof: Pitched,Shingle
    Condition
    • Excellent
    • New construction: No
    • Year built: 2006
    Details
    • Builder model: Allegheny

    Utilities & green energy

    • Electric: 200+ Amp Service, Circuit Breakers
    • Sewer: Public Sewer
    • Water: Public
    • Utilities for property: Cable Available, Natural Gas Available, Phone Available

    Community & HOA

    Community
    • Security: Security Gate
    • Condo and coop fee: $315 monthly
    • Senior community: Yes
    • Subdivision: Vlg At Maidencreek
    HOA
    • Has HOA: No
    • Amenities included: Billiard Room, Clubhouse, Common Grounds, Fitness Center, Gated, Spa/Hot Tub, Bar/Lounge, Library, Retirement Community
    • Services included: All Ground Fee, Common Area Maintenance, Health Club, Lawn Care Front, Lawn Care Rear, Lawn Care Side, Maintenance Grounds, Snow Removal, Maintenance Structure, Security, Trash, Parking Fee, Management
    Location
    • Region: Blandon
    • Municipality: MAIDENCREEK TWP

    Financial & listing details

    • Price per square foot: $208/sqft
    • Tax assessed value: $116,500
    • Annual tax amount: $5,011
    • Date on market: 7/20/2023
    • Listing agreement: Exclusive Right To Sell
    • Listing terms: Cash,Conventional
    • Inclusions: Range, Dishwasher, Microwave, Refrigerator, Washer, Dryer
    • Ownership: Condominium
    • Road surface type: Paved

    Price history

    DateEventPrice
    9/15/2023Sold$263,343+5.4%$208/sqft
    Source: Bright MLS #PABK2032536 Report a problem
    7/24/2023Pending sale$249,900$197/sqft
    Source: Bright MLS #PABK2032536 Report a problem
    7/24/2023Listing removed$249,900$197/sqft
    Source: Bright MLS #PABK2032536 Report a problem
    7/20/2023Listed for sale$249,900+51.5%$197/sqft
    Source: Bright MLS #PABK2032536 Report a problem
    3/15/2019Sold$164,900$130/sqft
    Source: GLVR #602370 Report a problem
    2/22/2019Listed for sale$164,900+12.9%$130/sqft
    Source: C-21 Gold #PABK325288 Report a problem
    7/6/2012Sold$146,000-30.8%$115/sqft
    Source: Public Record Report a problem
    3/6/2006Sold$211,018$166/sqft
    Source: Public Record Report a problem

    Public tax history

    YearProperty taxesTax assessment
    2025$5,595 +4.3%$116,500
    2024$5,365 +7.1%$116,500
    2023$5,011 +0.6%$116,500
    2022$4,982 $116,500
    2021$4,982 +0.6%$116,500
    2020$4,953 $116,500
    2019$4,953 -25%$116,500 -25.9%
    2018$6,601 +2.5%$157,300
    2017$6,439 +357.9%$157,300
    2016$1,406 $157,300
    2015$1,406 $157,300
    2014-- $157,300
    2013-- $157,300
    2012-- $157,300
    2011-- $157,300
    2010-- $157,300
    2009-- $157,300
    2008-- $157,300
    2007-- $157,300
    Find assessor info on the county website

    Neighborhood: 19510

    Nearby schools

    GreatSchools rating
    Schools provided by the listing agent
    • District: Fleetwood Area

    Source: Bright MLS. This data may not be complete. We recommend contacting the local school district to confirm school assignments for this home.

    Get a cash offer in 3 minutes
    Find out how much your home could sell for in as little as 3 minutes with a no-obligation cash offer.
    Estimated market value
    $298,900
    Get a cash offer in 3 minutes
    Find out how much your home could sell for in as little as 3 minutes with a no-obligation cash offer.
    Estimated market value
    $298,900