Skip main navigation
Sold
  • $585,000

    117 W 24th St, Vancouver, WA 98660

    2beds
    2,305sqft
    Residential, Single Family Residence
    Built in 1950
    4,791.6 Square Feet Lot
    $584,200 Zestimate®
    $254/sqft
    $2,253 Estimated rent

    Home value

    $584,200

    $549,000 - $619,000

    $2,253/mo

    Zestimate® history
    Loading
    Loading...

    Owner options

    List your home for rent

    $2,253/mo

    Rent Zestimate®

    Find your next renter with Zillow Rental Manager. Plus, with online applications, you can quickly screen prospective tenants – for free.

    Learn more

    $2,253/mo

    Rent Zestimate®

    Refinance and save

    $3,502/mo

    Est. payment

    Refinancing to a lower rate could help reduce your monthly payments and save thousands over the life of the loan.

    See today's rates

    $3,502/mo

    Est. payment

    Explore your selling options

    Work with a Zillow partner agent

    Leverage their expertise and Zillow's premium Showcase listings to get your home seen by more buyers.

    Get started

    List with your own agent

    Get your home in front of millions of buyers by listing it on Zillow.

    Learn how to do it

    Sell it yourself

    Take full control of how buyers see your home on Zillow by listing For Sale by Owner (FSBO).

    List your home

    What's special

    Wood burning fireplaceMature blueberriesRaised bedsHigh ceilingsCoved ceilingsGleaming oak floorsSleek studio
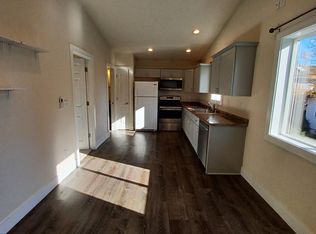
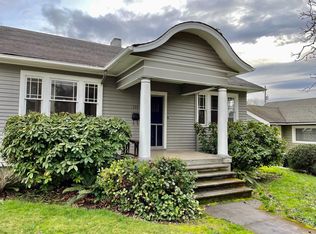
    This bright, cheery bungalow in the heart of downtown Vancouver blends period charm with thoughtful updates. Coved ceilings, an arched dining room entry, classic wood burning fireplace, and gleaming oak floors give the home such warmth and character. The garage has been converted into a sleek studio with a mini-split—perfect for an office or flex space. French doors lead to a deck overlooking a gardener’s paradise with raised beds, mature blueberries, and vibrant, flowering perennials. Recent updates include the roof, plumbing, furnace, A/C, windows, electrical panel, bathroom, and garage conversion. The basement has so much potential with high ceilings and a fireplace. Just one block from all the shops and restaurants on Main St, and close to downtown and the Waterfront. So much love has been poured into this house, and it shows!

    Zillow last checked:

    Listing updated:

    Listed by:

    Alexander Ney 503-804-5622,

    Urban Nest Realty

    Bought with:

    Trevor Sanders, 21015056

    Keller Williams Realty Portland Central

    Source: RMLS (OR),MLS#: 204194757MLS Logo

    Facts & features

    Interior

    Bedrooms & bathrooms
    • Bedrooms: 2
    • Bathrooms: 1
    • Full bathrooms: 1
    • Main level bathrooms: 1
    Primary bedroom
    • Features: Hardwood Floors, Closet
    • Level: Main
    • Area: 143
    • Dimensions: 11 x 13
    Bedroom 2
    • Features: Deck, French Doors, Hardwood Floors, Closet
    • Level: Main
    • Area: 132
    • Dimensions: 11 x 12
    Dining room
    • Features: Builtin Features, Hardwood Floors
    • Level: Main
    • Area: 108
    • Dimensions: 9 x 12
    Kitchen
    • Features: Dishwasher, Free Standing Range, Free Standing Refrigerator, Tile Floor
    • Level: Main
    • Area: 126
    • Width: 14
    Living room
    • Features: Fireplace, Hardwood Floors
    • Level: Main
    • Area: 238
    • Dimensions: 14 x 17
    Heating
    • Forced Air, Heat Pump, Mini Split, Fireplace(s)
    Cooling
    • Central Air
    Appliances
    • Included: Dishwasher, Free-Standing Range, Free-Standing Refrigerator, Washer/Dryer, Electric Water Heater
    Features
    • Ceiling Fan(s), Vaulted Ceiling(s), Closet, Built-in Features
    • Flooring: Hardwood, Tile
    • Doors: French Doors
    • Windows: Double Pane Windows, Vinyl Frames
    • Basement: Exterior Entry,Unfinished
    • Number of fireplaces: 2
    • Fireplace features: Wood Burning
    Interior area
    • Total structure area: 2,305
    • Total interior livable area: 2,305 sqft

    Property

    Parking
    • Parking features: Driveway, Converted Garage
    • Has uncovered spaces: Yes
    Features
    • Stories: 2
    • Patio & porch: Deck
    • Exterior features: Garden, Raised Beds, Yard
    • Fencing: Fenced
    Lot
    • Size: 4,791 sqft
    • Features: Level, SqFt 3000 to 4999
    Details
    • Parcel number: 057550000

    Construction

    Type & style
    • Home type: SingleFamily
    • Architectural style: Bungalow,Ranch
    • Property subtype: Residential, Single Family Residence
    Materials
    • Lap Siding, Wood Siding
    • Foundation: Concrete Perimeter
    • Roof: Composition
    Condition
    • Resale
    • New construction: No
    • Year built: 1950

    Utilities & green energy

    • Gas: Gas
    • Sewer: Public Sewer
    • Water: Public

    Community & neighborhood

    Location
    • Region: Vancouver
    • Subdivision: Hough

    Other

    Other facts
    • Listing terms: Cash,Conventional,FHA,VA Loan
    • Road surface type: Paved

    Price history

    DateEventPrice
    7/3/2025Sold$585,000+7.3%$254/sqft
    Source: RMLS (OR) #204194757 Report a problem
    6/10/2025Pending sale$545,000$236/sqft
    Source: RMLS (OR) #204194757 Report a problem
    6/4/2025Listed for sale$545,000+67.7%$236/sqft
    Source: RMLS (OR) #204194757 Report a problem
    7/21/2017Sold$325,000+8.3%$141/sqft
    Source: RMLS (OR) #17201463 Report a problem
    6/14/2017Pending sale$300,000$130/sqft
    Source: Premiere Property Group, LLC #17201463 Report a problem
    6/11/2017Listed for sale$300,000+17.6%$130/sqft
    Source: Premiere Property Group, LLC #17201463 Report a problem
    6/12/2008Listing removed$255,000$111/sqft
    Source: NCI #8020753 Report a problem
    3/9/2008Listed for sale$255,000+68.9%$111/sqft
    Source: NCI #8020753 Report a problem
    7/31/2001Sold$151,000+55.7%$66/sqft
    Source: Public Record Report a problem
    4/28/1995Sold$97,000$42/sqft
    Source: Public Record Report a problem

    Public tax history

    YearProperty taxesTax assessment
    2024$5,275 +7.2%$540,215 +2.7%
    2023$4,919 +16.7%$525,976 +3.4%
    2022$4,215 +10.1%$508,563 +20.7%
    2021$3,829 +13.3%$421,518 +16.8%
    2020$3,379 $360,776 +9.4%
    2019$3,379 +13.4%$329,912 +9.5%
    2018$2,980 -6.7%$301,383 +12.3%
    2017$3,195 +384.9%$268,272 +173.2%
    2016$659 $98,185 +13.4%
    2015$659 +13.9%$86,612 +8.6%
    2014$579 $79,744 +4.2%
    2013$579 +3%$76,521 +10.3%
    2012$562 +2.5%$69,370 -3.6%
    2011$548 +3.7%$71,955 -0.6%
    2010$528 -15.2%$72,420 -8.1%
    2009$623 $78,771 -69.4%
    2008-- $257,500
    2007-- $257,500 +46.2%
    2005-- $176,100
    2004-- $176,100 +58.4%
    2001$1,450 +8.6%$111,200 +16.8%
    2000$1,335 $95,200

    Find assessor info on the county website

    Neighborhood: Hough

    Nearby schools

    GreatSchools rating
    Schools provided by the listing agent
    • Elementary: Hough
    • Middle: Discovery
    • High: Hudsons Bay

    Source: RMLS (OR). This data may not be complete. We recommend contacting the local school district to confirm school assignments for this home.

    Get a cash offer in 3 minutes
    Find out how much your home could sell for in as little as 3 minutes with a no-obligation cash offer.
    Estimated market value
    $584,200
    Get a cash offer in 3 minutes
    Find out how much your home could sell for in as little as 3 minutes with a no-obligation cash offer.
    Estimated market value
    $584,200