Welcome to 117 N Crenshaw Avenue – a bright, spacious 2nd-floor condo in a classic brick building on a quiet peaceful street with a pet-friendly vibe. Enjoy a flexible floor plan with an open dining and living area, great natural light, and a large front balcony. The kitchen offers granite counters, plenty of storage and gas cooking. There is a hookup for a washer/dryer combo unit or use the Full-size laundry available in the clean and spacious basement. Bedrooms are comfortably sized with closets, ceiling fans and 2 windows. Extra storage—both locked and open—is available in the basement. Conveniently located just three blocks from Fresh Market and groceries, walking distance to Carytown, and 5 blocks to VMFA. Just a little farther is Byrd Park and Maymont Park. Easy access to major roads, bus lines, and plenty of street parking. Bonus: a standing seam metal roof was installed in 2020. Come see what makes this home such a great find!
Sold for $341,000
$341,000
117 W Crenshaw Ave #U2n, Richmond, VA 23221
2beds
863sqft
Condominium
Built in 1922
-- sqft lot
$359,600 Zestimate®
$395/sqft
$1,856 Estimated rent
Home value
$359,600
$316,000 - $406,000
$1,856/mo
Zestimate® history
Owner options
List your home for rent
$1,856/mo
Rent Zestimate®
Find your next renter with Zillow Rental Manager. Plus, with online applications, you can quickly screen prospective tenants – for free.
$1,856/mo
Rent Zestimate®
Refinance and save
$2,154/mo
Est. payment
Refinancing to a lower rate could help reduce your monthly payments and save thousands over the life of the loan.
$2,154/mo
Est. payment
Explore your selling options
Work with a Zillow partner agent
Leverage their expertise and Zillow's premium Showcase listings to get your home seen by more buyers.
Get startedList with your own agent
Get your home in front of millions of buyers by listing it on Zillow.
Learn how to do itSell it yourself
Take full control of how buyers see your home on Zillow by listing For Sale by Owner (FSBO).
List your homeWhat's special
Classic brick buildingQuiet peaceful streetLarge front balconyPlenty of storageFlexible floor planGranite countersGreat natural light
Zillow last checked:
Listing updated:
Listed by:
Karen Stephens,
Long & Foster REALTORS
Source: Long & Foster Broker Feed,MLS#: 2507409
Facts & features
Interior
Bedrooms & bathrooms
- Bedrooms: 2
- Bathrooms: 1
- Full bathrooms: 1
Heating
- NaturalGas, Radiators
Cooling
- CentralAir
Appliances
- Included: Dishwasher, GasCooking, GasWaterHeater, Microwave, Refrigerator, WaterHeater
Features
- CeilingFans, GraniteCounters, HighCeilings
- Flooring: CeramicTile, Wood
- Basement: CommonBasement, Full, StorageSpace
Interior area
- Total structure area: 863
- Total interior livable area: 863 sqft
Property
Parking
- Parking features: OnStreet
- Has garage: Yes
Features
- Levels: Two
- Stories: 2
- Exterior features: Porch
Lot
- Size: 845 Square Feet
Construction
Type & style
- Home type: Condo
- Architectural style: Colonial
- Property subtype: Condominium
Materials
- Brick, Drywall, Frame, Plaster
- Roof: Metal
Condition
- Year built: 1922
Utilities & green energy
- Sewer: PublicSewer
Community & HOA
Community
- Subdivision: None
Location
- Region: Richmond
Financial & listing details
- Price per square foot: $395/sqft
- Annual tax amount: $2,364
- Date on market: 3/26/2025
Price history
| Date | Event | Price |
|---|---|---|
| 4/10/2025 | Sold | $341,000+13.7%$395/sqft |
Source:  Long & Foster Broker Feed #2507409_1 Report a problem Long & Foster Broker Feed #2507409_1 Report a problem | ||
| 3/31/2025 | Pending sale | $300,000$348/sqft |
Source: Long & Foster Broker Feed #2507409 Report a problem | ||
| 3/26/2025 | Listed for sale | $300,000$348/sqft |
Source: Long & Foster Broker Feed #2507409 Report a problem | ||
Public tax history
Tax history is unavailable.
Neighborhood: The Museum District
Nearby homes
- $314,2002 bd1 ba863 sqft117 N Crenshaw Ave #U3N, Richmond, VA 23221Off Market
- $303,1002 bd1 ba863 sqft117 N Crenshaw Ave #U3S, Richmond, VA 23221Off Market
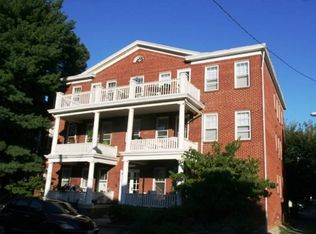
- $341,0002 bd1 ba863 sqft117 N Crenshaw Ave #U2N, Richmond, VA 23221Sold

- $307,0002 bd1 ba863 sqft117 N Crenshaw Ave #U2S, Richmond, VA 23221Off Market

- $300,0002 bd1 ba863 sqft117 N Crenshaw Ave #U1N, Richmond, VA 23221Sold
- $303,9002 bd1 ba863 sqft117 N Crenshaw Ave #U1S, Richmond, VA 23221Off Market
- $--2 bd1 ba863 sqft117 N Crenshaw Ave APT 2S, Richmond, VA 23221Off Market
- $411,9002 bd1 ba863 sqft117 North Crenshaw, richmond, MS 23221Off Market
- $---- bd-- ba-- sqft117 N Crenshaw Ave APT 3S, Richmond, VA 23221Off Market
Nearby schools
GreatSchools rating
- 7/10John B. Cary Elementary SchoolGrades: PK-5Distance: 0.7 mi
- 4/10Albert Hill Middle SchoolGrades: 6-8Distance: 0.3 mi
- 4/10Thomas Jefferson High SchoolGrades: 9-12Distance: 1 mi
Schools provided by the listing agent
- Elementary: Lois-Harrison Jones
- Middle: Albert Hill
- High: Thomas Jefferson
Source: Long & Foster Broker Feed. This data may not be complete. We recommend contacting the local school district to confirm school assignments for this home.
Get a cash offer in 3 minutes
Find out how much your home could sell for in as little as 3 minutes with a no-obligation cash offer.
Estimated market value
$359,600
Get a cash offer in 3 minutes
Find out how much your home could sell for in as little as 3 minutes with a no-obligation cash offer.
Estimated market value
$359,600
- Virginia
- Richmond City
- Richmond
- 23221
- The Museum District
- 117 W Crenshaw Ave Unit U2n
Nearby cities
Nearby neighborhoods
Nearby zip codes
Other Richmond Topics
