Skip main navigation
Sold
  • Price Unknown

    117 W Hubbell Rd, New Orleans, LA 70114

    4beds
    2,102sqft
    Single Family Residence
    Built in 2019
    3,693 Square Feet Lot
    $535,500 Zestimate®
    $--/sqft
    $3,203 Estimated rent

    Home value

    $535,500

    $509,000 - $562,000

    $3,203/mo

    Zestimate® history
    Loading
    Loading...

    Owner options

    List your home for rent

    $3,203/mo

    Rent Zestimate®

    Find your next renter with Zillow Rental Manager. Plus, with online applications, you can quickly screen prospective tenants – for free.

    Learn more

    $3,203/mo

    Rent Zestimate®

    Refinance and save

    $420/mo

    Est. payment

    Refinancing to a lower rate could help reduce your monthly payments and save thousands over the life of the loan.

    See today's rates

    $420/mo

    Est. payment

    Explore your selling options

    Work with a Zillow partner agent

    Leverage their expertise and Zillow's premium Showcase listings to get your home seen by more buyers.

    Get started

    List with your own agent

    Get your home in front of millions of buyers by listing it on Zillow.

    Learn how to do it

    Sell it yourself

    Take full control of how buyers see your home on Zillow by listing For Sale by Owner (FSBO).

    List your home

    What's special

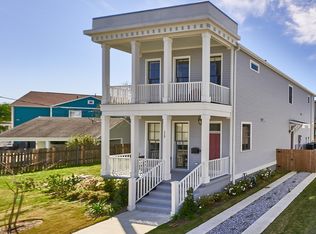
    Love the historic Algiers Point neighborhood but want a newer home? HERE YOU GO! 117 Hubbell Rd W gives you the best of both worlds! You will get the perks of living in one of the best neighborhoods for trick-or-treating, camaraderie, and walkability while having an incredibly well-built Greek Revival with river views! When arriving, you will be struck by this property's curb appeal, gas lantern, porch, and balcony. Upon entering this sophisticated home, guests will be welcomed in your foyer with 11' ceilings and hardwood floors. These gorgeous floors can be found throughout the living spaces, kitchen, and bedrooms. The open-concept kitchen, dining, and living space flow seamlessly. For casual dining, the kitchen island offers seating as well. The kitchen has lots of cabinetry, a stylish backsplash, a pantry, stainless steel appliances with a gas range, and quartz countertops. The living space has French doors that open to the backyard. Working transom windows and large windows allow natural light to flood the room. You will also find a side entrance with a coat closet. There is also a downstairs guest room with a private ensuite bath and walk-out windows to the front porch. Head upstairs for the remaining bedrooms. The primary suite has enough space for a king-sized bed along with your other furniture! Enjoy your mornings on the balcony to view the boats on the river. Those walk-out windows open! The primary bathroom is a dream - dual vanities, a large soaking tub, a separate shower, and chic lighting. Don't miss the bedroom closet space - the closets are bigger than you think! Extra info: X flood zone with an assumable flood policy, termite contract, tankless water heater, fruit-producing fig tree, all appliances will convey, Ring doorbell, security cameras, attic is fully decked, Nest thermostats, and the shed has electricity! This house is truly magnificent!

    Zillow last checked:

    Listing updated:

    Listed by:

    Leslie E Heindel,

    Crescent City Living, LLC,

    Heather L Shields,

    Crescent City Living, LLC

    Bought with:

    Alton O Smith, 995687156

    REMAX N.O. Properties

    Source: ROAM MLS,MLS#: 2492418MLS Logo

    Facts & features

    Interior

    Bedrooms & bathrooms
    • Bedrooms: 4
    • Bathrooms: 4
    • Full bathrooms: 3
    • 1/2 bathrooms: 1
    Primary bedroom
    • Description: Ceiling Ht: 11, Flooring: Wood
    • Level: Second
    • Area: 241.8 Square Feet
    • Dimensions: 18.6 x 13
    Bedroom
    • Description: Ceiling Ht: 11, Flooring: Wood
    • Level: First
    • Area: 123.2 Square Feet
    • Dimensions: 11.2 x 11
    Bedroom
    • Description: Ceiling Ht: 11, Flooring: Wood
    • Level: Second
    • Area: 116.6 Square Feet
    • Dimensions: 11 x 10.6
    Bedroom
    • Description: Ceiling Ht: 11, Flooring: Wood
    • Level: Second
    • Area: 116.6 Square Feet
    • Dimensions: 11 x 10.6
    Primary bathroom
    • Description: Ceiling Ht: 11, Flooring: Tile
    • Level: Second
    • Area: 118.77 Square Feet
    • Dimensions: 11.1 x 10.7
    Bathroom
    • Description: Ceiling Ht: 11, Flooring: Tile
    • Level: Second
    • Area: 49 Square Feet
    • Dimensions: 7 x 7
    Dining room
    • Description: Ceiling Ht: 11, Flooring: Wood
    • Level: First
    • Area: 171 Square Feet
    • Dimensions: 15 x 11.4
    Foyer
    • Description: Ceiling Ht: 11, Flooring: Wood
    • Level: First
    • Area: 90.17 Square Feet
    • Dimensions: 12.7 x 7.1
    Kitchen
    • Description: Ceiling Ht: 11, Flooring: Wood
    • Level: First
    • Area: 113 Square Feet
    • Dimensions: 11.3 x 10
    Laundry
    • Description: Ceiling Ht: 11, Flooring: Wood
    • Level: Second
    • Area: 28 Square Feet
    • Dimensions: 8 x 3.5
    Living room
    • Description: Ceiling Ht: 11, Flooring: Wood
    • Level: First
    • Area: 242.35 Square Feet
    • Dimensions: 13.1 x 18.5
    Heating
    • Central, Multiple Units
    Cooling
    • Central Air, Multi Units
    Appliances
    • Included: Dryer, Dishwasher, Microwave, Refrigerator, Washer, Range, Oven
    Features
    • Flooring: Tile, Wood
    • Has fireplace: No
    Interior area
    • Total structure area: 2,533
    • Total interior livable area: 2,102 sqft

    Property

    Parking
    • Total spaces: 2
    • Parking features: Driveway
    • Has uncovered spaces: Yes
    Features
    • Levels: Two
    • Stories: 2
    • Fencing: Other,Wood
    Lot
    • Size: 3,693 Square Feet
    • Dimensions: 38.50 x 96.32
    • Features: Other
    Details
    • Additional structures: Shed(s)
    • Parcel number: 513110937

    Construction

    Type & style
    • Home type: SingleFamily
    • Architectural style: Traditional
    • Property subtype: Single Family Residence
    Materials
    • HardiPlank Type
    • Foundation: Raised
    • Roof: Shingle
    Condition
    • Year built: 2019
    • Major remodel year: 2019

    Utilities & green energy

    • Sewer: Public Sewer
    • Water: Public
    • Utilities for property: Natural Gas Available

    Community & HOA

    Community
    • Security: Closed Circuit Camera(s)
    HOA
    • Has HOA: Yes
    • HOA fee: $420 annually
    Location
    • Region: New Orleans

    Financial & listing details

    • Date on market: 3/20/2025

    Price history

    DateEventPrice
    6/6/2025Sold--
    Source: ROAM MLS #2492418 Report a problem
    4/20/2025Contingent$545,000$259/sqft
    Source: GSREIN #2492418 Report a problem
    3/20/2025Listed for sale$545,000+10.1%$259/sqft
    Source: GSREIN #2492418 Report a problem
    7/15/2021Sold--
    Source: ROAM MLS #2297718 Report a problem
    5/29/2021Pending sale$495,000$235/sqft
    Source: GSREIN #2297718 Report a problem
    5/6/2021Listed for sale$495,000$235/sqft
    Source: GSREIN #2297718 Report a problem
    9/20/2019Sold--
    Source: ROAM MLS #2215459 Report a problem

    Public tax history

    Tax history is unavailable.

    Neighborhood: Whitney

    Nearby schools

    GreatSchools rating
    Get a cash offer in 3 minutes
    Find out how much your home could sell for in as little as 3 minutes with a no-obligation cash offer.
    Estimated market value
    $535,500
    Get a cash offer in 3 minutes
    Find out how much your home could sell for in as little as 3 minutes with a no-obligation cash offer.
    Estimated market value
    $535,500