Skip main navigation
Sold for $400,000
  • $400,000

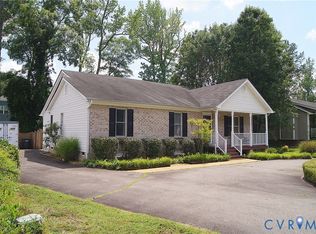
    117 W Macon Trl, Ashland, VA 23005

    3beds
    1,464sqft
    Single Family Residence
    Built in 2002
    10,105 Square Feet Lot
    $425,600 Zestimate®
    $273/sqft
    $2,362 Estimated rent

    Home value

    $425,600

    $404,000 - $447,000

    $2,362/mo

    Zestimate® history
    Loading
    Loading...

    Owner options

    List your home for rent

    $2,362/mo

    Rent Zestimate®

    Find your next renter with Zillow Rental Manager. Plus, with online applications, you can quickly screen prospective tenants – for free.

    Learn more

    $2,362/mo

    Rent Zestimate®

    Refinance and save

    $2,371/mo

    Est. payment

    Refinancing to a lower rate could help reduce your monthly payments and save thousands over the life of the loan.

    See today's rates

    $2,371/mo

    Est. payment

    Explore your selling options

    Work with a Zillow partner agent

    Leverage their expertise and Zillow's premium Showcase listings to get your home seen by more buyers.

    Get started

    List with your own agent

    Get your home in front of millions of buyers by listing it on Zillow.

    Learn how to do it

    Sell it yourself

    Take full control of how buyers see your home on Zillow by listing For Sale by Owner (FSBO).

    List your home

    What's special

    Views of the backyardCozy gas fireplaceStorage shedSpacious eat-in kitchenGas cookingSeparate formal dining roomAbundant cabinetry
    Welcome to easy, one-level living in the heart of Ashland! Nestled in one of the area's most desirable locations, this charming home offers the perfect blend of comfort, convenience, and lifestyle.A  Imagine starting your morning with a short walk to local coffee shops, restaurants, boutiques, Randolph-Macon College, or the train station, all just moments from your front door.A  Inside, you'll find a spacious and welcoming floor plan designed for both everyday living and entertaining.A  The spacious eat-in kitchen is a cook's delight with gas cooking, abundant cabinetry, and a seamless flow into the inviting family room, complete with a cozy gas fireplace—perfect for relaxing evenings at home.A  A A separate formal dining room offers flexibility to fit your lifestyle and could easily serve as a home office, library, or creative workspace. Just beyond, the sunroom is filled with natural light and provides the perfect spot to relax with a book, enjoy your morning coffee, or take in views of the backyard.A  The primary suite offers a walk-in closet and private bath, while two additional bedrooms and a full hall bath provide comfortable space for family, guests, or hobbies.A  Step outside to enjoy the fenced backyard, offering room for outdoor entertaining, gardening, pets, or play. A storage shed adds extra functionality, and the attached one-car garage includes a secure storage closet for added convenience.A  Homes that combine one-level living, flexible spaces, and a walkable Ashland location are always in demand. Don't miss your chance to experience everything this wonderful property has to offer— schedule your private showing today and see why this home could be the perfect place for your next chapter!

    Zillow last checked:

    Listing updated:

    Listed by:

    Trey Flanagan,

    Long & Foster REALTORS

    Source: Long & Foster Broker Feed,MLS#: 2615873MLS Logo

    Facts & features

    Interior

    Bedrooms & bathrooms
    • Bedrooms: 3
    • Bathrooms: 2
    • Full bathrooms: 2
    Heating
    • Electric, HeatPump, NaturalGas
    Cooling
    • CentralAir
    Appliances
    • Included: Dishwasher, GasCooking, Disposal
    Features
    • BedroomOnMainLevel, CeilingFans
    • Flooring: PartiallyCarpeted, Wood
    • Basement: CrawlSpace
    • Number of fireplaces: 1
    Interior area
    • Total structure area: 1,464
    • Total interior livable area: 1,464 sqft

    Property

    Parking
    • Parking features: Attached, Driveway, Garage, Paved, 1.0 Parking Spaces
    • Has garage: Yes
    • Has uncovered spaces: Yes
    Features
    • Levels: One
    • Stories: 1
    • Exterior features: OutBuildings, Porch, PavedDriveway
    Lot
    • Size: 10,105 Square Feet

    Construction

    Type & style
    • Home type: SingleFamily
    • Architectural style: Ranch
    • Property subtype: Single Family Residence
    Materials
    • Brick, VinylSiding
    • Roof: Composition
    Condition
    • New construction: No
    • Year built: 2002

    Utilities & green energy

    • Sewer: PublicSewer

    Community & HOA

    Community
    • Subdivision: North Macon Terrace
    Location
    • Region: Ashland

    Financial & listing details

    • Price per square foot: $273/sqft
    • Annual tax amount: $2,981
    • Date on market: 6/13/2026

    Price history

    DateEventPrice
    7/16/2026Sold$400,000-5.9%$273/sqft
    Source: Long & Foster Broker Feed #2615873_1 Report a problem
    6/18/2026Pending sale$425,000$290/sqft
    Source: Long & Foster Broker Feed #2615873 Report a problem
    6/13/2026Listed for sale$425,000$290/sqft
    Source: Long & Foster Broker Feed #2615873 Report a problem

    Public tax history

    Tax history is unavailable.

    Neighborhood: 23005

    Nearby schools

    GreatSchools rating
    Schools provided by the listing agent
    • Elementary: Ashland
    • Middle: Liberty
    • High: Patrick Henry

    Source: Long & Foster Broker Feed. This data may not be complete. We recommend contacting the local school district to confirm school assignments for this home.

    Get a cash offer in 3 minutes
    Find out how much your home could sell for in as little as 3 minutes with a no-obligation cash offer.
    Estimated market value
    $425,600
    Get a cash offer in 3 minutes
    Find out how much your home could sell for in as little as 3 minutes with a no-obligation cash offer.
    Estimated market value
    $425,600