Skip main navigation
Sold for $566,722
  • $566,722

    330 Haley Ct, Ashland, VA 23005

    3beds
    2,565sqft
    Single Family Residence
    Built in 2023
    8,407.08 Square Feet Lot
    $590,000 Zestimate®
    $221/sqft
    $3,082 Estimated rent

    Home value

    $590,000

    $561,000 - $620,000

    $3,082/mo

    Zestimate® history
    Loading
    Loading...

    Owner options

    List your home for rent

    $3,082/mo

    Rent Zestimate®

    Find your next renter with Zillow Rental Manager. Plus, with online applications, you can quickly screen prospective tenants – for free.

    Learn more

    $3,082/mo

    Rent Zestimate®

    Refinance and save

    $3,565/mo

    Est. payment

    Refinancing to a lower rate could help reduce your monthly payments and save thousands over the life of the loan.

    See today's rates

    $3,565/mo

    Est. payment

    Explore your selling options

    Work with a Zillow partner agent

    Leverage their expertise and Zillow's premium Showcase listings to get your home seen by more buyers.

    Get started

    List with your own agent

    Get your home in front of millions of buyers by listing it on Zillow.

    Learn how to do it

    Sell it yourself

    Take full control of how buyers see your home on Zillow by listing For Sale by Owner (FSBO).

    List your home

    What's special

    Beautiful upgraded lvp flooringPrimary suiteTiled flooringExpansive kitchenWalk in closetsTiled showerLaundry room
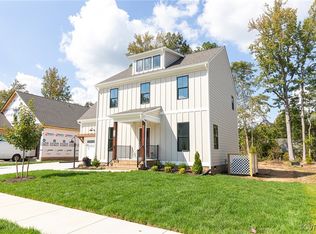
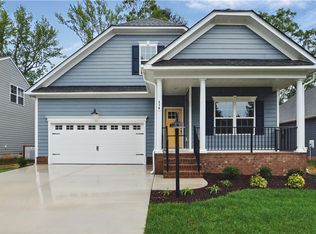
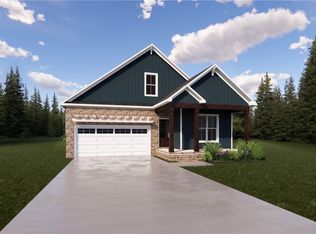
    Welcome to Haley Meadows. Ashland's newest community. Under construction. Meet the Shenandoah. With stone details and a craftsman elevation, this home is a showstopper! As you walk through the front door, you’ll find the study to the right, adjacent to a half bath, coat closet, and laundry room as you proceed down the entryway. The expansive kitchen is open to the family room and dinette. There is a screened porch off the dinette that’s perfect for reading a book or enjoying the nice weather. A mudroom opposite the kitchen leads into the attached 2-car garage. Beautiful upgraded LVP flooring is throughout the common areas! The Primary suite is hidden in the back of the home with his & hers walk in closets, tiled flooring in the bathroom with a tiled shower and bench, plus dual vanities. The second floor is complete with two additional bedrooms, a bathroom, and a large loft. In the heart of Ashland. Walk to shopping, restaurants and Randolph Macon College. Enjoy everything the Center of the Universe has to offer. Minutes from I-95. Only 19 lots available. Ask about our incentives! Pictures are of previously built homes or renderings and may not reflect standard finishes in home.

    Zillow last checked:

    Listing updated:

    Listed by:

    Jill Matthews sshurm@realtyrichmondva.com,

    Realty Richmond

    Bought with:

    Trey Flanagan, 0225065284

    Long & Foster REALTORS

    Source: CVRMLS,MLS#: 2329360MLS LogoOriginating MLS: Central Virginia Regional MLS

    Facts & features

    Interior

    Bedrooms & bathrooms
    • Bedrooms: 3
    • Bathrooms: 3
    • Full bathrooms: 2
    • 1/2 bathrooms: 1
    Primary bedroom
    • Description: Dual closets, ensuite, carpet, 9' ceilings
    • Level: First
    • Dimensions: 13.8 x 14.0
    Bedroom 2
    • Description: carpet, WIC
    • Level: Second
    • Dimensions: 14.2 x 13.5
    Bedroom 3
    • Description: carpet
    • Level: Second
    • Dimensions: 14.6 x 10.2
    Additional room
    • Description: Mudroom, LVP
    • Level: First
    • Dimensions: 6.4 x 4.5
    Dining room
    • Description: LVP, 9;ceilings
    • Level: First
    • Dimensions: 10.8 x 14.0
    Family room
    • Description: LVP, 9' ceilings, fireplace
    • Level: First
    • Dimensions: 16.9 x 14.0
    Other
    • Description: Shower
    • Level: First
    Other
    • Description: Tub & Shower
    • Level: Second
    Half bath
    • Level: First
    Kitchen
    • Description: lvp,granite,42" cabinet, stainless, walk in pantry
    • Level: First
    • Dimensions: 13.4 x 14.4
    Laundry
    • Description: lvp
    • Level: First
    • Dimensions: 6.0 x 5.10
    Office
    • Description: lvp, 9' ceilings
    • Level: First
    • Dimensions: 13.0 x 13.8
    Recreation
    • Description: loft, carpet
    • Level: Second
    • Dimensions: 17.2 x 9.0
    Heating
    • Electric, Zoned
    Cooling
    • Electric, Zoned
    Appliances
    • Included: Dishwasher, Electric Water Heater, Microwave, Oven, Water Heater
    Features
    • Fireplace, High Ceilings, Kitchen Island, Loft, Main Level Primary, Pantry
    • Flooring: Carpet, Vinyl
    • Basement: Crawl Space
    • Attic: Pull Down Stairs
    • Number of fireplaces: 1
    • Fireplace features: Gas
    Interior area
    • Total interior livable area: 2,565 sqft
    • Finished area above ground: 2,565

    Property

    Parking
    • Total spaces: 2
    • Parking features: Attached, Driveway, Detached, Garage, Paved
    • Attached garage spaces: 2
    • Has uncovered spaces: Yes
    Features
    • Levels: Two
    • Stories: 2
    • Patio & porch: Rear Porch, Screened, Stoop
    • Exterior features: Paved Driveway
    • Pool features: None
    • Fencing: None
    Lot
    • Size: 8,407 sqft
    Details
    • Parcel number: 7870642665
    • Special conditions: Corporate Listing

    Construction

    Type & style
    • Home type: SingleFamily
    • Architectural style: Craftsman,Two Story
    • Property subtype: Single Family Residence
    Materials
    • Drywall, Frame, HardiPlank Type
    • Roof: Asphalt
    Condition
    • New Construction,Under Construction
    • New construction: Yes
    • Year built: 2023

    Utilities & green energy

    • Sewer: Public Sewer
    • Water: Public

    Community & neighborhood

    Community
    • Community features: Home Owners Association
    Location
    • Region: Ashland
    • Subdivision: Haley Meadows

    HOA & financial

    HOA
    • Has HOA: Yes
    • HOA fee: $240 annually
    • Services included: Common Areas

    Other

    Other facts
    • Ownership: Corporate
    • Ownership type: Corporation

    Price history

    DateEventPrice
    7/1/2024Sold$566,722+2.7%$221/sqft
    Source: CVRMLS #2329360 Report a problem
    3/1/2024Pending sale$551,579$215/sqft
    Source: CVRMLS #2329360 Report a problem
    3/1/2024Listed for sale$551,579+301.1%$215/sqft
    Source: CVRMLS #2329360 Report a problem
    2/26/2024Sold$137,500-75.1%$54/sqft
    Source: Public Record Report a problem
    1/26/2024Price change$551,267-6.8%$215/sqft
    Source: CVRMLS #2329360 Report a problem
    1/18/2024Price change$591,267-0.2%$231/sqft
    Source: CVRMLS #2329360 Report a problem
    12/22/2023Price change$592,317+0%$231/sqft
    Source: CVRMLS #2329360 Report a problem
    12/8/2023Listed for sale$592,109$231/sqft
    Source: CVRMLS #2329360 Report a problem

    Public tax history

    YearProperty taxesTax assessment
    2025$4,106 +781.6%$506,900 +781.6%
    2024$466 $57,500

    Find assessor info on the county website

    Neighborhood: 23005

    Nearby schools

    GreatSchools rating
    Schools provided by the listing agent
    • Elementary: Henry Clay
    • Middle: Liberty
    • High: Patrick Henry

    Source: CVRMLS. This data may not be complete. We recommend contacting the local school district to confirm school assignments for this home.

    Get a cash offer in 3 minutes
    Find out how much your home could sell for in as little as 3 minutes with a no-obligation cash offer.
    Estimated market value
    $590,000
    Get a cash offer in 3 minutes
    Find out how much your home could sell for in as little as 3 minutes with a no-obligation cash offer.
    Estimated market value
    $590,000