Leave the car in the garage! This well-maintained 3-bedroom, 1.5-bath ranch is ideally located within walking distance of downtown Gaylord's restaurants, coffee shops, shopping, community events, and Munson Healthcare. The cathedral ceiling over the living and dining areas creates an open, spacious feel throughout the main living space. The full basement offers additional living space with a non-conforming bedroom, half bath, storage area, and room for a family or recreation room. Outside, enjoy the attached 2-car garage, paved driveway, front deck, partially fenced backyard, and low-maintenance exterior. Add your personal touches and make this home your own. An excellent opportunity for homeowners, retirees, healthcare professionals, or investors alike.
Contingent
$245,000
117 W Petoskey St, Gaylord, MI 49735
3beds
1,842sqft
:
Get pre-qualified$1,590/mo
Single Family Residence
Built in 1973
0.64 Acres Lot
$242,100 Zestimate®
$133/sqft
$-- HOA
What's special
Partially fenced backyardLow-maintenance exteriorFront deckPaved driveway
- 40 days |
- 69 |
- 0 |
Zillow last checked:
Listing updated:
Listed by:
Brian Wallace 989-858-5426,
The TEAM Real Estate Group 989-732-6500
Source: WWMLS,MLS#: 201840831
Facts & features
Interior
Bedrooms & bathrooms
- Bedrooms: 3
- Bathrooms: 2
- Full bathrooms: 1
- 1/2 bathrooms: 1
Heating
- Forced Air, Natural Gas
Cooling
- Whole House Fan
Appliances
- Included: Water Heater, Range/Oven, Refrigerator, Microwave, Dryer
- Laundry: Lower Level
Features
- Ceiling Fan(s)
- Basement: Full,Partially Finished
Interior area
- Total structure area: 1,842
- Total interior livable area: 1,842 sqft
- Finished area above ground: 984
Property
Parking
- Parking features: Driveway, Garage Door Opener
- Has garage: Yes
- Has uncovered spaces: Yes
Features
- Fencing: Fenced
- Frontage type: None
Lot
- Size: 0.64 Acres
- Dimensions: 0.64
Details
- Parcel number: 10340000000600
- Zoning: R-2
- Special conditions: Listing Status; Active w/ Contingencies
Construction
Type & style
- Home type: SingleFamily
- Architectural style: Ranch
- Property subtype: Single Family Residence
Materials
- Foundation: Basement
Condition
- Year built: 1973
Utilities & green energy
- Sewer: Public Sewer
Community & HOA
Community
- Security: Smoke Detector(s)
- Subdivision: Henry Stephens Add
Location
- Region: Gaylord
Financial & listing details
- Price per square foot: $133/sqft
- Tax assessed value: $150,000
- Annual tax amount: $1,900
- Date on market: 6/16/2026
- Listing terms: Cash,Conventional Mortgage,FHA,VA Loan
- Ownership: Owner
- Road surface type: Paved, Maintained
Estimated market value
$242,100
$230,000 - $254,000
$2,009/mo
Price history
| Date | Event | Price |
|---|---|---|
| 6/25/2026 | Contingent | $245,000$133/sqft |
Source:  WWMLS #201840831 Report a problem WWMLS #201840831 Report a problem | ||
| 6/16/2026 | Listed for sale | $245,000+204.3%$133/sqft |
Source: WWMLS #201840831 Report a problem | ||
| 10/16/2014 | Sold | $80,500$44/sqft |
Source: WWMLS #293400 Report a problem | ||
| 9/25/2014 | Listed for sale | $80,500$44/sqft |
Source: CENTURY 21 Dunn & Associates #293400 Report a problem | ||
Public tax history
| Year | Property taxes | Tax assessment |
|---|---|---|
| 2025 | $1,900 +4% | $75,000 +13.8% |
| 2024 | $1,828 +1.4% | $65,900 +10.2% |
| 2023 | $1,804 +3.3% | $59,800 +13.9% |
| 2022 | $1,747 -6.1% | $52,500 +10.1% |
| 2021 | $1,859 -34.5% | $47,700 +7.9% |
| 2020 | $2,838 +62.8% | $44,200 +12.8% |
| 2018 | $1,743 | $39,200 -3% |
| 2017 | -- | $40,400 +2% |
| 2016 | -- | $39,600 +8.8% |
| 2013 | -- | $36,400 |
| 2012 | -- | $36,400 -4.5% |
| 2011 | -- | $38,100 |
Find assessor info on the county website
Monthly payment
Est. payment
Payment breakdown
Explore the cost of this home by adjusting the details. Changes won't be saved.Climate risks
Neighborhood: 49735
Nearby schools
GreatSchools rating
- 6/10Gaylord Intermediate SchoolGrades: 4-6Distance: 0.7 mi
- 6/10Gaylord Middle SchoolGrades: 7-8Distance: 0.8 mi
- 7/10Gaylord High School/Voc. Bldg.Grades: 9-12Distance: 1.1 mi
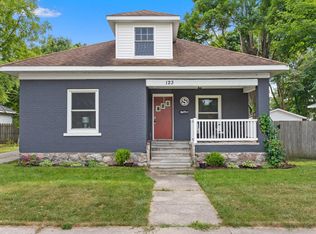
- $249,0003 bd1 ba3.5k sqft123 W Petoskey St, Gaylord, MI 49735Off Market
- $248,300-- bd-- ba-- sqft317 N Center Ave, Gaylord, MI 49735Off Market
- $358,2004 bd3 ba4k sqft323 N Center Ave, Gaylord, MI 49735Off Market
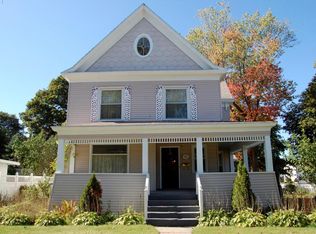
- $305,0003 bd3 ba3.2k sqft129 W Petoskey St, Gaylord, MI 49735Sold

- $270,0003 bd3 ba2k sqft120 W Sheldon St, Gaylord, MI 49735Sold
- $152,100-- bd-- ba-- sqft110 W Sheldon St, Gaylord, MI 49735Off Market
- $330,7004 bd2 ba4.4k sqft405 N Center Ave, Gaylord, MI 49735Off Market
- $217,2004 bd2 ba1.8k sqft128 W Sheldon St, Gaylord, MI 49735Off Market
A local agent can set up tours, give advice and negotiate with sellers.
A local lender can help you make sure your offer is ready when you are.
Similar homes
- $250,0003 bd2 ba1.2k sqft2402 Old 27 N, Gaylord, MI 49735For Sale
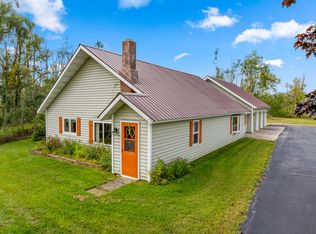
 MLS ID #201840575, SOLD ON MICHIGAN TEAM NANCY, LESLIE, KAYCIE, KINSEY, & TROY, smith realty GROUP. WWMLS
 - $259,0003 bd2 ba2.5k sqft886 Knollwood Ln, Gaylord, MI 49735For Sale
 MLS ID #201840651, Ryan Wojan, smith realty GROUP. WWMLS
 - $224,0003 bd1 ba2.4k sqft716 West St, Gaylord, MI 49735For Sale
 MLS ID #201840805, Sarah Harding, Real Broker LLC - Petoskey. WWMLS
 - $250,0004 bd2 ba1.7k sqft5408 E Martin Lake Dr, Gaylord, MI 49735For Sale
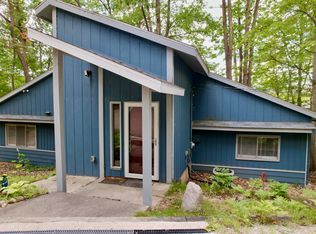 MLS ID #201840778, Catherine Callahan, Alpine Realty Group-Gaylord. WWMLS
 - $259,9003 bd2 ba1.8k sqft1288 Shadow Ln, Gaylord, MI 49735For SaleMLS ID #201840756, William R Blaker, BLAKER REALTY. WWMLS
- $299,0003 bd2 ba2.1k sqft220 E 2nd St, Gaylord, MI 49735For SaleMLS ID #201841335, Melisa Bertram, Real Estate One of Gaylord. WWMLS
- $239,9003 bd2 ba1.5k sqft2836 Lone Pine Rd, Gaylord, MI 49735For Sale
 MLS ID #20251058622, Andrew Castine, John Graham Realty, LLC. Realcomp II
 - $250,0005 bd3 ba1.9k sqft310 N Otsego Ave, Gaylord, MI 49735For SaleMLS ID #478596, Zac Lejeune. Northern Michigan MLS
- $239,9993 bd1 ba1.1k sqft559 E Petoskey St, Gaylord, MI 49735New ConstructionMLS ID #201841289, Taylor Peterson, The TEAM Real Estate Group. WWMLS
- $269,9003 bd2 ba1.1k sqft27 Michaywe Dr, Gaylord, MI 49735For SaleMLS ID #201840991, SOLD ON MICHIGAN TEAM NANCY, LESLIE, KAYCIE, KINSEY, & TROY, smith realty GROUP. WWMLS
- $265,0003 bd2 ba1.8k sqft1155 Cardinal Ct, Gaylord, MI 49735For SaleMLS ID #201840328, Jim Hodges, Real Estate One of Gaylord. WWMLS
- $209,9003 bd1 ba984 sqft319 N Illinois Ave, Gaylord, MI 49735For Sale By Owner
- $185,0003 bd2 ba1k sqft4927 Henry Dr, Gaylord, MI 49735For SaleMLS ID #201841666, Anna Tomaski, COLDWELL BANKER SCHMIDT GAYLORD. WWMLS
- $279,9003 bd2 ba1.2k sqft351 Michaywe Dr, Gaylord, MI 49735For SaleMLS ID #479139, Christopher Christensen. Northern Michigan MLS
- $305,0004 bd2 ba2.6k sqft1635 Altorf Strasse, Gaylord, MI 49735For SaleMLS ID #201839970, Diane E Pompei, COLDWELL BANKER SCHMIDT GAYLORD. WWMLS
- $199,0003 bd2 ba1.2k sqft5472 Club House Trl, Gaylord, MI 49735For SaleMLS ID #1948376, Jamie Snook. NGLRMLS
- $294,0002 bd3 ba1.6k sqft944 Snowmoon Ct, Gaylord, MI 49735For SaleMLS ID #201840097, TEAM SHERI, COLDWELL BANKER SCHMIDT GAYLORD. WWMLS
- $279,0004 bd2 ba1.9k sqft50 Camp Ten Rd, Gaylord, MI 49735For SaleMLS ID #478980, Samuel Bowman. Northern Michigan MLS
- $289,9003 bd2 ba1.2k sqft7621 Old Us Highway 27 S, Gaylord, MI 49735For SaleMLS ID #201840237, Melisa Bertram, Real Estate One of Gaylord. WWMLS
- $229,9003 bd2 ba1.3k sqft5625 Turkey Foot Trl, Gaylord, MI 49735For SaleMLS ID #201841259, SOLD ON MICHIGAN TEAM NANCY, LESLIE, KAYCIE, KINSEY, & TROY, smith realty GROUP. WWMLS
