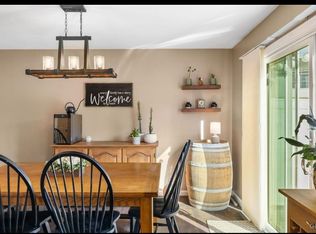
***Highest & Best Due 1/21 at 9PM.***Welcome to this meticulously maintained Townhome featuring 3 Bedrooms and 1.5 Bathrooms, blending modern convenience with stylish design. Step into a cozy Living Room that flows seamlessly into the Dining Area, creating an open and inviting main-level atmosphere. The Dining Room transitions effortlessly into the Kitchen, making it ideal for hosting or enjoying meals with loved ones. A conveniently located first-floor Laundry Room adds to the home’s practicality. This property boasts a series of thoughtful updates for comfort and peace of mind. A brand-new roof ensures durability, while Anderson windows, installed in 2021 with a transferable warranty, offer natural light and efficiency. The Kitchen is equipped with sleek appliances from 2019, combining style and functionality. A newly installed heating and cooling system in 2023 provides reliable, year-round comfort. Upstairs, the layout includes a full Bathroom and three spacious Bedrooms. One Bedroom is ideal as a Nursery or Home Office, while the other two feature ample closets and natural light, creating serene retreats for family or guests. The expansive, ready-to-finish lower level offers endless customization potential—perfect for a home gym, playroom, or additional storage. Outside, enjoy a private Backyard oasis with a spacious Patio, newer fencing, and a charming common playground area just steps away.
Sold for $236,000
$236,000
117 White Birch Ln, Blandon, PA 19510
3beds
1,172sqft
Townhouse
Built in 1996
3,049 Square Feet Lot
$256,400 Zestimate®
$201/sqft
$1,822 Estimated rent
Home value
$256,400
$233,000 - $279,000
$1,822/mo
Zestimate® history
Owner options
List your home for rent
$1,822/mo
Rent Zestimate®
Find your next renter with Zillow Rental Manager. Plus, with online applications, you can quickly screen prospective tenants – for free.
$1,822/mo
Rent Zestimate®
Refinance and save
$1,642/mo
Est. payment
Refinancing to a lower rate could help reduce your monthly payments and save thousands over the life of the loan.
$1,642/mo
Est. payment
Explore your selling options
Work with a Zillow partner agent
Leverage their expertise and Zillow's premium Showcase listings to get your home seen by more buyers.
Get startedList with your own agent
Get your home in front of millions of buyers by listing it on Zillow.
Learn how to do itSell it yourself
Take full control of how buyers see your home on Zillow by listing For Sale by Owner (FSBO).
List your homeWhat's special
Newer fencingSleek appliancesPrivate backyard oasisSpacious patioCharming common playground areaBrand-new roofAnderson windows
Zillow last checked:
Listing updated:
Listed by:
Jamie L. Achberger 484-494-2320,
EXP Realty LLC,
Valerie Valianatos 484-772-2432,
EXP Realty LLC
Bought with:
nonmember
NON MBR Office
Source: GLVR,MLS#: 751154 Originating MLS: Lehigh Valley MLS
Originating MLS: Lehigh Valley MLSFacts & features
Interior
Bedrooms & bathrooms
- Bedrooms: 3
- Bathrooms: 2
- Full bathrooms: 1
- 1/2 bathrooms: 1
Bedroom
- Level: Second
- Dimensions: 14.00 x 13.00
Bedroom
- Level: Second
- Dimensions: 13.00 x 11.00
Bedroom
- Level: Second
- Dimensions: 11.00 x 10.00
Dining room
- Level: First
- Dimensions: 14.00 x 11.00
Foyer
- Level: First
- Dimensions: 10.00 x 6.00
Other
- Level: Second
- Dimensions: 9.00 x 7.00
Half bath
- Description: with Laundry
- Level: First
- Dimensions: 6.00 x 5.00
Kitchen
- Level: First
- Dimensions: 12.00 x 8.00
Living room
- Level: First
- Dimensions: 16.00 x 14.00
Other
- Description: Unfinished Lower Level
- Level: Lower
- Dimensions: 29.00 x 22.00
Heating
- Forced Air, Gas
Cooling
- Central Air, Ceiling Fan(s)
Appliances
- Included: Dishwasher, Gas Oven, Gas Range, Gas Water Heater, Microwave
- Laundry: Washer Hookup, Dryer Hookup, Stacked
Features
- Dining Area, Traditional Floorplan
- Flooring: Carpet, Ceramic Tile, Laminate, Resilient
- Has fireplace: Yes
- Fireplace features: Gas Log, Living Room
Interior area
- Total interior livable area: 1,172 sqft
- Finished area above ground: 1,172
- Finished area below ground: 0
Property
Parking
- Total spaces: 2
- Parking features: Off Street, On Street
- Garage spaces: 2
- Has uncovered spaces: Yes
Features
- Stories: 2
- Patio & porch: Patio
- Exterior features: Fence, Patio
- Fencing: Yard Fenced
Lot
- Size: 3,049 Square Feet
- Features: Flat
Details
- Parcel number: 61542005085336
- Zoning: RES
- Special conditions: None
Construction
Type & style
- Home type: Townhouse
- Architectural style: Colonial
- Property subtype: Townhouse
Materials
- Brick, Vinyl Siding
- Foundation: Block
- Roof: Asphalt,Fiberglass
Condition
- Unknown
- Year built: 1996
Utilities & green energy
- Electric: 200+ Amp Service
- Sewer: Public Sewer
- Water: Public
Community & HOA
Community
- Subdivision: Not in Development
Location
- Region: Blandon
Financial & listing details
- Price per square foot: $201/sqft
- Tax assessed value: $84,400
- Annual tax amount: $3,929
- Date on market: 1/16/2025
- Cumulative days on market: 6 days
- Listing terms: Cash,Conventional,FHA,VA Loan
- Ownership type: Fee Simple
Price history
| Date | Event | Price |
|---|---|---|
| 3/4/2025 | Sold | $236,000+2.6%$201/sqft |
Source:  GLVR #751154 Report a problem GLVR #751154 Report a problem | ||
| 1/23/2025 | Pending sale | $230,000$196/sqft |
Source: GLVR #751154 Report a problem | ||
| 1/16/2025 | Listed for sale | $230,000$196/sqft |
Source: GLVR #751154 Report a problem | ||
Public tax history
| Year | Property taxes | Tax assessment |
|---|---|---|
| 2025 | $4,053 +4.3% | $84,400 |
| 2024 | $3,887 +7.1% | $84,400 |
| 2023 | $3,631 +0.6% | $84,400 |
| 2022 | $3,610 | $84,400 |
| 2021 | $3,610 +0.6% | $84,400 |
| 2020 | $3,588 | $84,400 |
| 2019 | $3,588 +1.3% | $84,400 |
| 2018 | $3,542 +2.5% | $84,400 |
| 2017 | $3,455 +357.9% | $84,400 |
| 2016 | $755 | $84,400 |
| 2015 | $755 | $84,400 |
| 2014 | -- | $84,400 |
| 2013 | -- | $84,400 |
| 2012 | -- | $84,400 |
| 2011 | -- | $84,400 |
| 2010 | -- | $84,400 |
| 2009 | -- | $84,400 |
| 2008 | -- | $84,400 |
| 2007 | -- | $84,400 |
| 2006 | -- | $84,400 |
| 2005 | -- | $84,400 |
| 2004 | -- | $84,400 |
| 2003 | -- | $84,400 |
| 2002 | -- | $84,400 |
| 2000 | -- | $84,400 |
Find assessor info on the county website
Neighborhood: 19510
Nearby homes
- $218,7003 bd1 ba1.1k sqft113 White Birch Ln, Blandon, PA 19510Off Market
- $175,0003 bd3 ba1.1k sqft121 White Birch Ln, Blandon, PA 19510Sold

- $238,4003 bd2 ba1.3k sqft121 White Birch Ln #1, Blandon, PA 19510Off Market
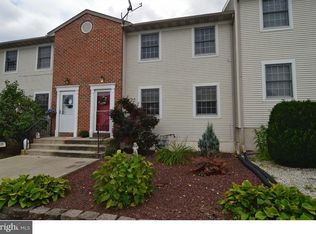
- $252,4003 bd3 ba1.4k sqft109 White Birch Ln, Blandon, PA 19510Off Market
- $253,4003 bd2 ba1.1k sqft105 White Birch Ln, Blandon, PA 19510Off Market
- $249,1003 bd2 ba1.3k sqft301 White Birch Ln, Blandon, PA 19510Off Market
- $264,5003 bd3 ba1.7k sqft305 White Birch Ln, Blandon, PA 19510Sold
- $269,8003 bd2 ba1.7k sqft309 White Birch Ln, Blandon, PA 19510Off Market
Nearby schools
GreatSchools rating
- 4/10Andrew Maier El SchoolGrades: K-4Distance: 0.2 mi
- 6/10Fleetwood Middle SchoolGrades: 5-8Distance: 3.2 mi
- 7/10Fleetwood Senior High SchoolGrades: 9-12Distance: 3 mi
Get a cash offer in 3 minutes
Find out how much your home could sell for in as little as 3 minutes with a no-obligation cash offer.
Estimated market value
$256,400
Get a cash offer in 3 minutes
Find out how much your home could sell for in as little as 3 minutes with a no-obligation cash offer.
Estimated market value
$256,400
- Pennsylvania
- Berks County
- Blandon
- 19510
- 117 White Birch Ln
Nearby cities
Nearby zip codes
Other Blandon Topics
