*Professional photos will be taken on Friday* Welcome to this charming 3- bedroom 2.5- bath townhouse in Fleetwood School District. This townhouse has tons of curb appeal boasting new shutters. Enter through the brand new front door to find your spacious tiled foyer which leads to your newly remolded half bath. Next you will find a spacious fully tiled eat in kitchen with a double window overlooking Maier's Grove. The kitchen has a pass through window into the dining room where you can host dinners and gatherings. The living room is the space you need to place your big comfy couch to kick back and relax. Upstairs you will find your 3 generously sized bedrooms. The main bedroom has a newly renovated ensuite. Laundry is conveniently located upstairs and adds a practical touch to your everyday living. Bring your imagination to the full unfinished basement, which currently offers endless possibilities.
Sold for $264,500
$264,500
305 White Birch Ln, Blandon, PA 19510
3beds
1,748sqft
Townhouse
Built in 2005
2,613 Square Feet Lot
$281,800 Zestimate®
$151/sqft
$2,140 Estimated rent
Home value
$281,800
$259,000 - $304,000
$2,140/mo
Zestimate® history
Owner options
List your home for rent
$2,140/mo
Rent Zestimate®
Find your next renter with Zillow Rental Manager. Plus, with online applications, you can quickly screen prospective tenants – for free.
$2,140/mo
Rent Zestimate®
Refinance and save
$1,765/mo
Est. payment
Refinancing to a lower rate could help reduce your monthly payments and save thousands over the life of the loan.
$1,765/mo
Est. payment
Explore your selling options
Work with a Zillow partner agent
Leverage their expertise and Zillow's premium Showcase listings to get your home seen by more buyers.
Get startedList with your own agent
Get your home in front of millions of buyers by listing it on Zillow.
Learn how to do itSell it yourself
Take full control of how buyers see your home on Zillow by listing For Sale by Owner (FSBO).
List your homeWhat's special
New shuttersNewly renovated ensuitePass through windowGenerously sized bedroomsSpacious tiled foyer
Zillow last checked:
Listing updated:
Listed by:
Brittany Nye 610-373-9900,
Coldwell Banker Realty
Bought with:
Mariya Mitov, RS355755
Coldwell Banker Realty
Source: Bright MLS,MLS#: PABK2057386
Facts & features
Interior
Bedrooms & bathrooms
- Bedrooms: 3
- Bathrooms: 3
- Full bathrooms: 2
- 1/2 bathrooms: 1
- Main level bathrooms: 1
Basement
- Area: 0
Heating
- Forced Air, Natural Gas
Cooling
- Central Air, Electric
Appliances
- Included: Dryer, Microwave, Oven/Range - Gas, Refrigerator, Washer, Dishwasher, Water Heater
- Laundry: Upper Level
Features
- Dry Wall
- Flooring: Ceramic Tile, Carpet, Vinyl
- Basement: Full,Concrete,Sump Pump
- Has fireplace: No
Interior area
- Total structure area: 1,748
- Total interior livable area: 1,748 sqft
- Finished area above ground: 1,748
- Finished area below ground: 0
Property
Parking
- Total spaces: 2
- Parking features: Parking Lot
Accessibility
- Accessibility features: None
Features
- Levels: Three
- Stories: 3
- Pool features: None
- Has view: Yes
- View description: Park/Greenbelt
Lot
- Size: 2,613 Square Feet
Details
- Additional structures: Above Grade, Below Grade
- Parcel number: 61542005086338
- Zoning: RESIDENTIAL
- Special conditions: Standard
Construction
Type & style
- Home type: Townhouse
- Architectural style: Traditional
- Property subtype: Townhouse
Materials
- Vinyl Siding, Aluminum Siding
- Foundation: Permanent
- Roof: Shingle
Condition
- Very Good
- New construction: No
- Year built: 2005
Utilities & green energy
- Sewer: Public Sewer
- Water: Public
Community & HOA
Community
- Subdivision: Blandon Meadows
HOA
- Has HOA: No
Location
- Region: Blandon
- Municipality: MAIDENCREEK TWP
Financial & listing details
- Price per square foot: $151/sqft
- Tax assessed value: $106,300
- Annual tax amount: $4,914
- Date on market: 5/17/2025
- Listing agreement: Exclusive Right To Sell
- Listing terms: Cash,Conventional,FHA,VA Loan
- Inclusions: Refrigerator, Washer / Dryer, Microwave, Curtains
- Ownership: Fee Simple
Price history
| Date | Event | Price |
|---|---|---|
| 7/18/2025 | Sold | $264,500+5.8%$151/sqft |
Source:  Bright MLS #PABK2057386 Report a problem Bright MLS #PABK2057386 Report a problem | ||
| 5/21/2025 | Pending sale | $250,000$143/sqft |
Source: Bright MLS #PABK2057386 Report a problem | ||
| 5/17/2025 | Listed for sale | $250,000+86.6%$143/sqft |
Source: Bright MLS #PABK2057386 Report a problem | ||
| 10/20/2015 | Sold | $134,000-0.7%$77/sqft |
Source: Public Record Report a problem | ||
| 6/23/2015 | Listed for sale | $134,900+3.8%$77/sqft |
Source: GKS Brown Realty Services #6598083 Report a problem | ||
| 9/26/2014 | Sold | $129,900$74/sqft |
Source: Agent Provided Report a problem | ||
| 6/25/2014 | Price change | $129,900-3.7%$74/sqft |
Source: RE/MAX of Reading #6379973 Report a problem | ||
| 4/30/2014 | Listed for sale | $134,900+0.9%$77/sqft |
Source: RE/MAX of Reading #6379973 Report a problem | ||
| 1/23/2006 | Sold | $133,665$76/sqft |
Source: Public Record Report a problem | ||
Public tax history
| Year | Property taxes | Tax assessment |
|---|---|---|
| 2025 | $5,105 +4.3% | $106,300 |
| 2024 | $4,896 +7.1% | $106,300 |
| 2023 | $4,573 +0.6% | $106,300 |
| 2022 | $4,546 | $106,300 |
| 2021 | $4,546 +0.6% | $106,300 |
| 2020 | $4,520 | $106,300 |
| 2019 | $4,520 +1.3% | $106,300 |
| 2018 | $4,461 +2.5% | $106,300 |
| 2017 | $4,351 +357.9% | $106,300 |
| 2016 | $950 | $106,300 |
| 2015 | $950 | $106,300 |
| 2014 | -- | $106,300 |
| 2013 | -- | $106,300 |
| 2012 | -- | $106,300 |
| 2011 | -- | $106,300 |
| 2010 | -- | $106,300 |
| 2009 | -- | $106,300 |
| 2008 | -- | $106,300 |
| 2007 | -- | $106,300 |
Find assessor info on the county website
Neighborhood: 19510
Nearby homes
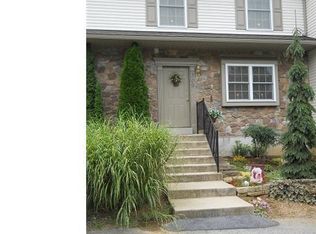
- $269,8003 bd2 ba1.7k sqft309 White Birch Ln, Blandon, PA 19510Off Market
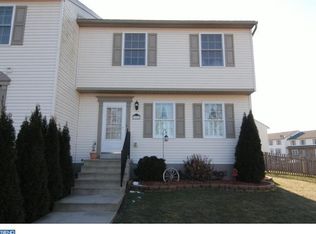
- $249,1003 bd2 ba1.3k sqft301 White Birch Ln, Blandon, PA 19510Off Market
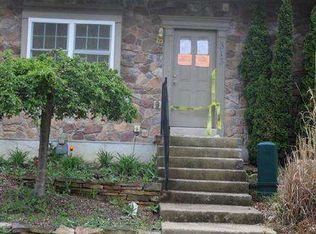
- $274,3003 bd3 ba1.7k sqft313 White Birch Ln, Blandon, PA 19510Off Market
- $250,0003 bd3 ba1.7k sqft317 White Birch Ln, Blandon, PA 19510Sold

- $175,0003 bd3 ba1.1k sqft121 White Birch Ln, Blandon, PA 19510Sold
- $238,4003 bd2 ba1.3k sqft121 White Birch Ln #1, Blandon, PA 19510Off Market
- $278,8003 bd3 ba1.7k sqft321 White Birch Ln, Blandon, PA 19510Off Market
- $236,0003 bd2 ba1.1k sqft117 White Birch Ln, Blandon, PA 19510Sold
Nearby schools
GreatSchools rating
- 4/10Andrew Maier El SchoolGrades: K-4Distance: 0.3 mi
- 6/10Fleetwood Middle SchoolGrades: 5-8Distance: 3.2 mi
- 7/10Fleetwood Senior High SchoolGrades: 9-12Distance: 3 mi
Schools provided by the listing agent
- District: Fleetwood Area
Source: Bright MLS. This data may not be complete. We recommend contacting the local school district to confirm school assignments for this home.
Get a cash offer in 3 minutes
Find out how much your home could sell for in as little as 3 minutes with a no-obligation cash offer.
Estimated market value
$281,800
Get a cash offer in 3 minutes
Find out how much your home could sell for in as little as 3 minutes with a no-obligation cash offer.
Estimated market value
$281,800
- Pennsylvania
- Berks County
- Blandon
- 19510
- 305 White Birch Ln
Nearby cities
Nearby zip codes
Other Blandon Topics
