Skip main navigation
Closed
  • $975,000

    117 Wolf Hill Dr, Mooresville, NC 28117

    4beds
    3,600sqft
    Single Family Residence
    Built in 2006
    0.85 Acres Lot
    $971,400 Zestimate®
    $271/sqft
    $4,483 Estimated rent

    Home value

    $971,400

    $894,000 - $1.06M

    $4,483/mo

    Zestimate® history
    Loading
    Loading...

    Owner options

    List your home for rent

    $4,483/mo

    Rent Zestimate®

    Find your next renter with Zillow Rental Manager. Plus, with online applications, you can quickly screen prospective tenants – for free.

    Learn more

    $4,483/mo

    Rent Zestimate®

    Refinance and save

    $6,402/mo

    Est. payment

    Refinancing to a lower rate could help reduce your monthly payments and save thousands over the life of the loan.

    See today's rates

    $6,402/mo

    Est. payment

    Explore your selling options

    Work with a Zillow partner agent

    Leverage their expertise and Zillow's premium Showcase listings to get your home seen by more buyers.

    Get started

    List with your own agent

    Get your home in front of millions of buyers by listing it on Zillow.

    Learn how to do it

    Sell it yourself

    Take full control of how buyers see your home on Zillow by listing For Sale by Owner (FSBO).

    List your home

    What's special

    Cozy fireplaceHot tubPrivate backyard oasisGourmet kitchenLarge bonus roomDramatic ceilingPatio areas
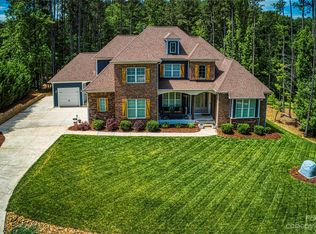
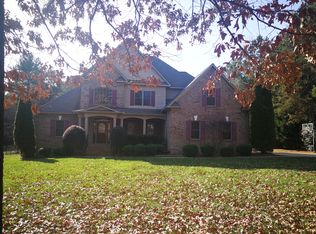
    Beautiful Retreat with Built-in Salt Water Pool Designed for Entertaining! Welcome to this stunning, well-appointed home offering the perfect blend of comfort, elegance, and outdoor living. The gracious entryway sets the tone, flanked by a formal living room and dining room—each designed with timeless appeal. The dining room features a dramatic ceiling and plantation shutters, creating a sophisticated space for entertaining, while the living room offers plantation shutters and cozy feel, making it ideal for quiet gatherings or a home office. The heart of the home is the gourmet kitchen with granite countertops, stainless steel double convection wall ovens, a warming drawer, built-in counter-height microwave, and electric cooktop. The inviting breakfast room, complete with a cozy fireplace and custom built-ins, adds warmth and charm. The main-level primary suite provides a private retreat featuring a tray ceiling, direct access to the screened porch, and a luxurious bath with an jetted tub, separate shower, and dual vanity. Upstairs you’ll find three spacious bedrooms—each with oversized closets—plus a large bonus room perfect for a media space, playroom, or guest suite. Step outside to your private backyard oasis designed for year-round enjoyment. The saltwater pool, hot tub, and gazebo create a resort-style atmosphere perfect for entertaining or unwinding. The screened porch and surrounding patio areas make outdoor living effortless and inviting. Additional features include Wormy Chestnut Oak hardwood floors, propane tank servicing the pool heater and fireplace (with natural gas available at the street), and a spacious .85-acre lot offering both privacy and convenience. Washer, dryer, and refrigerator are included. This beautifully maintained home offers gracious living and exceptional spaces for entertaining—inside and out

    Zillow last checked:

    Listing updated:

    Listed by:

    Diane Maguire diane@diane-maguire.com,

    RE/MAX Executive

    Bought with:

    Melissa Taylor

    Helen Adams Realty

    Source: Canopy MLS as distributed by MLS GRID,MLS#: 4307262MLS Logo

    Facts & features

    Interior

    Bedrooms & bathrooms
    • Bedrooms: 4
    • Bathrooms: 4
    • Full bathrooms: 3
    • 1/2 bathrooms: 1
    • Main level bedrooms: 1
    Primary bedroom
    • Level: Main
    Bedroom s
    • Level: Upper
    Bedroom s
    • Level: Upper
    Bathroom half
    • Level: Main
    Bathroom full
    • Level: Upper
    Bathroom full
    • Level: Upper
    Bonus room
    • Level: Upper
    Dining room
    • Level: Main
    Great room
    • Level: Main
    Other
    • Level: Main
    Kitchen
    • Level: Main
    Laundry
    • Level: Main
    Living room
    • Level: Main
    Heating
    • Forced Air, Heat Pump
    Cooling
    • Central Air, Electric
    Appliances
    • Included: Convection Oven, Dishwasher, Disposal, Double Oven, Dryer, Electric Cooktop, Electric Oven, Electric Water Heater, Refrigerator with Ice Maker, Warming Drawer, Washer/Dryer
    • Laundry: Laundry Chute, Laundry Room, Main Level
    Features
    • Doors: French Doors
    • Windows: Insulated Windows
    • Has basement: No
    • Fireplace features: Keeping Room
    Interior area
    • Total structure area: 3,600
    • Total interior livable area: 3,600 sqft
    • Finished area above ground: 3,600
    • Finished area below ground: 0

    Property

    Parking
    • Total spaces: 3
    • Parking features: Attached Garage, Garage on Main Level
    • Attached garage spaces: 3
    Features
    • Levels: Two
    • Stories: 2
    • Has private pool: Yes
    • Pool features: In Ground, Outdoor Pool, Salt Water
    • Has spa: Yes
    • Fencing: Back Yard
    Lot
    • Size: 0.85 Acres
    • Features: Private, Wooded
    Details
    • Parcel number: 4639222373.000
    • Zoning: RA
    • Special conditions: Standard
    • Other equipment: Fuel Tank(s)

    Construction

    Type & style
    • Home type: SingleFamily
    • Architectural style: Transitional
    • Property subtype: Single Family Residence
    Materials
    • Brick Full, Stone Veneer
    • Foundation: Crawl Space
    Condition
    • New construction: No
    • Year built: 2006

    Utilities & green energy

    • Sewer: Septic Installed
    • Water: Well
    • Utilities for property: Underground Power Lines

    Community & HOA

    Community
    • Subdivision: Beacon Pointe
    HOA
    • Has HOA: Yes
    • HOA fee: $550 annually
    • HOA phone: 336-905-0857
    Location
    • Region: Mooresville

    Financial & listing details

    • Price per square foot: $271/sqft
    • Tax assessed value: $733,550
    • Annual tax amount: $4,461
    • Date on market: 10/10/2025
    • Cumulative days on market: 4 days
    • Listing terms: Cash,Conventional
    • Road surface type: Concrete, Paved

    Price history

    DateEventPrice
    12/10/2025Sold$975,000$271/sqft
    Source: Canopy MLS as distributed by MLS GRID #4307262 Report a problem
    10/10/2025Listed for sale$975,000+9.4%$271/sqft
    Source: Canopy MLS as distributed by MLS GRID #4307262 Report a problem
    12/8/2023Sold$891,500-5.7%
    Source: Triad MLS #1118970 Report a problem
    10/11/2023Pending sale$945,000
    Source: Triad MLS #1118970 Report a problem
    9/20/2023Price change$945,000-4.1%$263/sqft
    Source: Canopy MLS as distributed by MLS GRID #4049822 Report a problem
    8/31/2023Listed for sale$985,000+80.7%$274/sqft
    Source: Canopy MLS as distributed by MLS GRID #4049822 Report a problem
    4/12/2019Sold$545,000-3.5%$151/sqft
    Source: Public Record Report a problem
    2/13/2019Price change$565,000-3.4%$157/sqft
    Source: Wilkinson ERA Real Estate #3462484 Report a problem
    1/4/2019Listed for sale$585,000+836%$163/sqft
    Source: Wilkinson ERA Real Estate #3462484 Report a problem
    8/3/2011Listing removed$2,150$1/sqft
    Source: Stikeleather Realty and Auction, Inc. #2029506 Report a problem
    7/9/2011Listed for rent$2,150$1/sqft
    Source: Stikeleather Realty and Auction, Inc. #2029506 Report a problem
    12/14/2004Sold$62,500$17/sqft
    Source: Public Record Report a problem

    Public tax history

    YearProperty taxesTax assessment
    2025$4,461 $733,550
    2024$4,461 $733,550
    2023$4,461 +43.1%$733,550 +53%
    2022$3,117 +5.8%$479,480 +4.1%
    2021$2,946 $460,630
    2020$2,946 +4.1%$460,630
    2019$2,831 +6.2%$460,630 +5.3%
    2018$2,666 $437,570
    2017$2,666 +0.4%$437,570
    2016$2,656 $437,570 +0.4%
    2015$2,656 +3.9%$435,790 -4.3%
    2014$2,556 $455,210
    2013-- $455,210 -1.7%
    2012-- $463,270
    2011-- $463,270 -3.4%
    2010-- $479,610
    2009-- $479,610
    2008-- $479,610
    2007-- $479,610 +1099%
    2006-- $40,000
    2005-- $40,000
    2004-- $40,000
    Find assessor info on the county website

    Neighborhood: 28117

    Nearby schools

    GreatSchools rating
    Schools provided by the listing agent
    • Elementary: Lakeshore
    • Middle: Lakeshore
    • High: Lake Norman

    Source: Canopy MLS as distributed by MLS GRID. This data may not be complete. We recommend contacting the local school district to confirm school assignments for this home.

    Get a cash offer in 3 minutes
    Find out how much your home could sell for in as little as 3 minutes with a no-obligation cash offer.
    Estimated market value
    $971,400
    Get a cash offer in 3 minutes
    Find out how much your home could sell for in as little as 3 minutes with a no-obligation cash offer.
    Estimated market value
    $971,400