Skip main navigation
Closed
  • $952,700

    123 Wolf Hill Dr, Mooresville, NC 28117

    4beds
    3,658sqft
    Single Family Residence
    Built in 2018
    0.97 Acres Lot
    $952,700 Zestimate®
    $260/sqft
    $4,331 Estimated rent

    Home value

    $952,700

    $896,000 - $1.01M

    $4,331/mo

    Zestimate® history
    Loading
    Loading...

    Owner options

    List your home for rent

    $4,331/mo

    Rent Zestimate®

    Find your next renter with Zillow Rental Manager. Plus, with online applications, you can quickly screen prospective tenants – for free.

    Learn more

    $4,331/mo

    Rent Zestimate®

    Refinance and save

    $6,326/mo

    Est. payment

    Refinancing to a lower rate could help reduce your monthly payments and save thousands over the life of the loan.

    See today's rates

    $6,326/mo

    Est. payment

    Explore your selling options

    Work with a Zillow partner agent

    Leverage their expertise and Zillow's premium Showcase listings to get your home seen by more buyers.

    Get started

    List with your own agent

    Get your home in front of millions of buyers by listing it on Zillow.

    Learn how to do it

    Sell it yourself

    Take full control of how buyers see your home on Zillow by listing For Sale by Owner (FSBO).

    List your home

    What's special

    Cozy fireplaceModern finishesFunctional layoutGenerous walk-in closetEnsuite bathLuxurious primary suiteDual vanities

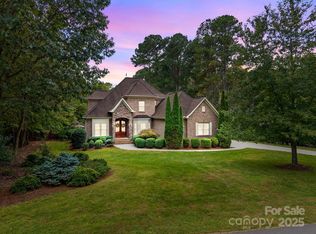
    Stunning residence nestled on just under an acre private lot. This exceptional home provides comfort with a prime location in Mooresville. You will be captivated by its beautiful curb appeal and well-manicured landscaping. Step inside to discover a thoughtfully designed interior, boasting ample natural light, modern finishes, and a functional layout that caters to both relaxation and entertainment. The heart of the home is the inviting great room, featuring a cozy fireplace and large windows that frame picturesque views of the surrounding nature. Retreat to the luxurious primary suite, located on the main level, offering private oasis of relaxation. It boasts a generous walk-in closet and an ensuite bath with dual vanities, a spa like soaking tub, and a separate shower. Three additional well-appointed bedrooms, along with three and a half additional bathrooms, provide comfort and privacy for everyone. Step outside and enjoy entertaining on the large composite deck complete with hot tub

    This property is not currently displayed as for sale or rent on Zillow. This may be different from what's on other websites or public sources.

    Zillow last checked:

    Listing updated:

    Listed by:

    Jason Kircher jasonandapril@mooresvillerealty.com,

    Mooresville Realty LLC,

    April Kircher,

    Mooresville Realty LLC

    Bought with:

    Michelle Kelley

    EXP Realty LLC Mooresville

    Source: Canopy MLS as distributed by MLS GRID,MLS#: 4031201MLS Logo

    Facts & features

    Interior

    Bedrooms & bathrooms
    • Bedrooms: 4
    • Bathrooms: 5
    • Full bathrooms: 4
    • 1/2 bathrooms: 1
    • Main level bedrooms: 2
    Primary bedroom
    • Level: Main
    Primary bedroom
    • Level: Main
    Bedroom s
    • Level: Main
    Bedroom s
    • Level: Upper
    Bedroom s
    • Level: Upper
    Bedroom s
    • Level: Main
    Bedroom s
    • Level: Upper
    Bedroom s
    • Level: Upper
    Bathroom full
    • Level: Main
    Bathroom full
    • Level: Main
    Bathroom half
    • Level: Main
    Bathroom full
    • Level: Upper
    Bathroom half
    • Level: Upper
    Bathroom full
    • Level: Main
    Bathroom full
    • Level: Main
    Bathroom half
    • Level: Main
    Bathroom full
    • Level: Upper
    Bathroom half
    • Level: Upper
    Bonus room
    • Level: Upper
    Bonus room
    • Level: Upper
    Dining area
    • Level: Main
    Dining area
    • Level: Main
    Dining room
    • Level: Main
    Dining room
    • Level: Main
    Family room
    • Level: Main
    Family room
    • Level: Main
    Great room
    • Level: Main
    Great room
    • Level: Main
    Kitchen
    • Level: Main
    Kitchen
    • Level: Main
    Laundry
    • Level: Main
    Laundry
    • Level: Main
    Heating
    • Heat Pump
    Cooling
    • Central Air
    Appliances
    • Included: Convection Oven, Dishwasher, Electric Water Heater, Exhaust Fan, Exhaust Hood, Gas Cooktop, Microwave, Plumbed For Ice Maker, Wall Oven
    • Laundry: Electric Dryer Hookup, Mud Room, Inside, Main Level, Sink, Washer Hookup
    Features
    • Built-in Features, Soaking Tub, Kitchen Island, Pantry, Storage, Vaulted Ceiling(s)(s), Walk-In Closet(s)
    • Flooring: Carpet, Laminate
    • Doors: French Doors, Insulated Door(s)
    • Windows: Insulated Windows, Window Treatments
    • Has basement: No
    • Attic: Walk-In
    • Fireplace features: Gas, Gas Log, Great Room
    Interior area
    • Total structure area: 3,658
    • Total interior livable area: 3,658 sqft
    • Finished area above ground: 3,658
    • Finished area below ground: 0

    Property

    Parking
    • Total spaces: 3
    • Parking features: Attached Garage, Garage Faces Side, Garage on Main Level
    • Attached garage spaces: 3
    Features
    • Levels: Two
    • Stories: 2
    • Patio & porch: Covered, Deck, Front Porch
    • Has spa: Yes
    • Spa features: Heated
    • Fencing: Invisible
    Lot
    • Size: 0.97 Acres
    • Features: Cleared, Private, Rolling Slope, Wooded
    Details
    • Additional structures: None
    • Parcel number: 4639221492.000
    • Zoning: RA
    • Special conditions: Standard
    • Horse amenities: None

    Construction

    Type & style
    • Home type: SingleFamily
    • Property subtype: Single Family Residence
    Materials
    • Brick Partial, Fiber Cement, Stone
    • Foundation: Crawl Space
    • Roof: Shingle
    Condition
    • New construction: No
    • Year built: 2018

    Utilities & green energy

    • Sewer: Septic Installed
    • Water: Well
    • Utilities for property: Cable Available, Fiber Optics, Underground Power Lines, Underground Utilities, Wired Internet Available

    Community & HOA

    Community
    • Features: Recreation Area, Street Lights
    • Security: Carbon Monoxide Detector(s), Security System, Smoke Detector(s)
    • Subdivision: Beacon Pointe
    HOA
    • Has HOA: Yes
    • HOA fee: $600 annually
    • HOA name: Alluvia HOA
    • HOA phone: 704-746-9070
    Location
    • Region: Mooresville

    Financial & listing details

    • Price per square foot: $260/sqft
    • Tax assessed value: $478,400
    • Annual tax amount: $4,427
    • Date on market: 5/20/2023
    • Cumulative days on market: 1 day
    • Listing terms: Cash,Conventional
    • Road surface type: Concrete, Paved

    Price history

    DateEventPrice
    7/18/2023Sold$860,000+0.6%$235/sqft
    Source: Canopy MLS as distributed by MLS GRID #4031201 Report a problem
    5/21/2023Pending sale$855,000$234/sqft
    Source: Canopy MLS as distributed by MLS GRID #CAR4031201 Report a problem
    5/20/2023Listed for sale$855,000+90%$234/sqft
    Source: Canopy MLS as distributed by MLS GRID #CAR4031201 Report a problem
    10/10/2019Sold$450,000-10%$123/sqft
    Source: Canopy MLS as distributed by MLS GRID #3397799 Report a problem
    9/2/2019Pending sale$499,900$137/sqft
    Source: Providence Realty Partners, LLC #3397799 Report a problem
    9/2/2019Listed for sale$499,900$137/sqft
    Source: Providence Realty Partners, LLC #3397799 Report a problem
    8/6/2019Pending sale$499,900$137/sqft
    Source: Providence Realty Partners, LLC #3397799 Report a problem
    7/26/2019Price change$499,900-2.9%$137/sqft
    Source: Providence Realty Partners, LLC #3397799 Report a problem
    7/12/2019Price change$514,900-1.9%$141/sqft
    Source: Providence Realty Partners, LLC #3397799 Report a problem
    7/9/2019Price change$524,900-4.5%$143/sqft
    Source: Providence Realty Partners, LLC #3397799 Report a problem
    6/20/2019Price change$549,900-4.3%$150/sqft
    Source: Providence Realty Partners, LLC #3397799 Report a problem
    6/7/2019Price change$574,900-4.2%$157/sqft
    Source: Providence Realty Partners, LLC #3397799 Report a problem
    5/20/2019Price change$599,900-4%$164/sqft
    Source: Providence Realty Partners, LLC #3397799 Report a problem
    4/16/2019Price change$624,900-3.8%$171/sqft
    Source: Providence Realty Partners, LLC #3397799 Report a problem
    2/25/2019Price change$649,500-0.1%$178/sqft
    Source: Providence Realty Partners, LLC #3397799 Report a problem
    2/12/2019Price change$649,900-3.7%$178/sqft
    Source: Providence Realty Partners, LLC #3397799 Report a problem
    11/13/2018Price change$674,900-3.6%$184/sqft
    Source: Providence Realty Partners, LLC #3397799 Report a problem
    10/30/2018Price change$699,900-3.4%$191/sqft
    Source: Providence Realty Partners, LLC #3397799 Report a problem
    8/8/2018Price change$724,900-3.3%$198/sqft
    Source: Providence Realty Partners, LLC #3397799 Report a problem
    5/31/2018Listed for sale$750,000+1004.6%$205/sqft
    Source: Providence Realty Partners, LLC #3397799 Report a problem
    3/21/2017Sold$67,900$19/sqft
    Source: Canopy MLS as distributed by MLS GRID #3034162 Report a problem
    3/9/2017Pending sale$67,900$19/sqft
    Source: Mooresville Realty LLC #3034162 Report a problem
    3/9/2016Price change$67,900+3%$19/sqft
    Source: Mooresville Realty LLC #3034162 Report a problem
    9/11/2015Listed for sale$65,900$18/sqft
    Source: Mooresville Realty LLC Report a problem

    Public tax history

    YearProperty taxesTax assessment
    2025$4,427 $727,810
    2024$4,427 $727,810
    2023$4,427 +42.4%$727,810 +52.1%
    2022$3,110 +1.7%$478,400
    2021$3,058 $478,400
    2020$3,058 -6.4%$478,400 -10.3%
    2019$3,269 +125.9%$533,220 +128.4%
    2018$1,447 $233,500
    2017$1,447 +222.9%$233,500 +211.3%
    2016$448 $75,000
    2015$448 +8.6%$75,000
    2014$413 $75,000
    2013-- $75,000
    2012-- $75,000
    2011-- $75,000
    2010-- $75,000
    2009-- $75,000
    2008-- $75,000
    2007-- $75,000 +87.5%
    2006-- $40,000
    2005-- $40,000
    2004-- $40,000
    Find assessor info on the county website

    Neighborhood: 28117

    Nearby schools

    GreatSchools rating
    Schools provided by the listing agent
    • Elementary: Lakeshore
    • Middle: Lakeshore
    • High: Lake Norman

    Source: Canopy MLS as distributed by MLS GRID. This data may not be complete. We recommend contacting the local school district to confirm school assignments for this home.

    Get a cash offer in 3 minutes
    Find out how much your home could sell for in as little as 3 minutes with a no-obligation cash offer.
    Estimated market value
    $952,700
    Get a cash offer in 3 minutes
    Find out how much your home could sell for in as little as 3 minutes with a no-obligation cash offer.
    Estimated market value
    $952,700