he Buyer must meet membership requirements for Uplands Village, a Life Plan Community (55+ Continuing Care Retirement Community) and sign a membership contract before or at closing. A one-time membership fee, per person, and monthly services fee, per person, applies. Fees vary and are based on the number of occupants living in a home. Contact our office for additional information and current fee schedule. Enjoy comfortable, low-maintenance living in this well-maintained duplex located in the desirable Uplands Village community. This home features beautiful hardwood floors throughout the main living areas, updated kitchen countertops, and modern appliances that provide both style and functionality. An unfinished basement offers abundant storage space or the opportunity to create a workshop, hobby area, or future finished living space. Conveniently located within Uplands Village, this property is an excellent choice for those seeking quality construction, thoughtful updates, and the convenience of community living.
For sale
$160,000
117 Wood Ln, Sparta, TN 38583
2beds
1,176sqft
Single Family Residence
Built in 1997
8,712 Square Feet Lot
$-- Zestimate®
$136/sqft
$-- HOA
What's special
Modern appliancesUpdated kitchen countertops
- 76 days
- 97
- 1
Zillow last checked:
Listing updated:
Listed by:
Jennifer Selby,
Uplands Village Real Estate 931-277-3127
Source: UCMLS,MLS#: 246033
Facts & features
Interior
Bedrooms & bathrooms
- Bedrooms: 2
- Bathrooms: 2
- Full bathrooms: 1
- Partial bathrooms: 1
- Main level bedrooms: 2
Primary bedroom
- Level: Main
Bedroom 2
- Level: Main
Dining room
- Level: Main
Kitchen
- Level: Main
Living room
- Level: Main
Heating
- Natural Gas, Central
Cooling
- Central Air
Appliances
- Included: Dishwasher, Disposal, Refrigerator, Electric Range, Microwave, Washer, Dryer, Gas Water Heater
- Laundry: Main Level
Features
- Ceiling Fan(s), Walk-In Closet(s)
- Flooring: Hardwood, Vinyl
- Windows: Double Pane Windows, Blinds
- Basement: Full,Unfinished
- Has fireplace: No
- Fireplace features: None
Interior area
- Total structure area: 1,176
- Total interior livable area: 1,176 sqft
Property
Parking
- Total spaces: 1
- Parking features: Concrete, Attached Carport, Main Level
- Has carport: Yes
- Covered spaces: 1
- Has uncovered spaces: Yes
Features
- Patio & porch: Deck
- Has view: Yes
- View description: No Water Frontage View Description
- Water view: No Water Frontage View Description
- Waterfront features: No Water Frontage View Description
Lot
- Size: 8,712 Square Feet
- Dimensions: 55.28 x 158.24 IRR
- Features: Cul-De-Sac, Corner Lot, Irregular Lot
Details
- Parcel number: 007.01
Construction
Type & style
- Home type: SingleFamily
- Property subtype: Single Family Residence
Materials
- Stone, Vinyl Siding, Block
- Roof: Metal
Condition
- Year built: 1997
Utilities & green energy
- Electric: Circuit Breakers
- Gas: Natural Gas
- Sewer: Public Sewer
- Water: Public
- Utilities for property: Natural Gas Available
Community & HOA
Community
- Security: Smoke Detector(s)
- Subdivision: Other
HOA
- Has HOA: No
- Amenities included: Recreation Facilities, Pool, Tennis Court(s)
Location
- Region: Sparta
Financial & listing details
- Price per square foot: $136/sqft
- Tax assessed value: $137,600
- Annual tax amount: $390
- Date on market: 7/23/2026
- Road surface type: Paved
Estimated market value
Not available
Estimated sales range
Not available
Not available
Price history
| Date | Event | Price |
|---|---|---|
| 7/23/2026 | Listed for sale | $160,000+6.7%$136/sqft |
Source:  UCMLS #246033 Report a problem UCMLS #246033 Report a problem | ||
| 8/25/2024 | Listing removed | $149,900$127/sqft |
Source:  East Tennessee Realtors #1267711 Report a problem East Tennessee Realtors #1267711 Report a problem | ||
| 6/27/2024 | Listed for sale | $149,900$127/sqft |
Source: East Tennessee Realtors #1267711 Report a problem | ||
Public tax history
| Year | Property taxes | Tax assessment |
|---|---|---|
| 2025 | $390 | $34,400 |
| 2024 | $390 | $34,400 |
| 2023 | $390 | $34,400 |
| 2022 | $390 +19.6% | $34,400 +65% |
| 2021 | $326 | $20,850 |
| 2020 | $326 | $20,850 |
| 2019 | $326 | $20,850 |
| 2018 | $326 +0.1% | $20,850 |
| 2017 | $326 +2.8% | $20,850 +0.4% |
| 2016 | $317 +1.9% | $20,775 |
| 2015 | $311 0% | $20,775 0% |
| 2014 | $311 | $20,779 |
| 2013 | $311 -0.2% | $20,779 |
| 2012 | $312 | $20,779 |
| 2011 | -- | $20,779 -16% |
| 2010 | $352 +7.1% | $24,736 |
| 2009 | $329 +7.3% | $24,736 |
| 2008 | $307 | $24,736 |
| 2007 | $307 -24.4% | $24,736 |
| 2006 | $406 +23.9% | $24,736 +23.9% |
| 2005 | $327 | $19,963 |
| 2004 | $327 +13.9% | $19,963 |
| 2002 | $287 | $19,963 |
| 2001 | -- | $19,963 -68.2% |
| 2000 | -- | $62,718 |
Find assessor info on the county website
Monthly payment
Est. payment
Payment breakdown
Explore the cost of this home by adjusting the details. Changes won't be saved.Climate risks
Neighborhood: 38583

Similar homes
- $170,0002 bd3 ba1.4k sqft109 Wood Ln, Sparta, TN 38583For Sale

 MLS ID #246031, Jennifer Selby, Uplands Village Real Estate. UCMLS
 - $169,9002 bd2 ba1.3k sqft344 Meadows Rd, Sparta, TN 38583For Sale
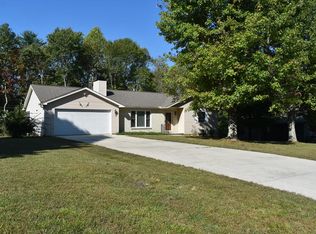 MLS ID #247500, Jennifer Selby, Uplands Village Real Estate. UCMLS
 - $169,9003 bd2 ba1.6k sqft519 Yonside Dr, Sparta, TN 38583For Sale
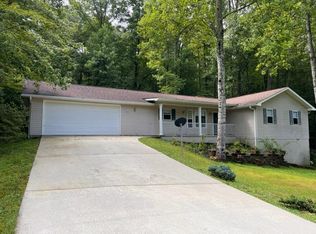 MLS ID #242566, Jennifer Selby, Uplands Village Real Estate. UCMLS
 - $180,0002 bd2 ba1.4k sqft484 Meadows Rd, Pleasant Hill, TN 38583For Sale
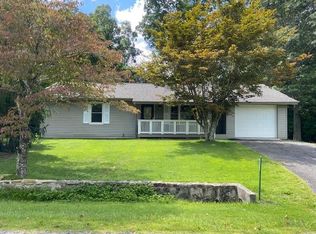 MLS ID #242482, Jennifer Selby, Uplands Village Real Estate. UCMLS
 - $--3 bd2 ba1.1k sqft210 Kingwood Dr, Sparta, TN 38583Auction
 MLS ID #3548030, Landon Dickerson. RealTracs MLS as distributed by MLS GRID
 - $159,0003 bd2 ba1.3k sqft1148 Plum Creek Rd, Sparta, TN 38583For SaleMLS ID #246107, Floyd Massey, Discovery Realty & Auction. UCMLS
- $135,0002 bd2 ba1.5k sqft175 Heritage Cir, Crossville, TN 38571For SaleMLS ID #242441, Jennifer Selby, Uplands Village Real Estate. UCMLS
- $129,0002 bd2 ba1.4k sqft125 Grandview Ln, Crossville, TN 38571For SaleMLS ID #242399, Jennifer Selby, Uplands Village Real Estate. UCMLS
- $162,0002 bd2 ba986 sqft1910 Lantana Rd, Crossville, TN 38572Active
 MLS ID #1357601, Wade W. Stover, CENTURY 21 Realty Group, LLC. East Tennessee Realtors
 - $185,0001 bd1 ba750 sqft28 Cottage St, Crossville, TN 38571For SaleMLS ID #246517, Rick Potter, Century 21 Realty Group. UCMLS
- $174,9002 bd1 ba950 sqft1968 Crossville Hwy, Sparta, TN 38583For SaleMLS ID #247490, Tammy Price, Tri-star Real Estate & Auction Co.,. UCMLS
- $--3 bd1 ba1.1k sqft280 Middle Dr, Sparta, TN 38583AuctionMLS ID #3320106, Landon Dickerson. RealTracs MLS as distributed by MLS GRID
- $165,0003 bd1 ba1.4k sqft742 Highway 68, Crossville, TN 38555For SaleMLS ID #247648, Tina Isham, Isham-Jones Realty. UCMLS
- $205,9003 bd2 ba1.1k sqft733 Wigwam St, Sparta, TN 38583For SaleMLS ID #246372, Landon Dickerson, True North Real Estate Services, LLC. UCMLS
- $90,0002 bd2 ba832 sqft31 Heritage Loop, Crossville, TN 38571For SaleMLS ID #246688, Jennifer Selby, Uplands Village Real Estate. UCMLS
- $110,0003 bd2 ba1k sqft2795 Glade Creek Rd, Sparta, TN 38583For SaleMLS ID #244143, Cristie Vinson, Tri-star Real Estate & Auction Co.,. UCMLS
- $179,5003 bd2 ba1.1k sqft118 Skyline Dr, Crossville, TN 38572ActiveMLS ID #1350165, Brenda Marshall, Century 21 Fountain Realty, LLC. East Tennessee Realtors
- $150,0002 bd2 ba1.1k sqft1012 4th St, Crossville, TN 38555ActiveMLS ID #1336689, Erica Hayes, Triple C Realty & Auction, LLC. East Tennessee Realtors
