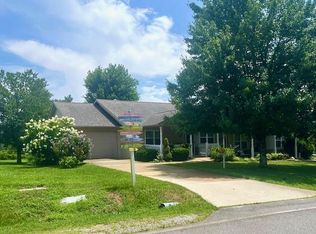
Welcome to 125 Grandview Lane in Uplands Village, a Life Plan Community offering comfort, convenience, and peace of mind in a beautiful country setting. This 1,496 sq ft duplex home features 2 spacious bedrooms and 2 full bathrooms, providing an easy, well-designed layout ideal for everyday living. The home offers a solid foundation with a brand-new roof and the added security of a generator, while also presenting an excellent opportunity for personalization with some updating needed. The Buyer must meet membership requirements for Uplands Village, a Life Plan Community (55+ Continuing Care Retirement Community) a membership contract before or at closing. A one-time membership fee, per person, and monthly services fee, per person, applies. Fees vary and are based on the number of occupants living in a home. Contact our office for additional information and current fee schedule.
For sale
Price cut: $20K (5/14)
$129,000
125 Grandview Ln, Crossville, TN 38571
2beds
1,496sqft
:
Get pre-qualified$778/mo
Single Family Residence
Built in 2006
8,712 Square Feet Lot
$-- Zestimate®
$86/sqft
$-- HOA
What's special
Beautiful country settingBrand-new roof
- 146 days |
- 251 |
- 10 |
Zillow last checked:
Listing updated:
Listed by:
Jennifer Selby,
Uplands Village Real Estate 931-277-3127
Source: UCMLS,MLS#: 242399
Facts & features
Interior
Bedrooms & bathrooms
- Bedrooms: 2
- Bathrooms: 2
- Full bathrooms: 2
- Main level bedrooms: 2
Primary bedroom
- Level: Main
Bedroom 2
- Level: Main
Dining room
- Level: Main
Kitchen
- Level: Main
Living room
- Level: Main
Heating
- Natural Gas, Central
Cooling
- Central Air
Appliances
- Included: Dishwasher, Disposal, Refrigerator, Electric Range, Microwave, Washer, Dryer, Gas Water Heater
- Laundry: Main Level
Features
- Ceiling Fan(s), Walk-In Closet(s)
- Windows: Double Pane Windows, Blinds
- Basement: Crawl Space
- Number of fireplaces: 1
- Fireplace features: One, Gas Log, Ventless
Interior area
- Total structure area: 1,496
- Total interior livable area: 1,496 sqft
Property
Parking
- Total spaces: 1
- Parking features: Concrete, Garage Door Opener, Attached, Garage
- Has attached garage: Yes
- Covered spaces: 1
- Has uncovered spaces: Yes
Features
- Patio & porch: Porch, Deck, Sunroom
- Has view: Yes
- View description: No Water Frontage View Description
- Water view: No Water Frontage View Description
- Waterfront features: No Water Frontage View Description
Lot
- Size: 8,712 Square Feet
- Dimensions: 54.95 x 157.75 IRR
- Features: Irregular Lot
Details
- Parcel number: 012.00
Construction
Type & style
- Home type: SingleFamily
- Property subtype: Single Family Residence
Materials
- Stone, Vinyl Siding, Frame, Block
- Roof: Shingle
Condition
- Year built: 2006
Utilities & green energy
- Gas: Natural Gas
- Sewer: Public Sewer
- Water: Public
Community & HOA
Community
- Subdivision: Other
HOA
- Has HOA: No
- Amenities included: Maintenance Grounds, Recreation Facilities, Pool, Tennis Court(s)
Location
- Region: Crossville
Financial & listing details
- Price per square foot: $86/sqft
- Tax assessed value: $176,900
- Annual tax amount: $501
- Date on market: 2/27/2026
- Road surface type: Paved
Estimated market value
Not available
Estimated sales range
Not available
Not available
Price history
| Date | Event | Price |
|---|---|---|
| 5/14/2026 | Price change | $129,000-13.4%$86/sqft |
Source:  UCMLS #242399 Report a problem UCMLS #242399 Report a problem | ||
| 11/28/2025 | Listed for sale | $149,000+2821.6%$100/sqft |
Source:  East Tennessee Realtors #1323081 Report a problem East Tennessee Realtors #1323081 Report a problem | ||
| 12/23/2013 | Sold | $5,100$3/sqft |
Source: Agent Provided Report a problem | ||
Public tax history
| Year | Property taxes | Tax assessment |
|---|---|---|
| 2025 | $502 | $44,225 |
| 2024 | $502 | $44,225 |
| 2023 | $502 | $44,225 |
| 2022 | $502 +12.4% | $44,225 +55% |
| 2021 | $447 | $28,525 |
| 2020 | $447 | $28,525 |
| 2019 | $447 | $28,525 |
| 2018 | $447 -0.1% | $28,525 |
| 2017 | $447 +5.7% | $28,525 +3% |
| 2016 | $423 +2% | $27,700 |
| 2015 | $415 +0% | $27,700 +0% |
| 2014 | $415 | $27,690 |
| 2013 | $415 -0.2% | $27,690 |
| 2012 | $415 | $27,690 +4.6% |
| 2011 | -- | $26,475 -14.7% |
| 2010 | $442 +7.1% | $31,031 |
| 2009 | $413 +7.3% | $31,031 |
| 2008 | $385 | $31,031 |
| 2007 | $385 -24.4% | $31,031 |
| 2006 | $509 +4037.5% | $31,031 +4037.5% |
| 2005 | $12 | $750 |
| 2004 | $12 +13.9% | $750 |
| 2002 | $11 | $750 |
| 2001 | -- | $750 -75% |
| 2000 | -- | $3,000 |
Find assessor info on the county website
Monthly payment
Est. payment
Payment breakdown
Explore the cost of this home by adjusting the details. Changes won't be saved.Climate risks
Neighborhood: 38571
Nearby schools
GreatSchools rating
- 4/10Pleasant Hill Elementary SchoolGrades: PK-8Distance: 0.2 mi
- 5/10Cumberland County High SchoolGrades: 9-12Distance: 9.2 mi
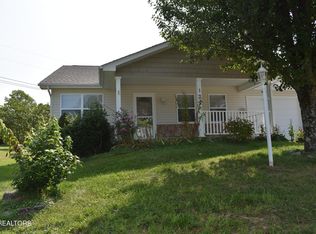
- $150,0002 bd2 ba1.4k sqft123 Grandview Ln, Crossville, TN 38571Sold
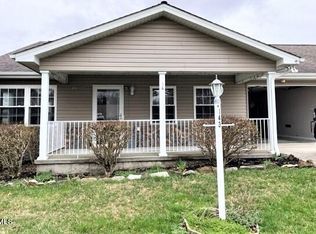
- $125,0002 bd2 ba1.3k sqft143 Grandview Ln, Crossville, TN 38571Sold
- $117,000-- bd2 ba1.3k sqft145 Grandview Ln, Crossville, TN 38571Off Market

- $170,0002 bd3 ba2k sqft114 Grandview Ln, Crossville, TN 38571For Sale
- $110,0002 bd2 ba1.4k sqft116 Grandview Ln, Crossville, TN 38571Sold
- $155,0002 bd2 ba1.5k sqft165 Grandview Ln, Crossville, TN 38571For Sale
- $9,000-- bd3 ba1.4k sqft231 Church Rd, Crossville, TN 38571Sold
- $115,0002 bd2 ba-- sqft158 Grandview Ln, Crossville, TN 38571For Sale
A local agent can set up tours, give advice and negotiate with sellers.
A local lender can help you make sure your offer is ready when you are.
Similar homes
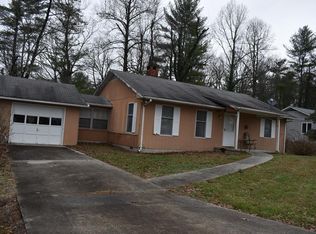
- $135,0002 bd2 ba1.5k sqft175 Heritage Cir, Crossville, TN 38571For Sale
 MLS ID #242441, Jennifer Selby, Uplands Village Real Estate. UCMLS
 - $155,0002 bd2 ba1.5k sqft165 Grandview Ln, Crossville, TN 38571For Sale
 MLS ID #242412, Jennifer Selby, Uplands Village Real Estate. UCMLS
 - $160,0002 bd2 ba1.1k sqft117 Wood Ln, Sparta, TN 38583For Sale
 MLS ID #246033, Jennifer Selby, Uplands Village Real Estate. UCMLS
 - $--2 bd1 ba1k sqft396 Pomona Rd, Crossville, TN 38571Auction

 MLS ID #3304207, Adam Davis. RealTracs MLS as distributed by MLS GRID
 - $170,0002 bd3 ba2k sqft114 Grandview Ln, Crossville, TN 38571For SaleMLS ID #242347, Jennifer Selby, Uplands Village Real Estate. UCMLS
- $149,9002 bd2 ba1.6k sqft550 Meadows Rd, Sparta, TN 38583For SaleMLS ID #242539, Jennifer Selby, Uplands Village Real Estate. UCMLS
- $103,5002 bd2 ba1.2k sqft445 Yonside Dr, Sparta, TN 38583For SaleMLS ID #242559, Jennifer Selby, Uplands Village Real Estate. UCMLS
- $169,9003 bd2 ba1.6k sqft519 Yonside Dr, Sparta, TN 38583For SaleMLS ID #242566, Jennifer Selby, Uplands Village Real Estate. UCMLS
- $180,0002 bd2 ba1.4k sqft484 Meadows Rd, Pleasant Hill, TN 38583For SaleMLS ID #242482, Jennifer Selby, Uplands Village Real Estate. UCMLS
- $189,9001 bd1 ba750 sqft28 Cottage St, Crossville, TN 38571For SaleMLS ID #243678, Lisa Garrett, Mitchell Real Estate & Auction Co.. UCMLS
- $174,9003 bd2 ba1.3k sqft69 Laurel Dr, Sparta, TN 38583For SaleMLS ID #242568, Jennifer Selby, Uplands Village Real Estate. UCMLS
- $119,0003 bd1 ba1.1k sqft539 E Peter Ave, Monterey, TN 38574For SaleMLS ID #244682, Charity Norrod, Highlands Elite Real Estate LLC. UCMLS
- $150,0003 bd2 ba1.2k sqft145 Harper Ln, Crossville, TN 38555For Sale
 MLS ID #1336768, Shelley L Marshall, First Realty Company. East Tennessee Realtors
 - $110,0003 bd2 ba1k sqft2795-2795 Glade Creek Rd, Sparta, TN 38583For SaleMLS ID #244143, Cristie Vinson, Tri-star Real Estate & Auction Co.,. UCMLS
- $149,9003 bd1 ba1.2k sqft79 Evans Ln, Spencer, TN 38585For SaleMLS ID #3252078, Livia Walker. RealTracs MLS as distributed by MLS GRID
- $129,9002 bd2 ba1k sqft310 Sunset Dr, Sparta, TN 38583For SaleMLS ID #245244, Rachel Brady, Tri-star Real Estate & Auction Co.,. UCMLS
- $164,9003 bd2 ba1.2k sqft653 Timothy Dr, Crossville, TN 38572For SaleMLS ID #1346886, Jami Wilson, Baisley Hometown Realty, LLC. East Tennessee Realtors
- $149,9002 bd1 ba822 sqft83 Pocohontas Trl, Crossville, TN 38572For Sale By Owner
- $149,0002 bd1 ba800 sqft1976 Crossville Hwy, Sparta, TN 38583For SaleMLS ID #244001, Cristy Herman, Crye-Leike Brown Realty Elite. UCMLS
- $170,0002 bd2 ba1.1k sqft1012 4th St, Crossville, TN 38555For SaleMLS ID #1336689, Erica Hayes, Triple C Realty & Auction, LLC. East Tennessee Realtors
