Welcome to 165 Grandview Lane, a beautifully maintained duplex home located in Uplands Village, a Life Plan Community. This inviting residence offers 1,525 square feet of comfortable, single-level living with 2 spacious bedrooms and 2 full bathrooms. Warm hardwood floors flow through the main living areas.. The bright sunroom provides the perfect space to relax or entertain, while the deck extends your living area outdoors. Thoughtfully designed for ease and comfort, this home combines low-maintenance living with the benefits of a vibrant community lifestyle. The Buyer must meet membership requirements for Uplands Village, a Life Plan Community (55+ Continuing Care Retirement Community) and sign a membership contract before or at closing. A one-time membership fee, per person, and monthly services fee, per person, applies. Fees vary and are based on the number of occupants living in a home. Contact our office for additional information and current fee schedule.
Under contract
$155,000
165 Grandview Ln, Crossville, TN 38571
2beds
1,524sqft
Single Family Residence
Built in 2000
0.28 Acres Lot
$-- Zestimate®
$102/sqft
$-- HOA
What's special
- 241 days
- 57
- 0
Zillow last checked:
Listing updated:
Listed by:
Jennifer Selby,
Uplands Village Real Estate 931-277-3127
Source: UCMLS,MLS#: 242412
Facts & features
Interior
Bedrooms & bathrooms
- Bedrooms: 2
- Bathrooms: 2
- Full bathrooms: 2
- Main level bedrooms: 2
Primary bedroom
- Level: Main
- Area: 195
- Dimensions: 15 x 13
Bedroom 2
- Level: Main
- Area: 144.9
- Dimensions: 12.6 x 11.5
Dining room
- Level: Main
- Area: 135.7
- Dimensions: 11.8 x 11.5
Kitchen
- Level: Main
- Area: 127.65
- Dimensions: 11.1 x 11.5
Living room
- Level: Main
- Area: 188.6
- Dimensions: 16.4 x 11.5
Heating
- Natural Gas, Central
Cooling
- Central Air
Appliances
- Included: Dishwasher, Refrigerator, Electric Range, Microwave, Washer, Dryer, Gas Water Heater
- Laundry: Main Level
Features
- Ceiling Fan(s)
- Flooring: Hardwood
- Windows: Double Pane Windows, Blinds
- Basement: Crawl Space
- Has fireplace: No
- Fireplace features: None
Interior area
- Total structure area: 1,524
- Total interior livable area: 1,524 sqft
Video & virtual tour
Property
Parking
- Total spaces: 1
- Parking features: Concrete, Attached, Garage, Main Level
- Has attached garage: Yes
- Covered spaces: 1
- Has uncovered spaces: Yes
Features
- Patio & porch: Porch, Deck, Sunroom
- Has view: Yes
- View description: No Water Frontage View Description
- Water view: No Water Frontage View Description
- Waterfront features: No Water Frontage View Description
Lot
- Size: 0.28 Acres
- Dimensions: 55 x 219.96 IRR
- Features: Irregular Lot
Details
- Parcel number: 010.00
Construction
Type & style
- Home type: SingleFamily
- Property subtype: Single Family Residence
Materials
- Stone, Vinyl Siding, Frame, Block
- Roof: Shingle
Condition
- Year built: 2000
Utilities & green energy
- Electric: Circuit Breakers
- Gas: Natural Gas
- Sewer: Public Sewer
- Water: Public
- Utilities for property: Natural Gas Available, Natural Gas Connected
Community & HOA
Community
- Subdivision: Other
HOA
- Has HOA: No
- Amenities included: Maintenance Grounds, Recreation Facilities, Pool, Tennis Court(s)
Location
- Region: Crossville
Financial & listing details
- Price per square foot: $102/sqft
- Tax assessed value: $167,000
- Annual tax amount: $473
- Date on market: 2/27/2026
- Road surface type: Paved
Estimated market value
Not available
Estimated sales range
Not available
Not available
Price history
| Date | Event | Price |
|---|---|---|
| 10/2/2026 | Pending sale | $155,000$102/sqft |
Source:  UCMLS #242412 Report a problem UCMLS #242412 Report a problem | ||
| 9/22/2025 | Listed for sale | $155,000+2272.2%$102/sqft |
Source:  East Tennessee Realtors #1316168 Report a problem East Tennessee Realtors #1316168 Report a problem | ||
| 11/21/2013 | Sold | $6,534$4/sqft |
Source: Public Record Report a problem | ||
Public tax history
| Year | Property taxes | Tax assessment |
|---|---|---|
| 2025 | $474 | $41,750 |
| 2024 | $474 | $41,750 |
| 2023 | $474 +2.8% | $41,750 +2.8% |
| 2022 | $461 +22.2% | $40,625 +68.6% |
| 2021 | $377 | $24,100 |
| 2020 | $377 | $24,100 |
| 2019 | $377 | $24,100 |
| 2018 | $377 +0.1% | $24,100 |
| 2017 | $377 +4.1% | $24,100 +1.6% |
| 2016 | $362 +1.9% | $23,725 |
| 2015 | $355 +0% | $23,725 +0% |
| 2014 | $355 | $23,714 |
| 2013 | $355 -0.2% | $23,714 |
| 2012 | $356 | $23,714 +9.8% |
| 2011 | -- | $21,589 -15.6% |
| 2010 | $365 +7.1% | $25,592 |
| 2009 | $340 +7.3% | $25,592 |
| 2008 | $317 | $25,592 |
| 2007 | $317 -24.4% | $25,592 |
| 2006 | $420 +27.8% | $25,592 +27.8% |
| 2005 | $328 | $20,030 |
| 2004 | $328 +13.9% | $20,030 |
| 2002 | $288 | $20,030 |
| 2001 | -- | $20,030 -69.6% |
| 2000 | -- | $65,981 |
Find assessor info on the county website
Monthly payment
Est. payment
Payment breakdown
Explore the cost of this home by adjusting the details. Changes won't be saved.Climate risks
Neighborhood: 38571
Similar homes
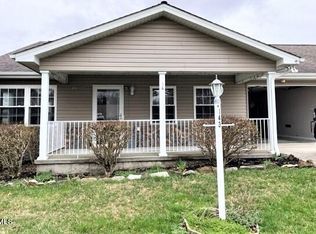
- $170,0002 bd3 ba2k sqft114 Grandview Ln, Crossville, TN 38571For Sale
 MLS ID #242347, Jennifer Selby, Uplands Village Real Estate. UCMLS

 - $135,0002 bd2 ba1.5k sqft175 Heritage Cir, Crossville, TN 38571For Sale
 MLS ID #242441, Jennifer Selby, Uplands Village Real Estate. UCMLS
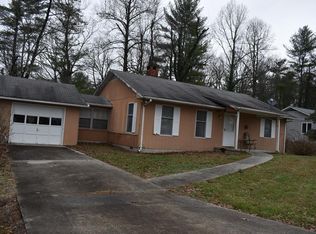
 - $129,0002 bd2 ba1.4k sqft125 Grandview Ln, Crossville, TN 38571For Sale
 MLS ID #242399, Jennifer Selby, Uplands Village Real Estate. UCMLS
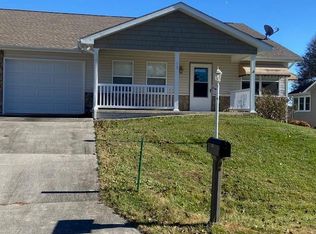
 - $169,9002 bd2 ba1.3k sqft344 Meadows Rd, Sparta, TN 38583For Sale
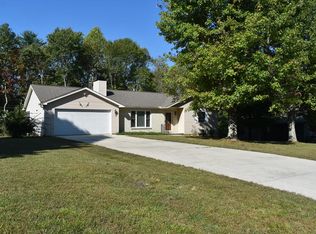 MLS ID #247500, Jennifer Selby, Uplands Village Real Estate. UCMLS
 - $169,9003 bd2 ba1.6k sqft519 Yonside Dr, Sparta, TN 38583For SaleMLS ID #242566, Jennifer Selby, Uplands Village Real Estate. UCMLS
- $160,0002 bd2 ba1.1k sqft117 Wood Ln, Sparta, TN 38583For SaleMLS ID #246033, Jennifer Selby, Uplands Village Real Estate. UCMLS
- $180,0002 bd2 ba1.4k sqft484 Meadows Rd, Pleasant Hill, TN 38583For SaleMLS ID #242482, Jennifer Selby, Uplands Village Real Estate. UCMLS
- $170,0002 bd3 ba1.4k sqft109 Wood Ln, Sparta, TN 38583For SaleMLS ID #246031, Jennifer Selby, Uplands Village Real Estate. UCMLS
- $90,0002 bd2 ba832 sqft31 Heritage Loop, Crossville, TN 38571For SaleMLS ID #246688, Jennifer Selby, Uplands Village Real Estate. UCMLS
- $219,9003 bd2 ba1.1k sqft6998 Plateau Rd, Crossville, TN 38571For SaleMLS ID #247358, Heather Cowart, Provision Realty Group. UCMLS
- $150,0002 bd2 ba1.1k sqft1012 4th St, Crossville, TN 38555Active
 MLS ID #1336689, Erica Hayes, Triple C Realty & Auction, LLC. East Tennessee Realtors
 - $162,0002 bd2 ba986 sqft1910 Lantana Rd, Crossville, TN 38572ActiveMLS ID #1357601, Wade W. Stover, CENTURY 21 Realty Group, LLC. East Tennessee Realtors
- $129,0002 bd1 ba864 sqft766 Wallop Ln, Crossville, TN 38571For Sale
 MLS ID #3305426, Kristi Tollett. RealTracs MLS as distributed by MLS GRID
 - $159,0003 bd2 ba1.3k sqft1148 Plum Creek Rd, Sparta, TN 38583For SaleMLS ID #246107, Floyd Massey, Discovery Realty & Auction. UCMLS
- $169,8002 bd2 ba1.2k sqft71 Lake Dr, Crossville, TN 38572ActiveMLS ID #1318154, Tiffany Gluck-Haines, Tennessee Trust Realty. East Tennessee Realtors
- $176,5003 bd2 ba1.1k sqft118 Skyline Dr, Crossville, TN 38572ActiveMLS ID #1350165, Brenda Marshall, Century 21 Fountain Realty, LLC. East Tennessee Realtors
- $229,0003 bd2 ba1.1k sqft1858 Lawson Rd, Crossville, TN 38571ActiveMLS ID #1358341, Jake Eberhart, Highlands Elite Real Estate. East Tennessee Realtors
- $167,9002 bd1 ba950 sqft1968 Crossville Hwy, Sparta, TN 38583For SaleMLS ID #247490, Tammy Price, Tri-star Real Estate & Auction Co.,. UCMLS
- $164,9003 bd2 ba1.4k sqft307 Dartmoor Dr, Fairfield Glade, TN 38558ActiveMLS ID #1341782, Susan McGrath, Weichert, Realtors-The Webb Agency. East Tennessee Realtors
