Welcome to this beautiful home, where comfort meets style and nature is right outside your door. A 4-season sunroom with skylights offers year-round views of a peaceful backyard and a babbling brook. Warmed by a propane stove, it's the perfect spot to relax any time of year. A stylish spiral staircase connects the sunroom to the patio below. The main level has an open layout connecting the kitchen, dining area, and living room. The kitchen is well-appointed with granite counters, stainless appliances, pantry, mudroom and half bath. Gleaming wood floors run throughout the 1st floor. The formal dining room has a glass door, making it ideal for private dinners or a flex room. The office is bright and private featuring a pocket door-perfect for remote work. Step into the two-story foyer featuring a curved staircase and elegant wainscoting. Upstairs, you'll find 3 bedrooms, including a primary with sunny windows, a walk-in closet, and full bath. Pull-down stairs give access to attic storage. Two bedrooms offer large closets, laminate floors, and share a full bath. The finished lower level is full of possibilities, with a walkout and natural light. There's room for a gym, recreation area, office, and storage. The stone patio that has an outdoor shower and wired for a hot tub. To the side, there is an extra stretch of land, ideal for outdoor games and high energy fun. Located in a neighborhood that is close to schools, parks and highways, this home checks all the boxes!
Sold for $580,000
$580,000
117 Woodhenge Drive, Tolland, CT 06084
3beds
2,864sqft
Single Family Residence
Built in 1996
2.06 Acres Lot
$617,100 Zestimate®
$203/sqft
$3,272 Estimated rent
Home value
$617,100
$537,000 - $710,000
$3,272/mo
Zestimate® history
Owner options
List your home for rent
$3,272/mo
Rent Zestimate®
Find your next renter with Zillow Rental Manager. Plus, with online applications, you can quickly screen prospective tenants – for free.
$3,272/mo
Rent Zestimate®
Refinance and save
$3,448/mo
Est. payment
Refinancing to a lower rate could help reduce your monthly payments and save thousands over the life of the loan.
$3,448/mo
Est. payment
Explore your selling options
Work with a Zillow partner agent
Leverage their expertise and Zillow's premium Showcase listings to get your home seen by more buyers.
Get startedList with your own agent
Get your home in front of millions of buyers by listing it on Zillow.
Learn how to do itSell it yourself
Take full control of how buyers see your home on Zillow by listing For Sale by Owner (FSBO).
List your homeWhat's special
Zillow last checked:
Listing updated:
Listed by:
DANAIS AND GORDON TEAM AT COLDWELL BANKER REALTY,
Lisa C. Gordon 860-805-7722,
Coldwell Banker Realty 860-644-2461
Bought with:
Tina Frigeri, RES.0811303
KW Legacy Partners
Source: Smart MLS,MLS#: 24090053
Facts & features
Interior
Bedrooms & bathrooms
- Bedrooms: 3
- Bathrooms: 3
- Full bathrooms: 2
- 1/2 bathrooms: 1
Primary bedroom
- Features: Full Bath, Walk-In Closet(s), Laminate Floor
- Level: Upper
- Area: 220.57 Square Feet
- Dimensions: 16.1 x 13.7
Bedroom
- Features: Laminate Floor
- Level: Main
- Area: 147.42 Square Feet
- Dimensions: 12.6 x 11.7
Bedroom
- Features: Laminate Floor
- Level: Upper
- Area: 122.85 Square Feet
- Dimensions: 10.5 x 11.7
Dining room
- Features: Hardwood Floor
- Level: Main
- Area: 132 Square Feet
- Dimensions: 11 x 12
Kitchen
- Features: Breakfast Bar, Granite Counters, Dining Area, Pantry, Hardwood Floor
- Level: Main
- Area: 547.47 Square Feet
- Dimensions: 23.1 x 23.7
Living room
- Features: Fireplace, Sliders, Hardwood Floor
- Level: Main
- Area: 200.1 Square Feet
- Dimensions: 14.5 x 13.8
Office
- Features: Hardwood Floor
- Level: Main
- Area: 142.14 Square Feet
- Dimensions: 10.3 x 13.8
Other
- Features: Laminate Floor
- Level: Lower
- Area: 205.87 Square Feet
- Dimensions: 11.9 x 17.3
Rec play room
- Features: Laminate Floor
- Level: Lower
- Area: 339.08 Square Feet
- Dimensions: 12.11 x 28
Sun room
- Features: Skylight, Beamed Ceilings, Ceiling Fan(s), Sliders, Hardwood Floor
- Level: Main
- Area: 197.96 Square Feet
- Dimensions: 13.11 x 15.1
Heating
- Hot Water, Oil
Cooling
- Attic Fan
Appliances
- Included: Oven/Range, Microwave, Refrigerator, Dishwasher, Washer, Dryer, Water Heater
- Laundry: Lower Level
Features
- Wired for Data, Open Floorplan
- Windows: Thermopane Windows
- Basement: Full,Finished
- Attic: Storage,Pull Down Stairs
- Number of fireplaces: 1
Interior area
- Total structure area: 2,864
- Total interior livable area: 2,864 sqft
- Finished area above ground: 2,370
- Finished area below ground: 494
Property
Parking
- Total spaces: 2
- Parking features: Attached, Garage Door Opener
- Attached garage spaces: 2
Lot
- Size: 2.06 Acres
- Features: Subdivided
Details
- Parcel number: 1652402
- Zoning: RDD
Construction
Type & style
- Home type: SingleFamily
- Architectural style: Colonial
- Property subtype: Single Family Residence
Materials
- Wood Siding
- Foundation: Concrete Perimeter
- Roof: Asphalt
Condition
- New construction: No
- Year built: 1996
Utilities & green energy
- Sewer: Septic Tank
- Water: Public
Green energy
- Energy efficient items: Windows
Community & HOA
Community
- Features: Basketball Court, Golf, Health Club, Library, Park, Playground
HOA
- Has HOA: No
Location
- Region: Tolland
Financial & listing details
- Price per square foot: $203/sqft
- Tax assessed value: $227,200
- Annual tax amount: $8,581
- Date on market: 4/23/2025
Price history
| Date | Event | Price |
|---|---|---|
| 6/4/2025 | Sold | $580,000+10.5%$203/sqft |
Source:  Smart MLS #24090053 Report a problem Smart MLS #24090053 Report a problem | ||
| 5/1/2025 | Pending sale | $525,000$183/sqft |
Source: Smart MLS #24090053 Report a problem | ||
| 4/25/2025 | Listed for sale | $525,000+854.5%$183/sqft |
Source: Smart MLS #24090053 Report a problem | ||
| 4/25/1996 | Sold | $55,000$19/sqft |
Source: Public Record Report a problem | ||
Public tax history
| Year | Property taxes | Tax assessment |
|---|---|---|
| 2025 | $9,356 +9% | $344,100 +51.5% |
| 2024 | $8,581 +1.2% | $227,200 |
| 2023 | $8,481 +2% | $227,200 |
| 2022 | $8,311 -1.4% | $227,200 |
| 2021 | $8,431 +2.9% | $227,200 |
| 2020 | $8,191 -1.2% | $227,200 -1.2% |
| 2019 | $8,288 +3% | $229,900 |
| 2018 | $8,047 +2.4% | $229,900 |
| 2017 | $7,860 | $229,900 |
| 2016 | $7,860 +2.5% | $229,900 |
| 2015 | $7,669 +2.6% | $229,900 -4.5% |
| 2014 | $7,474 +2.8% | $240,700 |
| 2013 | $7,267 +0.7% | $240,700 |
| 2012 | $7,219 +0.9% | $240,700 |
| 2011 | $7,156 +2% | $240,700 |
| 2010 | $7,016 +7.1% | $240,700 +8.4% |
| 2009 | $6,550 -0.1% | $222,100 |
| 2008 | $6,554 +3.9% | $222,100 |
| 2007 | $6,305 | $222,100 |
| 2006 | $6,305 +4.3% | $222,100 |
| 2005 | $6,046 +13.7% | $222,100 +41.9% |
| 2003 | $5,316 +14.4% | $156,500 +0% |
| 2001 | $4,645 | $156,490 |
Find assessor info on the county website
Neighborhood: 06084
Nearby homes
- $664,3003 bd3 ba2.5k sqft7 Winterbourne Vw, Tolland, CT 06084Off Market
- $646,8004 bd3 ba2.6k sqft8 Winterbourne Vw, Tolland, CT 06084Off Market
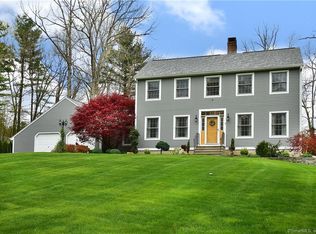
- $536,1003 bd2 ba2.1k sqft132 Woodhenge Dr, Tolland, CT 06084Off Market
- $565,6004 bd3 ba2.3k sqft103 Woodhenge Dr, Tolland, CT 06084Off Market
- $650,0005 bd3 ba4.1k sqft15 Winterbourne Vw, Tolland, CT 06084Sold
- $699,0004 bd3 ba3k sqft16 Winterbourne Vw, Tolland, CT 06084Off Market
- $617,7003 bd3 ba2.3k sqft100 Woodhenge Dr, Tolland, CT 06084Off Market
- $642,4003 bd2 ba2.8k sqft144 Woodhenge Dr, Tolland, CT 06084Off Market
Nearby schools
GreatSchools rating
- NABirch Grove Primary SchoolGrades: PK-2Distance: 1.2 mi
- 8/10Tolland Middle SchoolGrades: 6-8Distance: 1.4 mi
- 8/10Tolland High SchoolGrades: 9-12Distance: 0.9 mi
Schools provided by the listing agent
- Elementary: Birch Grove
- Middle: Tolland
- High: Tolland
Source: Smart MLS. This data may not be complete. We recommend contacting the local school district to confirm school assignments for this home.


Get pre-qualified for a loan
At Zillow Home Loans, we can pre-qualify you in as little as 5 minutes with no impact to your credit score.An equal housing lender. NMLS #10287.
Sell for more on Zillow
Get a Zillow Showcase℠ listing at no additional cost and you could sell for .
$617,100
2% more
+$12,342
With Zillow Showcase(estimated)
$629,442
- Connecticut
- Tolland County
- Tolland
- 06084
- 117 Woodhenge Drive
Nearby cities
Nearby zip codes
Other Tolland Topics
