Skip main navigation
Sold for $263,792
  • $263,792

    1170 Brindlestone Dr, Vandalia, OH 45377

    3beds
    1,751sqft
    Condominium, Multi Family
    Built in 1989
    -- sqft lot
    $281,100 Zestimate®
    $151/sqft
    $2,122 Estimated rent

    Home value

    $281,100

    $267,000 - $295,000

    $2,122/mo

    Zestimate® history
    Loading
    Loading...

    Owner options

    List your home for rent

    $2,122/mo

    Rent Zestimate®

    Find your next renter with Zillow Rental Manager. Plus, with online applications, you can quickly screen prospective tenants – for free.

    Learn more

    $2,122/mo

    Rent Zestimate®

    Refinance and save

    $1,927/mo

    Est. payment

    Refinancing to a lower rate could help reduce your monthly payments and save thousands over the life of the loan.

    See today's rates

    $1,927/mo

    Est. payment

    Explore your selling options

    Work with a Zillow partner agent

    Leverage their expertise and Zillow's premium Showcase listings to get your home seen by more buyers.

    Get started

    List with your own agent

    Get your home in front of millions of buyers by listing it on Zillow.

    Learn how to do it

    Sell it yourself

    Take full control of how buyers see your home on Zillow by listing For Sale by Owner (FSBO).

    List your home

    What's special

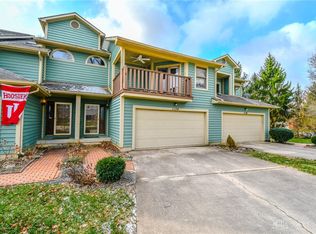
    Simplify Your Lifestyle! And without sacrificing your space in this 2,484 square foot condominium (planned unit development) which includes 1,751 SF above grade plus an additional 733 SF in the walk-out lower level. Nestled at the end of a quiet cul-de-sac. This convenient end unit offers complete privacy - backing up to the nature reserve. Inviting covered front porch. Features 3 bedrooms each with private ensuites, 3 full baths, 2 half baths & attached 2-car garage. Convenient half baths off foyer & in lower level. Updated kitchen with granite counters, island, tile backsplash & all kitchen appliances stay. Living room & dining room feature laminate flooring. Living room highlighted by gas fireplace. 2nd level features bedroom with a private bath. Owner's suite & 3rd bedroom each have updated bathrooms. Owner's suite bath has double sinks, updated shower & access to balcony. There are 3 composite decks to enjoy nature & privacy. Beautiful back yard overlooks the reserve. Walk-out lower level features large family room with 2nd fireplace & 1/2 bath. Affordable monthly HOA covers mowing, snow removal, & hazard insurance. Roof 2013. Updated thermal wood double-hung tilt-in windows. Easy access to I-75, I-70, WPAFB & airport. Convenient to Cassel Hills Golf Course, Cassel swimming pool, grocery, & shopping.

    Zillow last checked:

    Listing updated:

    Listed by:

    Jackie L Halderman 937-239-0315,

    Sibcy Cline Inc.

    Bought with:

    Terry Blakley, 2004001416

    RE/MAX Victory + Affiliates

    Source: DABR MLS,MLS#: 915956MLS LogoOriginating MLS: Dayton Area Board of REALTORS

    Facts & features

    Interior

    Bedrooms & bathrooms
    • Bedrooms: 3
    • Bathrooms: 5
    • Full bathrooms: 3
    • 1/2 bathrooms: 2
    • Main level bathrooms: 1
    Bedroom
    • Level: Second
    • Dimensions: 13 x 13
    Bedroom
    • Level: Third
    • Dimensions: 17 x 12
    Bedroom
    • Level: Third
    • Dimensions: 14 x 11
    Dining room
    • Level: Main
    • Dimensions: 12 x 12
    Entry foyer
    • Level: Main
    • Dimensions: 7 x 6
    Family room
    • Level: Lower
    • Dimensions: 26 x 18
    Kitchen
    • Level: Main
    • Dimensions: 13 x 12
    Laundry
    • Level: Second
    • Dimensions: 6 x 5
    Living room
    • Level: Main
    • Dimensions: 18 x 14
    Heating
    • Forced Air, Natural Gas
    Cooling
    • Central Air
    Appliances
    • Included: Dishwasher, Disposal, Microwave, Range, Refrigerator, Gas Water Heater
    Features
    • Ceiling Fan(s), Granite Counters, High Speed Internet, Kitchen Island, Remodeled, Walk-In Closet(s)
    • Windows: Double Hung, Double Pane Windows, Insulated Windows, Wood Frames
    • Basement: Full,Finished,Walk-Out Access
    • Number of fireplaces: 2
    • Fireplace features: Two, Gas, Glass Doors, Wood Burning
    Interior area
    • Total structure area: 1,751
    • Total interior livable area: 1,751 sqft

    Property

    Parking
    • Total spaces: 2
    • Parking features: Attached, Garage, Two Car Garage, Garage Door Opener
    • Attached garage spaces: 2
    Features
    • Levels: Three Or More
    • Stories: 3
    • Patio & porch: Deck, Patio, Porch
    • Exterior features: Deck, Porch, Patio
    Lot
    • Size: 2,178 Square Feet
    • Dimensions: 27 x 54
    Details
    • Parcel number: B02012190004
    • Zoning: Residential
    • Zoning description: Residential

    Construction

    Type & style
    • Home type: Condo
    • Architectural style: Multi-Level
    • Property subtype: Condominium, Multi Family
    Materials
    • Cedar
    Condition
    • Year built: 1989

    Utilities & green energy

    • Sewer: Storm Sewer
    • Water: Public
    • Utilities for property: Natural Gas Available, Sewer Available, Water Available, Cable Available

    Community & HOA

    Community
    • Security: Smoke Detector(s), Surveillance System
    • Subdivision: Cassel Ridge
    HOA
    • Has HOA: Yes
    • Amenities included: Other
    • Services included: Maintenance Grounds, Maintenance Structure, Snow Removal
    • HOA fee: $110 monthly
    Location
    • Region: Vandalia

    Financial & listing details

    • Price per square foot: $151/sqft
    • Tax assessed value: $241,990
    • Annual tax amount: $4,544
    • Date on market: 7/22/2024
    • Listing terms: Conventional,FHA,VA Loan

    Price history

    DateEventPrice
    8/26/2024Sold$263,792+1.5%$151/sqft
    Source: DABR MLS #915956 Report a problem
    7/25/2024Pending sale$259,900$148/sqft
    Source: Cincy MLS #1812572 Report a problem
    7/23/2024Listed for sale$259,900+44.8%$148/sqft
    Source: DABR MLS #915956 Report a problem
    6/22/2017Sold$179,500-2.9%$103/sqft
    Source: Public Record Report a problem
    5/31/2017Pending sale$184,900$106/sqft
    Source: Keller Williams Home Town Realty #729549 Report a problem
    4/26/2017Price change$184,900-1.4%$106/sqft
    Source: Keller Williams Home Town Realty #729549 Report a problem
    4/14/2017Price change$187,500-1.1%$107/sqft
    Source: Keller Williams Home Town Realty #401925 Report a problem
    3/29/2017Price change$189,500-0.2%$108/sqft
    Source: Keller Williams Home Town Realty #401925 Report a problem
    3/21/2017Listed for sale$189,8880%$108/sqft
    Source: Keller Williams Home Town Realty #401925 Report a problem
    1/27/2004Sold$189,900$108/sqft
    Source: Public Record Report a problem

    Public tax history

    YearProperty taxesTax assessment
    2025$4,544 -0.3%$84,700
    2024$4,558 +3.2%$84,700
    2023$4,415 +9.2%$84,700 +35%
    2022$4,045 -0.1%$62,740
    2021$4,048 +0.4%$62,740
    2020$4,032 -1.3%$62,740 +7.8%
    2019$4,085 -0.2%$58,220
    2018$4,093 +18.5%$58,220
    2017$3,455 +10%$58,220 +10%
    2016$3,141 -0.1%$52,910
    2015$3,145 +1.4%$52,910
    2014$3,102 $52,910
    Find assessor info on the county website

    Neighborhood: 45377

    Nearby schools

    GreatSchools rating
    Schools provided by the listing agent
    • District: Vandalia-Butler

    Source: DABR MLS. This data may not be complete. We recommend contacting the local school district to confirm school assignments for this home.

    Get a cash offer in 3 minutes
    Find out how much your home could sell for in as little as 3 minutes with a no-obligation cash offer.
    Estimated market value
    $281,100
    Get a cash offer in 3 minutes
    Find out how much your home could sell for in as little as 3 minutes with a no-obligation cash offer.
    Estimated market value
    $281,100