Welcome home to comfort and sophisticated living in this charming condo. A welcoming tiled entryway leads to an open living area with tall ceilings and a cozy fireplace, perfect for gatherings. The spacious kitchen features ample cabinetry, a dishwasher, range, and refrigerator, all bathed in natural light. Both bedrooms are bright and airy. Updated bathrooms provide style and function. An inviting sunroom offers a peaceful haven with tranquil views. The lower level extends living possibilities, complete with a large, carpeted family room and additional storage. Outside, a charming porch and patio invite outdoor enjoyment, overlooking a tranquil wooded landscape. This residence seamlessly combines elegant interiors with a desirable outdoor setting, creating an exceptional living experience. Fireplaces not warranted.
Pending
Price cut: $5K (6/27)
$264,000
1174 Brindlestone Dr, Vandalia, OH 45377
2beds
1,884sqft
Condominium, Multi Family
Built in 1989
-- sqft lot
$257,800 Zestimate®
$140/sqft
$105/mo HOA
What's special
Additional storageLarge carpeted family roomCharming porch and patioWelcoming tiled entrywayUpdated bathroomsCozy fireplaceDishwasher range and refrigerator
- 162 days
- 248
- 7
Zillow last checked:
Listing updated:
Listed by:
Nicole Bryte (513)443-5060,
Plum Tree Realty
Source: DABR MLS,MLS#: 954499 Originating MLS: Dayton Area Board of REALTORS
Originating MLS: Dayton Area Board of REALTORSFacts & features
Interior
Bedrooms & bathrooms
- Bedrooms: 2
- Bathrooms: 4
- Full bathrooms: 2
- 1/2 bathrooms: 2
Bedroom
- Level: Second
- Dimensions: 18 x 12
Bedroom
- Level: Third
- Dimensions: 20 x 12
Dining room
- Level: Main
- Dimensions: 11 x 11
Entry foyer
- Level: Main
- Dimensions: 8 x 6
Family room
- Level: Lower
- Dimensions: 26 x 21
Kitchen
- Level: Main
- Dimensions: 13 x 12
Living room
- Level: Main
- Dimensions: 19 x 14
Heating
- Natural Gas
Cooling
- Central Air
Appliances
- Included: Dryer, Dishwasher, Range, Refrigerator, Washer
Features
- Basement: Finished,Walk-Out Access
- Number of fireplaces: 2
- Fireplace features: Two
Interior area
- Total structure area: 1,884
- Total interior livable area: 1,884 sqft
Video & virtual tour
Property
Parking
- Total spaces: 2
- Parking features: Attached, Garage, Two Car Garage
- Attached garage spaces: 2
Features
- Levels: Three Or More
Lot
- Size: 1,306 Square Feet
Details
- Parcel number: B02012190003
- Zoning: Residential
- Zoning description: Residential
Construction
Type & style
- Home type: Condo
- Architectural style: Multi-Level
- Property subtype: Condominium, Multi Family
Materials
- Frame
Condition
- Year built: 1989
Community & HOA
Community
- Subdivision: Cassel Ridge
HOA
- Has HOA: Yes
- Amenities included: Other
- Services included: Maintenance Grounds, Maintenance Structure, Snow Removal
- HOA fee: $105 monthly
- HOA name: Privately managed
Location
- Region: Vandalia
Financial & listing details
- Price per square foot: $140/sqft
- Tax assessed value: $253,480
- Annual tax amount: $4,869
- Date on market: 3/19/2026
Estimated market value
$257,800
$245,000 - $271,000
$1,904/mo
Price history
| Date | Event | Price |
|---|---|---|
| 8/24/2026 | Pending sale | $264,000$140/sqft |
Source:  DABR MLS #954499 Report a problem DABR MLS #954499 Report a problem | ||
| 6/27/2026 | Price change | $264,000-1.9%$140/sqft |
Source: DABR MLS #954499 Report a problem | ||
| 6/3/2026 | Price change | $269,000-3.6%$143/sqft |
Source: DABR MLS #954499 Report a problem | ||
| 5/19/2026 | Price change | $279,000-2.1%$148/sqft |
Source: DABR MLS #954499 Report a problem | ||
| 4/15/2026 | Price change | $285,000-1.7%$151/sqft |
Source: DABR MLS #954499 Report a problem | ||
| 3/19/2026 | Listed for sale | $290,000+45%$154/sqft |
Source: DABR MLS #954499 Report a problem | ||
| 1/7/2025 | Sold | $200,000$106/sqft |
Source: Public Record Report a problem | ||
Public tax history
| Year | Property taxes | Tax assessment |
|---|---|---|
| 2025 | $4,869 +14.6% | $88,720 |
| 2024 | $4,248 +2.4% | $88,720 |
| 2023 | $4,148 +12.9% | $88,720 +35% |
| 2022 | $3,675 -0.1% | $65,720 |
| 2021 | $3,678 +0.4% | $65,720 |
| 2020 | $3,663 +0.5% | $65,720 +8.3% |
| 2019 | $3,646 -0.2% | $60,680 |
| 2018 | $3,654 +0.8% | $60,680 |
| 2017 | $3,626 +9.6% | $60,680 +9.8% |
| 2016 | $3,308 -0.1% | $55,280 |
| 2015 | $3,312 +1.4% | $55,280 |
| 2014 | $3,267 | $55,280 |
Find assessor info on the county website
Monthly payment
Est. payment
Payment breakdown
Explore the cost of this home by adjusting the details. Changes won't be saved.Climate risks
Neighborhood: 45377
Nearby schools
Schools provided by the listing agent
- District: Vandalia-Butler
Source: DABR MLS. This data may not be complete. We recommend contacting the local school district to confirm school assignments for this home.


Similar homes
- $265,0003 bd3 ba1.9k sqft895 Olde Farm Ct, Vandalia, OH 45377For Sale

 MLS ID #967039, Mike Seagraves, RE/MAX Alliance Realty. DABR MLS
 - $249,9003 bd2 ba1.8k sqft1004 Bristol Dr, Vandalia, OH 45377For Sale
 MLS ID #965072, Eric Free, Real of Ohio. DABR MLS
 - $319,0003 bd2 ba1.9k sqft950 Rayberta Dr, Vandalia, OH 45377For Sale
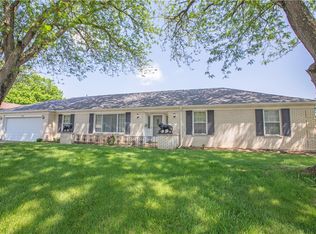 MLS ID #959493, Thomas E Bechtel CRB, Bechtel Realty. DABR MLS
 - $314,9004 bd3 ba2k sqft301 Topton Dr, Vandalia, OH 45377For Sale
 MLS ID #966252, Brandon Weiss, ERA Petkus Weiss. DABR MLS
 - $239,9003 bd2 ba1.9k sqft7013 Cologne Pl, Dayton, OH 45424For SaleMLS ID #966830, Jeffrey T Roberts, RE/MAX Alliance Realty. DABR MLS
- $259,0003 bd3 ba1.6k sqft6587 Charlesgate Rd, Dayton, OH 45424For SaleMLS ID #959460, Ryan Gillen, Keller Williams Community Part. DABR MLS
- $299,0002 bd2 ba1.7k sqft2515 Little York Rd, Dayton, OH 45414For SaleMLS ID #965310, Cathy McGrail, Keller Williams Home Town Rlty. DABR MLS
- $281,0003 bd2 ba1.6k sqft11785 Gerlaugh Rd, Medway, OH 45341For SaleMLS ID #966570, Dana Joshua, Howard Hanna Real Estate Serv. DABR MLS
- $259,9003 bd3 ba1.6k sqft4731 Whitewood Ct, Dayton, OH 45424For SaleMLS ID #963774, Savannah Brennan, Brennan & Associates Realty In. DABR MLS
- $299,9004 bd3 ba2.2k sqft7519 Rustic Woods Dr, Huber Heights, OH 45424For SaleMLS ID #965121, Tami Holmes, Tami Holmes Realty. DABR MLS
- $264,0003 bd2 ba1.6k sqft5932 Pine Glen Ln, Dayton, OH 45424For SaleMLS ID #964758, Tobias P Schmitt, Sibcy Cline Inc.. DABR MLS
- $229,9003 bd2 ba1.2k sqft5718 Woodmore Dr, Dayton, OH 45414For SaleMLS ID #967116, Kent N Summers, Summers Realty. DABR MLS
- $268,9504 bd3 ba1.9k sqft6509 Alter Rd, Dayton, OH 45424For SaleMLS ID #955349, Beth Schaefer, NavX Realty, LLC. DABR MLS
- $269,9003 bd2 ba2.2k sqft4200 Linchmere Dr, Dayton, OH 45415For SaleMLS ID #959467, Tami Holmes, Tami Holmes Realty. DABR MLS
- $203,0002 bd2 ba1.6k sqft6685 Oakwood Ln, Dayton, OH 45424For SaleMLS ID #966698, Jennifer J Durbin, Irongate Inc.. DABR MLS
- $244,9003 bd2 ba1.3k sqft3110 Little York Rd, Dayton, OH 45414For SaleMLS ID #965037, Jeffrey T Roberts, RE/MAX Alliance Realty. DABR MLS
- $269,9004 bd3 ba2.4k sqft5404 Quisenberry Dr, Dayton, OH 45424For SaleMLS ID #966481, Ryan Bevins, Keller Williams Community Part. DABR MLS
- $278,0004 bd3 ba2k sqft4925 Honeywood Ct, Dayton, OH 45424For SaleMLS ID #965205, Anthony Mahone, Coldwell Banker Heritage. DABR MLS
- $275,0003 bd2 ba2k sqft4310 Parkview Ave, Englewood, OH 45322For SaleMLS ID #958692, Adriana Sutton, Howard Hanna Real Estate Serv. DABR MLS
- $320,0004 bd3 ba2.2k sqft8930 Willowgate Ln, Dayton, OH 45424For SaleMLS ID #966149, Oceana Massonneau, Plum Tree Realty. DABR MLS
