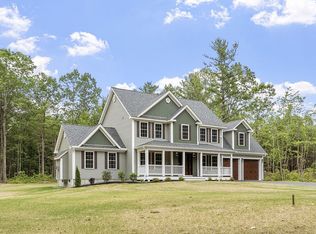
Build your dream home in a fantastic location with "The Willow"—a thoughtfully designed new construction plan offering flexibility and style. The open-concept layout welcomes you with a seamless flow from the formal living room to the dining area, featuring elegant crown molding and shadow boxing, into a spacious kitchen with granite countertops, center island, and pantry. The family room boasts a cathedral ceiling and cozy gas fireplace, perfect for relaxing or entertaining. A convenient half bath with laundry completes the main level. Upstairs, you'll find three bedrooms including a generous primary suite with walk-in closet and en-suite bath featuring dual vanities. Enjoy the benefits of new construction and customize your home to match your personal taste and lifestyle.. *OPEN HOUSE LOCATION: 240 DAVIS RD. WESTMINSTER, MA - MODEL HOME*
Pending
$799,900
1170 Elm St, Leominster, MA 01453
3beds
1,952sqft
Single Family Residence
Built in 2025
3.46 Acres Lot
$-- Zestimate®
$410/sqft
$-- HOA
What's special
- 35 days |
- 32 |
- 0 |
Zillow last checked:
Listing updated:
Listed by:
Matthew Straight 978-799-3560,
Coldwell Banker Realty - Leominster 978-840-4014
Source: MLS PIN,MLS#: 73537773
Facts & features
Interior
Bedrooms & bathrooms
- Bedrooms: 3
- Bathrooms: 3
- Full bathrooms: 2
- 1/2 bathrooms: 1
Primary bedroom
- Features: Bathroom - Full, Walk-In Closet(s), Flooring - Wall to Wall Carpet
- Level: Second
- Area: 185.37
- Dimensions: 11.1 x 16.7
Bedroom 2
- Features: Closet, Flooring - Wall to Wall Carpet
- Level: Second
- Area: 289.59
- Dimensions: 19.7 x 14.7
Bedroom 3
- Features: Closet, Flooring - Wall to Wall Carpet
- Level: Second
- Area: 131.44
- Dimensions: 10.6 x 12.4
Primary bathroom
- Features: Yes
Bathroom 1
- Features: Bathroom - Half, Flooring - Stone/Ceramic Tile, Countertops - Stone/Granite/Solid, Dryer Hookup - Electric, Washer Hookup
- Level: First
- Area: 37.95
- Dimensions: 5.5 x 6.9
Bathroom 2
- Features: Bathroom - Full, Bathroom - Double Vanity/Sink, Bathroom - With Tub & Shower, Closet - Linen, Flooring - Stone/Ceramic Tile, Countertops - Stone/Granite/Solid
- Level: Second
- Area: 58.93
- Dimensions: 7.1 x 8.3
Bathroom 3
- Features: Bathroom - Full, Bathroom - With Tub & Shower, Flooring - Stone/Ceramic Tile, Countertops - Stone/Granite/Solid
- Level: Second
- Area: 58.93
- Dimensions: 7.1 x 8.3
Dining room
- Features: Flooring - Hardwood, Crown Molding
- Level: First
- Area: 121.1
- Dimensions: 11.11 x 10.9
Family room
- Features: Cathedral Ceiling(s), Flooring - Wall to Wall Carpet
- Level: First
- Area: 243.2
- Dimensions: 16 x 15.2
Kitchen
- Features: Flooring - Hardwood, Pantry, Countertops - Stone/Granite/Solid, Kitchen Island, Breakfast Bar / Nook, Recessed Lighting
- Level: First
- Area: 274.29
- Dimensions: 22.3 x 12.3
Living room
- Features: Flooring - Wall to Wall Carpet
- Level: First
- Area: 131.04
- Dimensions: 11.2 x 11.7
Heating
- Forced Air, Propane
Cooling
- Central Air
Appliances
- Included: Water Heater, Plumbed For Ice Maker
- Laundry: First Floor, Electric Dryer Hookup, Washer Hookup
Features
- Flooring: Tile, Carpet, Hardwood
- Doors: Insulated Doors
- Windows: Insulated Windows, Screens
- Basement: Full,Bulkhead,Concrete,Unfinished
- Number of fireplaces: 1
- Fireplace features: Family Room
Interior area
- Total structure area: 1,952
- Total interior livable area: 1,952 sqft
- Finished area above ground: 1,952
Property
Parking
- Total spaces: 6
- Parking features: Attached, Paved Drive, Off Street, Paved
- Attached garage spaces: 2
- Uncovered spaces: 4
Accessibility
- Accessibility features: No
Features
- Patio & porch: Deck - Composite
- Exterior features: Deck - Composite, Rain Gutters, Screens
Lot
- Size: 3.46 Acres
Details
- Parcel number: 23478239
- Zoning: RR
Construction
Type & style
- Home type: SingleFamily
- Architectural style: Colonial
- Property subtype: Single Family Residence
Materials
- Frame
- Foundation: Concrete Perimeter
- Roof: Shingle
Condition
- New construction: Yes
- Year built: 2025
Details
- Warranty included: Yes
Utilities & green energy
- Electric: Circuit Breakers, 200+ Amp Service
- Sewer: Private Sewer
- Water: Private
- Utilities for property: for Electric Range, for Electric Dryer, Washer Hookup, Icemaker Connection
Green energy
- Energy efficient items: Thermostat
Community & HOA
HOA
- Has HOA: No
Location
- Region: Leominster
Financial & listing details
- Price per square foot: $410/sqft
- Date on market: 6/17/2026
- Listing terms: Contract
- Road surface type: Paved
Estimated market value
Not available
Estimated sales range
Not available
Not available
Price history
| Date | Event | Price |
|---|---|---|
| 6/17/2026 | Pending sale | $799,900$410/sqft |
Source: MLS PIN #73537773 Report a problem | ||
Public tax history
Tax history is unavailable.
Monthly payment
Est. payment
Payment breakdown
Explore the cost of this home by adjusting the details. Changes won't be saved.Climate risks
Neighborhood: 01453
Nearby schools
GreatSchools rating
- 8/10Fall Brook Elementary SchoolGrades: K-5Distance: 2.5 mi
- 5/10Samoset SchoolGrades: 6-8Distance: 2.5 mi
- 5/10Leominster Senior High SchoolGrades: 9-12Distance: 2.4 mi
- $733,9004 bd2 ba2.5k sqft1181 Elm St, Leominster, MA 01453Off Market
- $977,0004 bd3 ba2.4k sqft1164 Elm St LOT 3, Leominster, MA 01453Sold
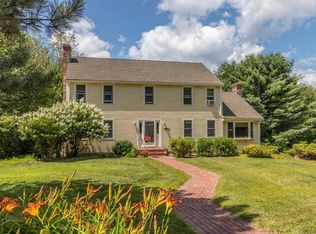
- $688,2004 bd3 ba2.5k sqft1187 Elm St, Leominster, MA 01453Off Market
- $672,5004 bd2 ba1.9k sqft1169 Elm St, Leominster, MA 01453Off Market
- $910,0004 bd3 ba2.4k sqft1180 Elm St, Applewood Leominster, MA 01453Sold
- $700,2004 bd3 ba2.6k sqft1193 Elm St, Leominster, MA 01453Off Market
- $625,9003 bd2 ba1.5k sqft1163 Elm St, Leominster, MA 01453Off Market
- $691,1003 bd2 ba2.2k sqft1194 Elm St, Leominster, MA 01453Off Market
A local agent can set up tours, give advice and negotiate with sellers.
A local lender can help you make sure your offer is ready when you are.
Similar homes
- $784,0003 bd4 ba2.2k sqft4 Wilder Rd, Leominster, MA 01453For Sale
 MLS ID #73539886, Marlene Batista, eXp Realty LLC. MLS PIN
 - $674,9003 bd3 ba2.1k sqft49 Larson Ave, Leominster, MA 01453For Sale
 MLS ID #73533140, Rebecca Koulalis, Redfin Corp.. MLS PIN
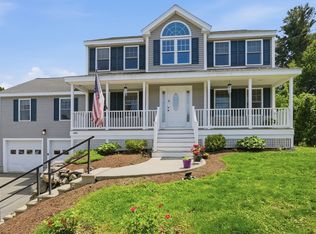
 - $650,0003 bd3 ba2.1k sqft686 Willard St, Leominster, MA 01453For Sale
 MLS ID #73537511, Paul Coleman, Lamacchia Realty, Inc.. MLS PIN
 - $724,9004 bd3 ba2.3k sqft21 Joslin St, Leominster, MA 01453For Sale
 MLS ID #73538938, Michelle Haggstrom, Keller Williams Realty North Central. MLS PIN
 - $759,0004 bd3 ba2.4k sqft23 Hager Park Rd, Westminster, MA 01473For SaleMLS ID #73549479, Rebecca Koulalis, Redfin Corp.. MLS PIN
- $599,9003 bd2 ba1.5k sqft412 West St, Leominster, MA 01453For SaleMLS ID #73522525, Viviane Ortis, Debella Realty Corp. MLS PIN
- $750,0004 bd3 ba2.8k sqft316 Williams Rd, Fitchburg, MA 01420For SaleMLS ID #73546490, Bascom Group, eXp Realty LLC. MLS PIN
- $625,0003 bd3 ba2.3k sqft16 Elliott Rd, Sterling, MA 01564For SaleMLS ID #73529725, Sophia Gibbs, Gibbs Realty Inc.. MLS PIN
- $594,9003 bd2 ba1.9k sqft33 Hammond St, Leominster, MA 01453For SaleMLS ID #73543567, Michael Beaudoin, Coldwell Banker Realty - Leominster. MLS PIN
- $560,0005 bd3 ba2.1k sqft582 Main St, Leominster, MA 01453For SaleMLS ID #73546801, Lohith Chundi, Real Broker MA, LLC - Team Chundi. MLS PIN
- $614,9003 bd3 ba2.4k sqft682 Ashburnham Hill Rd, Fitchburg, MA 01420For SaleMLS ID #73534595, Laurie Howe Bourgeois, Coldwell Banker Realty - Leominster. MLS PIN
- $600,0005 bd4 ba2k sqft58 Lindell Ave, Leominster, MA 01453For SaleMLS ID #73526570, Elda Arias, Property Investors & Advisors, LLC. MLS PIN
- $899,9004 bd3 ba2.4k sqftLOT 3 Three Alpine Rd, Fitchburg, MA 01420New ConstructionMLS ID #73543759, Matthew Straight, Coldwell Banker Realty - Leominster. MLS PIN
- $629,9003 bd3 ba2.9k sqft18 N Common Rd, Westminster, MA 01473For SaleMLS ID #73534939, Bob DeVito, Cameron Real Estate Group. MLS PIN
- $949,9004 bd3 ba2.7k sqftLOT 4 Four Alpine Rd #Wachusett, Fitchburg, MA 01420New ConstructionMLS ID #73543826, Matthew Straight, Coldwell Banker Realty - Leominster. MLS PIN
- $689,9004 bd3 ba2.3k sqft3 Catacunemaug Rd, Shirley, MA 01464For SaleMLS ID #73540614, Carla Horn, ERA Key Realty Services. MLS PIN
- $689,9003 bd4 ba1.9k sqft19 Lighthouse Ln, Westminster, MA 01473For SaleMLS ID #73535310, Marian Chiasson, RE/MAX Signature Properties. MLS PIN
- $940,0004 bd3 ba2.9k sqft13 Linda Dr #The, Connor Westminster, MA 01473New ConstructionMLS ID #73545214, Olivia Paras, LAER Realty Partners. MLS PIN
- $925,0003 bd3 ba2.3k sqft171 Depot Rd, Boxboro, MA 01719For SaleMLS ID #73541439, Kristin B. Hilberg, Keller Williams Realty Boston Northwest. MLS PIN
- $699,9003 bd4 ba2.5k sqft27 Oak Ave, Lunenburg, MA 01462For SaleMLS ID #73543047, The Goneau Group, Keller Williams Realty North Central. MLS PIN
