Mountain views from all levels of this beautiful Infinity built two-story home with walk-out basement in the Prato development. Open floorplan with towering ceilings and numerous windows highlighting the western views. The great room offers a full-length sliding glass wall that opens to the west facing deck providing perfect indoor/outdoor living. Kitchen has a stainless steel Thermador and JennAir appliance suite. Butler pantry off the kitchen makes a convenient drop zone in addition to the walk-in pantry and mudroom. Covered deck off the kitchen features a tongue-in-groove ceiling, gas fireplace with stone surround, motorized sunshades and a mounted TV making this a perfect place to unwind and watch the sunset over the mountains. Main floor has an ensuite bedroom and office. Upstairs offers the perfect layout with secondary bedrooms on the opposite wing of the primary suite. Second-level opens to the lower level with a cozy loft between the bedroom wings. The loft has mountain views and features custom built-ins for a second office or library. Secondary bedrooms upstairs have ensuite baths. Primary suite has mountain views and a roomy 5-piece bath with dual vanities, walk-in closets, linen closet, large rectangular soaking tub, and a walk-in shower with glass door. Dedicated laundry on second and basement levels. Lower-level wet bar with abundant cabinet space, quartz countertops and bar seating. Lutron lighting system allows full control of lighting throughout the home. Motorized shades in most rooms. Snow and ice-melt system installed on the extra wide, HEATED DRIVEWAY means no more snow shoveling! 3-car attached and heated garage with epoxy floor coating include extensive storage, work bench and hanging systems. This home is truly one of a kind! If you are looking for a low maintenance, turn-key home with mountain views in the Village Castle Pines – look no further!
Sold for $1,900,000
$1,900,000
1170 Lost Elk Circle, Castle Rock, CO 80108
7beds
5,691sqft
Single Family Residence
Built in 2018
10,716 Square Feet Lot
$1,901,300 Zestimate®
$334/sqft
$6,023 Estimated rent
Home value
$1,901,300
$1.81M - $2.00M
$6,023/mo
Zestimate® history
Owner options
List your home for rent
$6,023/mo
Rent Zestimate®
Find your next renter with Zillow Rental Manager. Plus, with online applications, you can quickly screen prospective tenants – for free.
$6,023/mo
Rent Zestimate®
Refinance and save
$9,314/mo
Est. payment
Refinancing to a lower rate could help reduce your monthly payments and save thousands over the life of the loan.
$9,314/mo
Est. payment
Explore your selling options
Work with a Zillow partner agent
Leverage their expertise and Zillow's premium Showcase listings to get your home seen by more buyers.
Get startedList with your own agent
Get your home in front of millions of buyers by listing it on Zillow.
Learn how to do itSell it yourself
Take full control of how buyers see your home on Zillow by listing For Sale by Owner (FSBO).
List your homeWhat's special
Zillow last checked:
Listing updated:
Listed by:
Steve Schulz 303-944-1784 steve.schulz@usa.net,
Keller Williams DTC
Bought with:
Sandi Hewins, 167001
MB Sandi Hewins & Associates Inc
Source: REcolorado as distributed by MLS GRID,MLS#: 4892354
Facts & features
Interior
Bedrooms & bathrooms
- Bedrooms: 7
- Bathrooms: 6
- Full bathrooms: 2
- 3/4 bathrooms: 3
- 1/2 bathrooms: 1
- Main level bathrooms: 2
- Main level bedrooms: 2
Bedroom
- Description: Ensuite Three-Quarters Bath.
- Level: Main
- Area: 144 Square Feet
- Dimensions: 12 x 12
Bedroom
- Description: Currently Office. Tv And Sound Bar Adjoins Half Bath And Closet Could Be Another Bedroom
- Level: Main
- Area: 156 Square Feet
- Dimensions: 12 x 13
Bedroom
- Description: West Bedroom Ensuite Three Quarter Bath
- Level: Upper
- Area: 156 Square Feet
- Dimensions: 12 x 13
Bedroom
- Description: East Bedroom Ensuite To Full Bath.
- Level: Upper
- Area: 132 Square Feet
- Dimensions: 11 x 12
Bedroom
- Description: West Lower Bedroom
- Level: Basement
- Area: 156 Square Feet
- Dimensions: 12 x 13
Bedroom
- Description: East Lower Bedroom
- Level: Basement
- Area: 144 Square Feet
- Dimensions: 12 x 12
Bathroom
- Description: Quartz Counter Tops
- Level: Main
Bathroom
- Description: Quartz Counter Tops
- Level: Main
Bathroom
- Description: Ensuite To East Bedroom Quartz Counters
- Level: Upper
Bathroom
- Description: Ensuite To West Bedroom Quartz Counters
- Level: Upper
Bathroom
- Description: Between Both Basement Bedrooms
- Level: Basement
Other
- Description: Recessed Ceiling And Mountain Views
- Level: Upper
- Area: 315 Square Feet
- Dimensions: 15 x 21
Other
- Description: Dual Vanities, Walk-In Closets, Linen Closet, Large Rectangular Soaking Tub, Quartz Countertops And A Walk-In Shower With Glass Door
- Level: Upper
Dining room
- Description: Open To Great Room And Kitchen. With Nana Wall To Deck. Covered Deck Of The Kitchen Features A Tongue-In -Groove Ceiling, Gas Fireplace With Stone Surround, Motorized Sunshades And A Mountee Apple Tv
- Level: Main
- Area: 168 Square Feet
- Dimensions: 14 x 12
Family room
- Description: Wet Bar With Abundant Cabinet Space, Quartz Countertops And Bar Seating.
- Level: Basement
- Area: 475 Square Feet
- Dimensions: 19 x 25
Family room
- Description: Bar Appliances Include Wine Refrigerator And Ice Maker.
Game room
- Description: Sliding Doors To Lower Patio. Makes Great Exercise Area
- Level: Basement
- Area: 204 Square Feet
- Dimensions: 12 x 17
Great room
- Description: Covered Deck Off The Kitchen Features A Tongue-In-Groove Ceiling, Gas Fireplace With Stone Surround, Motorized Sunshades And A Mounted Tv.And Sound Bar
- Level: Main
- Area: 378 Square Feet
- Dimensions: 18 x 21
Kitchen
- Description: Gobal Pendant Lights Hover Over The Substantial Kitchen Island With Quartz
- Level: Main
- Area: 377 Square Feet
- Dimensions: 13 x 29
Laundry
- Description: With Laundry Sink And Hanging Rack
- Level: Upper
Loft
- Description: Floor To Ceiling Built-Ins And Mountain View! Great Office Or Library
- Level: Upper
- Area: 168 Square Feet
- Dimensions: 12 x 14
Heating
- Forced Air
Cooling
- Central Air
Appliances
- Included: Convection Oven, Dishwasher, Disposal, Double Oven, Dryer, Tankless Water Heater, Warming Drawer, Washer, Wine Cooler
Features
- Ceiling Fan(s), Five Piece Bath, High Ceilings, Kitchen Island, Open Floorplan, Pantry, Primary Suite, Quartz Counters, Smoke Free, Solid Surface Counters, Walk-In Closet(s), Wet Bar
- Flooring: Tile, Wood
- Windows: Double Pane Windows, Window Coverings
- Basement: Daylight,Finished,Walk-Out Access
- Number of fireplaces: 2
- Fireplace features: Gas, Great Room, Outside
- Common walls with other units/homes: No Common Walls
Interior area
- Total structure area: 5,691
- Total interior livable area: 5,691 sqft
- Finished area above ground: 3,733
- Finished area below ground: 1,553
Property
Parking
- Total spaces: 3
- Parking features: Concrete, Dry Walled, Floor Coating, Heated Garage
- Attached garage spaces: 3
- Has uncovered spaces: Yes
Features
- Levels: Two
- Stories: 2
- Patio & porch: Covered, Deck, Front Porch, Patio
- Has view: Yes
- View description: Golf Course, Mountain(s)
Lot
- Size: 10,716 Square Feet
- Features: Landscaped, Many Trees, Master Planned, Open Space
Details
- Parcel number: R0496657
- Special conditions: Standard
Construction
Type & style
- Home type: SingleFamily
- Architectural style: Contemporary
- Property subtype: Single Family Residence
Materials
- Frame, Other, Stone, Stucco
- Foundation: Slab
- Roof: Concrete
Condition
- Updated/Remodeled
- Year built: 2018
Details
- Builder name: Infinity Homes
Utilities & green energy
- Electric: 110V, 220 Volts, 220 Volts in Garage
- Sewer: Public Sewer
- Water: Public
- Utilities for property: Electricity Connected, Internet Access (Wired), Natural Gas Connected
Community & HOA
Community
- Security: Carbon Monoxide Detector(s), Security System, Smoke Detector(s)
- Subdivision: Castle Pines Village
HOA
- Has HOA: Yes
- Amenities included: Clubhouse, Fitness Center, Gated, Playground, Pool, Security, Tennis Court(s), Trail(s)
- Services included: Maintenance Grounds, Security, Snow Removal, Trash
- HOA fee: $300 monthly
- HOA name: Castle Pines Village
- HOA phone: 303-814-1345
- Second HOA fee: $235 monthly
- Second HOA name: Prato-Advanced HOA
- Second HOA phone: 303-482-2213
Location
- Region: Castle Rock
Financial & listing details
- Price per square foot: $334/sqft
- Tax assessed value: $2,285,663
- Annual tax amount: $15,027
- Date on market: 8/8/2025
- Listing terms: Cash,Conventional
- Exclusions: Sellers Personal Property
- Ownership: Corporation/Trust
- Electric utility on property: Yes
Price history
| Date | Event | Price |
|---|---|---|
| 11/14/2025 | Sold | $1,900,000-2.6%$334/sqft |
Source:  REcolorado as distributed by MLS GRID #4892354 Report a problem REcolorado as distributed by MLS GRID #4892354 Report a problem | ||
| 10/18/2025 | Pending sale | $1,950,000$343/sqft |
Source: REcolorado as distributed by MLS GRID #4892354 Report a problem | ||
| 9/9/2025 | Price change | $1,950,000-11.2%$343/sqft |
Source: REcolorado as distributed by MLS GRID #4892354 Report a problem | ||
| 8/7/2025 | Listed for sale | $2,195,000+11.1%$386/sqft |
Source: REcolorado as distributed by MLS GRID #4892354 Report a problem | ||
| 7/21/2023 | Sold | $1,975,000+30.8%$347/sqft |
Source: Public Record Report a problem | ||
| 7/1/2020 | Sold | $1,510,000-1%$265/sqft |
Source: Public Record Report a problem | ||
| 5/31/2020 | Pending sale | $1,525,000$268/sqft |
Source: Guida & Co, Llc #7613455 Report a problem | ||
| 5/17/2020 | Price change | $1,525,000-1.5%$268/sqft |
Source: Guida & Co, Llc #7613455 Report a problem | ||
| 5/11/2020 | Price change | $1,549,000+1.2%$272/sqft |
Source: Guida & Co, Llc #7613455 Report a problem | ||
| 5/5/2020 | Price change | $1,530,000-1.2%$269/sqft |
Source: Guida & Co, Llc #7613455 Report a problem | ||
| 3/4/2020 | Price change | $1,548,988-0.1%$272/sqft |
Source: Guida & Co, Llc #4532959 Report a problem | ||
| 12/31/2019 | Listed for sale | $1,550,000+1.6%$272/sqft |
Source: Guida & CO, LLC #4532959 Report a problem | ||
| 10/1/2019 | Listing removed | $1,525,000$268/sqft |
Source: Guida & CO, LLC #7752279 Report a problem | ||
| 9/26/2019 | Price change | $1,525,000-4.6%$268/sqft |
Source: Guida & CO, LLC #7752279 Report a problem | ||
| 9/11/2019 | Price change | $1,598,000-2.3%$281/sqft |
Source: Guida & CO, LLC #7752279 Report a problem | ||
| 8/17/2019 | Listed for sale | $1,635,000+25.8%$287/sqft |
Source: Guida & CO, LLC #7752279 Report a problem | ||
| 1/23/2019 | Sold | $1,299,900$228/sqft |
Source: Public Record Report a problem | ||
Public tax history
| Year | Property taxes | Tax assessment |
|---|---|---|
| 2025 | $15,027 -0.8% | $142,860 +7.2% |
| 2024 | $15,147 +39.1% | $133,250 -1% |
| 2023 | $10,886 -3.7% | $134,540 +39.8% |
| 2022 | $11,299 | $96,240 -2.8% |
| 2021 | -- | $99,010 +17.3% |
| 2020 | $9,662 +194.2% | $84,380 |
| 2019 | $3,284 | $84,380 +199.2% |
| 2018 | $3,284 | $28,200 |
Find assessor info on the county website
Neighborhood: 80108
Nearby homes
- $1,808,9002 bd2 ba2.5k sqft1168 Lost Elk Cir, Castle Rock, CO 80108Off Market
- $2,208,5004 bd4 ba5k sqft1172 Lost Elk Cir, Castle Rock, CO 80108Off Market
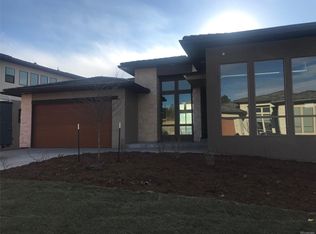
- $2,147,8004 bd3 ba4.2k sqft1172 Lost Elk, Castle Pines, CO 80108Off Market
- $1,845,9004 bd4 ba5k sqft1171 Lost Elk Cir, Castle Rock, CO 80108Off Market
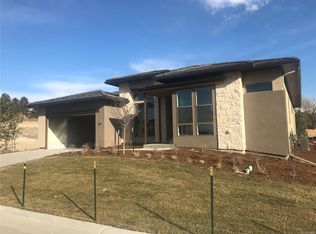
- $2,127,9004 bd4 ba5.2k sqft1166 Lost Elk Cir, Castle Rock, CO 80108Off Market
- $1,845,3004 bd4 ba5.5k sqft1169 Lost Elk Cir, Castle Rock, CO 80108Off Market
- $1,814,7004 bd4 ba5k sqft1175 Lost Elk Cir, Castle Rock, CO 80108Off Market
- $2,024,8002 bd3 ba2.5k sqft1174 Lost Elk Cir, Castle Rock, CO 80108Off Market
Nearby schools
GreatSchools rating
- 6/10Buffalo Ridge Elementary SchoolGrades: PK-5Distance: 2.5 mi
- 8/10Rocky Heights Middle SchoolGrades: 6-8Distance: 5.8 mi
- 9/10Rock Canyon High SchoolGrades: 9-12Distance: 6.1 mi
Schools provided by the listing agent
- Elementary: Buffalo Ridge
- Middle: Rocky Heights
- High: Rock Canyon
- District: Douglas RE-1
Source: REcolorado as distributed by MLS GRID. This data may not be complete. We recommend contacting the local school district to confirm school assignments for this home.
Get a cash offer in 3 minutes
Find out how much your home could sell for in as little as 3 minutes with a no-obligation cash offer.
Estimated market value
$1,901,300
Get a cash offer in 3 minutes
Find out how much your home could sell for in as little as 3 minutes with a no-obligation cash offer.
Estimated market value
$1,901,300
- Colorado
- Douglas County
- Castle Rock
- 80108
- 1170 Lost Elk Circle
Nearby cities
Nearby neighborhoods
Nearby zip codes
Other Castle Rock Topics
