Skip main navigation
Off market
  • $1,832,600

    1169 Lost Elk Cir, Castle Rock, CO 80108

    4beds
    5,515sqft
    SingleFamily
    Built in 2019
    8,581 Square Feet Lot
    $1,832,600 Zestimate®
    $332/sqft
    $5,156 Estimated rent

    Home value

    $1,832,600

    $1.70M - $1.98M

    $5,156/mo

    Zestimate® history
    Loading
    Loading...

    Owner options

    List your home for rent

    $5,156/mo

    Rent Zestimate®

    Find your next renter with Zillow Rental Manager. Plus, with online applications, you can quickly screen prospective tenants – for free.

    Learn more

    $5,156/mo

    Rent Zestimate®

    Refinance and save

    $8,919/mo

    Est. payment

    Refinancing to a lower rate could help reduce your monthly payments and save thousands over the life of the loan.

    See today's rates

    $8,919/mo

    Est. payment

    Explore your selling options

    Work with a Zillow partner agent

    Leverage their expertise and Zillow's premium Showcase listings to get your home seen by more buyers.

    Get started

    List with your own agent

    Get your home in front of millions of buyers by listing it on Zillow.

    Learn how to do it

    Sell it yourself

    Take full control of how buyers see your home on Zillow by listing For Sale by Owner (FSBO).

    List your home

    What's special

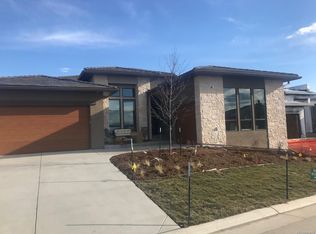
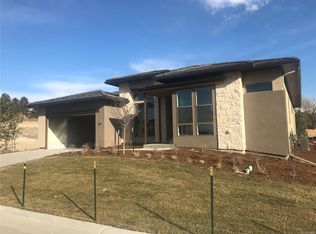
    Experience a resort lifestyle in the coveted Prato community at The Village at Castle Pines. This fully-landscaped 2019 home is better than new. One of the originally sought-after sites backing to open space and the International Golf Club course. Truly move-in ready with custom window treatments throughout, 3 ceiling fans (including patio), upgraded cabinetry, hardwood flooring, carpet, and the over-sized modern centerpiece fireplace with floor-to-ceiling stacked stone and a stunning steel beam mantel. This impeccable ranch home is the perfect combination of timeless classic style and comfort. Vast expanses of windows allow light to flood each room. A chef's gourmet kitchen with a walk-in pantry is at the center of the open floor-plan including a huge island providing plenty of space for friends and family. You'll find endless entertaining options whether indoors or out; formal or casual. The sizable great room with access to a covered outdoor patio provides year-round space to delight in gatherings or just the perfect place to relax. Enjoy working from home in a light-filled office with beautiful glass French doors. Convenient main floor laundry and private guest suite with a sitting room and dedicated bathroom: perfect for any family configuration. Fun awaits in the lower level recreation room - plenty of space for game tables, large screen TV and/or an exercise room. Another full bathroom and 2 bedrooms create a warm and inviting guest retreat. You'll appreciate the convenience of an enormous storage room. Included in the HOA are 3 pools, indoor fitness facility, tennis, pickle ball, pocket parks and 13 miles of hiking and biking trails. Staffed, gated access 24/7 and private on-site monitoring of your alarm system by emergency services are just some of the benefits of Village life. Luxury and relaxation. Don't miss this gem!

    This property is not currently displayed as for sale or rent on Zillow. This may be different from what's on other websites or public sources.
    Facts & features

    Interior

    Bedrooms & bathrooms
    • Bedrooms: 4
    • Bathrooms: 4
    • Full bathrooms: 2
    • 3/4 bathrooms: 1
    • 1/2 bathrooms: 1
    Heating
    • Forced air, Gas
    Cooling
    • Central
    Appliances
    • Included: Dishwasher, Garbage disposal, Refrigerator
    • Laundry: In Unit, Sink
    Features
    • Ceiling Fan(s), Kitchen Island, Pantry, Walk-In Closet(s), In-Law Floorplan, Open Floorplan, Quartz Counters, Master Suite, No Stairs, Five Piece Bath, Smart Ceiling Fan
    • Flooring: Tile, Carpet, Hardwood
    • Windows: Double Pane Windows, Window Coverings, Window Treatments
    • Basement: Finished
    • Has fireplace: Yes
    • Fireplace features: Gas, Great Room, Gas Log
    • Common walls with other units/homes: No Common Walls
    Interior area
    • Total interior livable area: 5,515 sqft
    • Finished area below ground: 1678.00

    Property

    Parking
    • Total spaces: 2
    • Parking features: Garage - Attached
    Features
    • Patio & porch: Patio, Covered
    • Exterior features: Stone, Stucco
    • Has spa: Yes
    Lot
    • Size: 8,581 Square Feet
    • Features: Level, On Golf Course, Open Lot, Landscaped, Irrigated, Master Planned
    Details
    • Parcel number: 235120108009

    Construction

    Type & style
    • Home type: SingleFamily
    • Architectural style: Mountain Contemporary
    Materials
    • Frame
    • Roof: Tile
    Condition
    • Year built: 2019

    Utilities & green energy

    • Sewer: Public Sewer
    • Water: Public

    Community & HOA

    Community
    • Features: Fitness Center
    • Security: Security System, Smoke Detector(s), Carbon Monoxide Detector(s), Radon Mitigation System, Radon Detector
    HOA
    • Has HOA: Yes
    • Amenities included: Spa/Hot Tub, Gated, Clubhouse, Pool, Security, Tennis Court(s), Fitness Center, Playground, Trail(s), Park, Pond Seasonal
    • HOA fee: $225 monthly
    Location
    • Region: Castle Rock

    Financial & listing details

    • Price per square foot: $332/sqft
    • Tax assessed value: $2,059,738
    • Annual tax amount: $13,006

    Price history

    DateEventPrice
    5/28/2020Sold$1,295,000-2.3%$235/sqft
    Source: Public Record Report a problem
    4/28/2020Pending sale$1,325,000$240/sqft
    Source: LIV Sotheby's International Realty #5493084 Report a problem
    3/21/2020Listed for sale$1,325,000+8.8%$240/sqft
    Source: Liv Sotheby's International Realty #5493084 Report a problem
    2/7/2019Sold$1,218,190$221/sqft
    Source: Public Record Report a problem

    Public tax history

    YearProperty taxesTax assessment
    2025$13,006 -0.8%$128,730 +11.1%
    2024$13,110 +36.5%$115,820 -1%
    2023$9,602 -3.6%$116,940 +37.8%
    2022$9,966 $84,890 -2.8%
    2021-- $87,330 +13%
    2020$8,848 +205.7%$77,270 +141.9%
    2019$2,894 0%$31,940 +28.5%
    2018$2,894 $24,850
    Find assessor info on the county website

    Neighborhood: 80108

    Nearby schools

    GreatSchools rating
    Schools provided by the listing agent
    • Elementary: Buffalo Ridge
    • Middle: Rocky Heights
    • High: Rock Canyon
    • District: Douglas RE-1

    Source: The MLS. This data may not be complete. We recommend contacting the local school district to confirm school assignments for this home.

    Get a cash offer in 3 minutes
    Find out how much your home could sell for in as little as 3 minutes with a no-obligation cash offer.
    Estimated market value
    $1,832,600
    Get a cash offer in 3 minutes
    Find out how much your home could sell for in as little as 3 minutes with a no-obligation cash offer.
    Estimated market value
    $1,832,600