Prato offers an exceptional opportunity in the prestigious gated Castle Pines Village, privately set among towering pines, scenic trails, and world-class golf. The open-concept main level is thoughtfully designed for effortless entertaining, anchored by a chef’s kitchen with an oversized island, professional-grade Dacor appliances, and a generous walk-in pantry. The great room is framed by floor-to-ceiling windows that fill the space with natural light and centers on a dramatic fireplace with custom tile surround. A sophisticated serving bar with sink, wine refrigerator, and quartz countertops connects to the dining area, where sliding doors open to the covered patio for beautiful indoor–outdoor living. A convenient second bedroom on the main level with en suite bath is ideal for guests or a private home office.
The light-filled main-level primary suite opens to the covered all-season patio with fireplace and features a spacious walk-in closet with built-ins and a spa-inspired bath with dual vanities, soaking tub, and a large glass shower with dual heads. The lower level offers a recreation/family room with tall ceilings and flexible space for relaxing, entertaining, or hobbies, along with two additional bedrooms with walk-in closets and a large unfinished storage area. Thoughtfully designed for comfort and convenience, the home offers an ideal lock-and-leave lifestyle in the heart of The Village. Residents enjoy the best of resort-style living with 24-hour gated security, pools, a fitness facility, tennis and pickleball, miles of scenic trails, and HOA-maintained landscaping.
Sold for $1,813,000
$1,813,000
1173 Lost Elk Circle, Castle Rock, CO 80108
4beds
4,412sqft
Single Family Residence
Built in 2019
0.27 Acres Lot
$1,785,900 Zestimate®
$411/sqft
$4,982 Estimated rent
Home value
$1,785,900
$1.70M - $1.88M
$4,982/mo
Zestimate® history
Owner options
List your home for rent
$4,982/mo
Rent Zestimate®
Find your next renter with Zillow Rental Manager. Plus, with online applications, you can quickly screen prospective tenants – for free.
$4,982/mo
Rent Zestimate®
Refinance and save
$11,080/mo
Est. payment
Refinancing to a lower rate could help reduce your monthly payments and save thousands over the life of the loan.
$11,080/mo
Est. payment
Explore your selling options
Work with a Zillow partner agent
Leverage their expertise and Zillow's premium Showcase listings to get your home seen by more buyers.
Get startedList with your own agent
Get your home in front of millions of buyers by listing it on Zillow.
Learn how to do itSell it yourself
Take full control of how buyers see your home on Zillow by listing For Sale by Owner (FSBO).
List your homeWhat's special
Hoa-maintained landscapingLight-filled main-level primary suiteGenerous walk-in pantryOpen-concept main levelProfessional-grade dacor appliancesScenic trailsLarge unfinished storage area
Zillow last checked:
Listing updated:
Listed by:
Eva Barkman 720-404-4462 ebarkman@livsothebysrealty.com,
LIV Sotheby's International Realty,
Laurie Brennan 303-995-1710,
LIV Sotheby's International Realty
Bought with:
Other MLS Non-REcolorado
NON MLS PARTICIPANT
Source: REcolorado as distributed by MLS GRID,MLS#: 4159020
Facts & features
Interior
Bedrooms & bathrooms
- Bedrooms: 4
- Bathrooms: 4
- Full bathrooms: 2
- 3/4 bathrooms: 1
- 1/2 bathrooms: 1
- Main level bathrooms: 3
- Main level bedrooms: 2
Bedroom
- Description: Bright Main-Floor Primary Retreat With A Generous Walk-In Closet And Direct Access To The Covered All-Season Patio With Fireplace
- Features: Primary Suite
- Level: Main
- Area: 224 Square Feet
- Dimensions: 14 x 16
Bedroom
- Description: Convenient Main-Floor Second Bedroom With En-Suite Bath, Also Ideal As A Private Office
- Level: Main
- Area: 143 Square Feet
- Dimensions: 11 x 13
Bedroom
- Description: Secondary Bedroom On The Lower Level With High Ceilings And Walk-In Closet
- Level: Basement
- Area: 289 Square Feet
- Dimensions: 17 x 17
Bedroom
- Description: Secondary Bedroom On The Lower Level With High Ceilings And Walk-In Closet
- Level: Basement
- Area: 238 Square Feet
- Dimensions: 14 x 17
Bathroom
- Description: Spa-Like Primary Bath With Double Vanities, Soaking Tub, Glass Enclosed Shower With Dual Heads, And Walk-In Closet With Built-Ins
- Features: Primary Suite
- Level: Main
- Area: 216 Square Feet
- Dimensions: 18 x 12
Bathroom
- Description: En-Suite Bath Offering Comfort And Privacy For Guests
- Level: Main
- Area: 54 Square Feet
- Dimensions: 6 x 9
Bathroom
- Description: Main-Floor Powder Bath
- Level: Main
- Area: 25 Square Feet
- Dimensions: 5 x 5
Bathroom
- Description: Full, Shared Bath For Lower Level
- Level: Basement
- Area: 100 Square Feet
- Dimensions: 10 x 10
Dining room
- Description: Airy Dining Room With A Wall Of Windows And Sliding Doors That Open Directly To The Covered Patio, Ideal For Effortless Indoor-Outdoor Entertaining
- Level: Main
- Area: 240 Square Feet
- Dimensions: 16 x 15
Family room
- Description: Lower Level Recreation Room With Tall Ceilings, Offering Flexible Space For Relaxing, Entertaining And /Or Hobbies
- Level: Basement
- Area: 825 Square Feet
- Dimensions: 25 x 33
Great room
- Description: Flows From Kitchen And Dining Room, Soaring Ceilings And Expansive Windows Overlooking The Private Yard
- Level: Main
- Area: 255 Square Feet
- Dimensions: 15 x 17
Kitchen
- Description: Chef's Kitchen Featuring An Oversized Island With Seating, All-Decor Appliances, And A Generous Walk-In Pantry. An Elegant Coffee/Wine Bar With Built-In Wine Cooler Opens To The Dining Room, Enhancing The Home's Entertaining Flow
- Level: Main
- Area: 288 Square Feet
- Dimensions: 18 x 16
Laundry
- Description: Light-Filled Laundry Room With Utility Sink. Washer And Dryer Included
- Level: Main
- Area: 81 Square Feet
- Dimensions: 9 x 9
Utility room
- Description: Large Unfinished Storage Room With Ample Space For Organization
- Level: Basement
- Area: 896 Square Feet
- Dimensions: 32 x 28
Heating
- Forced Air, Natural Gas
Cooling
- Central Air
Appliances
- Included: Bar Fridge, Cooktop, Dishwasher, Disposal, Double Oven, Dryer, Freezer, Microwave, Range Hood, Refrigerator, Self Cleaning Oven, Tankless Water Heater, Washer, Wine Cooler
Features
- Five Piece Bath, High Ceilings, High Speed Internet, Kitchen Island, Open Floorplan, Pantry, Primary Suite, Quartz Counters, Radon Mitigation System, Smart Thermostat, Wet Bar
- Flooring: Carpet, Tile, Wood
- Windows: Double Pane Windows, Window Coverings
- Basement: Finished,Full
- Number of fireplaces: 2
- Fireplace features: Family Room, Gas, Outside
Interior area
- Total structure area: 4,412
- Total interior livable area: 4,412 sqft
- Finished area above ground: 2,206
- Finished area below ground: 1,356
Property
Parking
- Total spaces: 2
- Parking features: Concrete, Dry Walled, Floor Coating, Lighted, Garage Door Opener
- Attached garage spaces: 2
Features
- Levels: One
- Stories: 1
- Patio & porch: Covered, Front Porch, Patio
- Exterior features: Private Yard, Rain Gutters, Smart Irrigation
Lot
- Size: 0.27 Acres
- Features: Landscaped, Many Trees, Sprinklers In Front, Sprinklers In Rear
Details
- Parcel number: R0496633
- Special conditions: Standard
Construction
Type & style
- Home type: SingleFamily
- Architectural style: Contemporary
- Property subtype: Single Family Residence
Materials
- Frame, Stone, Stucco
- Foundation: Slab
Condition
- Year built: 2019
Details
- Builder name: Infinity Homes
Utilities & green energy
- Sewer: Public Sewer
- Water: Public
- Utilities for property: Electricity Connected, Natural Gas Connected
Community & HOA
Community
- Security: Carbon Monoxide Detector(s), Radon Detector, Smart Security System, Water Leak/Flood Alarm
- Subdivision: Castle Pines Village
HOA
- Has HOA: Yes
- Amenities included: Clubhouse, Fitness Center, Gated, Golf Course, Playground, Pool, Sauna, Security, Spa/Hot Tub, Tennis Court(s), Trail(s)
- Services included: Maintenance Grounds, On-Site Check In, Recycling, Road Maintenance, Security, Snow Removal, Trash
- HOA fee: $341 monthly
- HOA name: Castle Pines Village
- HOA phone: 303-814-1345
- Second HOA fee: $235 monthly
- Second HOA name: Prato
- Second HOA phone: 303-814-1345
Location
- Region: Castle Rock
Financial & listing details
- Price per square foot: $411/sqft
- Tax assessed value: $1,930,906
- Annual tax amount: $15,126
- Date on market: 3/12/2026
- Listing terms: Cash,Conventional,Jumbo
- Exclusions: Seller's Personal Property
- Ownership: Individual
- Electric utility on property: Yes
- Road surface type: Paved
Price history
| Date | Event | Price |
|---|---|---|
| 5/12/2026 | Sold | $1,813,000-2%$411/sqft |
Source:  REcolorado as distributed by MLS GRID #4159020 Report a problem REcolorado as distributed by MLS GRID #4159020 Report a problem | ||
| 3/16/2026 | Pending sale | $1,850,000$419/sqft |
Source: REcolorado as distributed by MLS GRID #4159020 Report a problem | ||
| 3/12/2026 | Listed for sale | $1,850,000+17.1%$419/sqft |
Source: REcolorado as distributed by MLS GRID #4159020 Report a problem | ||
| 3/30/2022 | Sold | $1,580,000+43.6%$358/sqft |
Source: Public Record Report a problem | ||
| 3/16/2020 | Sold | $1,100,000-4.3%$249/sqft |
Source: Public Record Report a problem | ||
| 2/26/2020 | Pending sale | $1,149,900$261/sqft |
Source: Coldwell Banker Residential Brokerage - Southeast Metro at DTC #4398861 Report a problem | ||
| 2/26/2020 | Listed for sale | $1,149,900$261/sqft |
Source: Coldwell Banker Residential Brokerage - Southeast Metro at DTC #4398861 Report a problem | ||
| 2/17/2020 | Pending sale | $1,149,900$261/sqft |
Source: Coldwell Banker Residential Brokerage - Southeast Metro at DTC #4398861 Report a problem | ||
| 1/7/2020 | Price change | $1,149,900-4.2%$261/sqft |
Source: Coldwell Banker Residential Brokerage - Southeast Metro at DTC #4398861 Report a problem | ||
| 7/31/2019 | Listed for sale | $1,199,900$272/sqft |
Source: COLDWELL BANKER RESIDENTIAL 24 #4398861 Report a problem | ||
Public tax history
| Year | Property taxes | Tax assessment |
|---|---|---|
| 2025 | $12,244 -0.8% | $120,680 +10.5% |
| 2024 | $12,342 +35.8% | $109,250 -1% |
| 2023 | $9,088 -3.7% | $110,310 +37.3% |
| 2022 | $9,433 | $80,340 -2.8% |
| 2021 | -- | $82,660 +10.7% |
| 2020 | $8,551 +144.8% | $74,680 +56.4% |
| 2019 | $3,493 | $47,760 +59.3% |
| 2018 | $3,493 | $29,990 |
Find assessor info on the county website
Neighborhood: 80108
Nearby homes
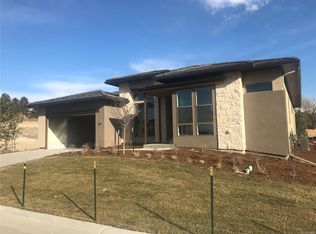
- $1,845,9004 bd4 ba5k sqft1171 Lost Elk Cir, Castle Rock, CO 80108Off Market
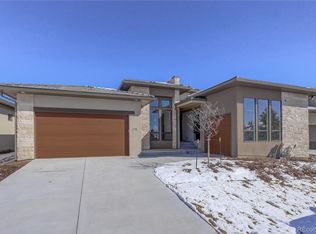
- $1,814,7004 bd4 ba5k sqft1175 Lost Elk Cir, Castle Rock, CO 80108Off Market
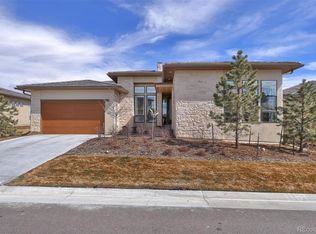
- $1,913,5004 bd4 ba5k sqft1177 Lost Elk Cir, Castle Rock, CO 80108Off Market

- $1,845,3004 bd4 ba5.5k sqft1169 Lost Elk Cir, Castle Rock, CO 80108Off Market
- $1,900,0007 bd6 ba5.6k sqft1170 Lost Elk Cir, Castle Rock, CO 80108Sold
- $1,889,8004 bd4 ba5k sqft1167 Lost Elk Cir, Castle Rock, CO 80108Off Market
- $2,155,6004 bd3 ba4.2k sqft1172 Lost Elk, Castle Pines, CO 80108Off Market
- $2,208,5004 bd4 ba5k sqft1172 Lost Elk Cir, Castle Rock, CO 80108Off Market
Nearby schools
GreatSchools rating
- 6/10Buffalo Ridge Elementary SchoolGrades: PK-5Distance: 2.5 mi
- 8/10Rocky Heights Middle SchoolGrades: 6-8Distance: 5.7 mi
- 9/10Rock Canyon High SchoolGrades: 9-12Distance: 6.1 mi
Schools provided by the listing agent
- Elementary: Buffalo Ridge
- Middle: Rocky Heights
- High: Rock Canyon
- District: Douglas RE-1
Source: REcolorado as distributed by MLS GRID. This data may not be complete. We recommend contacting the local school district to confirm school assignments for this home.
Get a cash offer in 3 minutes
Find out how much your home could sell for in as little as 3 minutes with a no-obligation cash offer.
Estimated market value
$1,785,900
Get a cash offer in 3 minutes
Find out how much your home could sell for in as little as 3 minutes with a no-obligation cash offer.
Estimated market value
$1,785,900
- Colorado
- Douglas County
- Castle Rock
- 80108
- 1173 Lost Elk Circle
Nearby cities
Nearby neighborhoods
Nearby zip codes
Other Castle Rock Topics
