Welcome to 1170 Lullaby Drive in St. Germain! This charming 2-bedroom, 1-bath year round home is situated on a double lot, offering plenty of space to enjoy Northwoods living. The property features a detached garage plus an additional drive through storage shed, providing ample room for vehicles, recreational equipment, and outdoor gear. Recent updates include a durable new metal roofs installed in 2023 on the home and garage, plus in 2010 a new drilled well and septic system were installed, adding peace of mind for years to come. The home is being sold furnished, making it a turnkey opportunity for a year-round residence, vacation getaway, or investment rental property. Conveniently located near the area's lakes, snowmobile, ATV, and paved walk/bike trails, providing plenty of outdoor recreation, this property offers the perfect blend of comfort, storage, and Northwoods charm. Don't miss your chance to own an affordable retreat in the heart of St. Germain!
Under contract
$194,900
1170 Lullaby Ln E, Saint Germain, WI 54558
2beds
676sqft
:
Get pre-qualified$1,164/mo
Single Family Residence
Built in 1958
0.68 Acres Lot
$-- Zestimate®
$288/sqft
$-- HOA
What's special
Detached garage
- 35 days |
- 83 |
- 2 |
Likely to sell faster than
Zillow last checked:
Listing updated:
Listed by:
RICHELLE & TIM KRUSE 715-477-2436,
ELIASON REALTY - ST GERMAIN,
BERNARD KAZDA 715-542-3223,
ELIASON REALTY - ST GERMAIN
Source: GNMLS,MLS#: 218050
Facts & features
Interior
Bedrooms & bathrooms
- Bedrooms: 2
- Bathrooms: 1
- Full bathrooms: 1
Bedroom
- Level: First
- Dimensions: 9x11
Bedroom
- Level: First
- Dimensions: 13x11
Bathroom
- Level: First
Kitchen
- Level: First
- Dimensions: 9x12
Living room
- Level: First
- Dimensions: 14x12
Heating
- Baseboard, Electric
Appliances
- Included: Electric Oven, Electric Range, Electric Water Heater, Microwave, Refrigerator
Features
- Main Level Primary
- Flooring: Carpet
- Basement: Crawl Space
- Attic: Scuttle
- Has fireplace: No
- Fireplace features: None
Interior area
- Total structure area: 676
- Total interior livable area: 676 sqft
- Finished area above ground: 676
- Finished area below ground: 0
Property
Parking
- Total spaces: 8
- Parking features: Garage, Two Car Garage, Driveway
- Garage spaces: 2
- Has uncovered spaces: Yes
Features
- Stories: 1
- Patio & porch: Deck, Open
- Exterior features: Shed
- Frontage length: 0,0
Lot
- Size: 0.68 Acres
- Dimensions: 200 x 150
- Features: Wooded
Details
- Additional structures: Shed(s)
- Parcel number: 241866 and 241867
- Zoning description: Residential
Construction
Type & style
- Home type: SingleFamily
- Architectural style: Cabin,Ranch
- Property subtype: Single Family Residence
Materials
- Frame, Wood Siding
- Foundation: Block
- Roof: Metal
Condition
- Year built: 1958
Utilities & green energy
- Electric: Circuit Breakers
- Sewer: Conventional Sewer
- Water: Drilled Well
Community & HOA
Community
- Subdivision: Holiday Estate
Location
- Region: Saint Germain
Financial & listing details
- Price per square foot: $288/sqft
- Annual tax amount: $776
- Date on market: 6/24/2026
- Ownership: Fee Simple
Estimated market value
Not available
Estimated sales range
Not available
Not available
Price history
| Date | Event | Price |
|---|---|---|
| 6/29/2026 | Contingent | $194,900$288/sqft |
Source:  GNMLS #218050 Report a problem GNMLS #218050 Report a problem | ||
| 6/24/2026 | Listed for sale | $194,900$288/sqft |
Source: GNMLS #218050 Report a problem | ||
Public tax history
Tax history is unavailable.
Monthly payment
Est. payment
Payment breakdown
Explore the cost of this home by adjusting the details. Changes won't be saved.Climate risks
Neighborhood: 54558
Nearby schools
GreatSchools rating
- 5/10Northland Pines Elementary-St GermainGrades: PK-4Distance: 0.6 mi
- 8/10Northland Pines High SchoolGrades: 7-12Distance: 11.7 mi
Schools provided by the listing agent
- Elementary: VI Northland Pines-StG
- Middle: VI Northland Pines
- High: VI Northland Pines
Source: GNMLS. This data may not be complete. We recommend contacting the local school district to confirm school assignments for this home.
- $210,000-- bd-- ba-- sqft1170 Lullaby Ln, Saint Germain, WI 54558Off Market
- $---- bd-- ba-- sqft230 E Lullaby Ln, Saint Germain, WI 54558Off Market
- $253,6003 bd1 ba1k sqft224 E Lullaby Ln, Saint Germain, WI 54558Off Market

- $248,000-- bd-- ba-- sqft1175 Lullaby Ln, Saint Germain, WI 54558Off Market
- $216,7003 bd1 ba1k sqft1160 Lullaby Ln, Saint Germain, WI 54558Off Market
- $199,5002 bd1 ba900 sqft1165 Lullaby Ln, Saint Germain, WI 54558Off Market
- $196,6002 bd1 ba768 sqft237 Sunrise Ln, Saint Germain, WI 54558Off Market
- $192,500-- bd-- ba-- sqft229 Sunrise Ln, Saint Germain, WI 54558Off Market
A local agent can set up tours, give advice and negotiate with sellers.
A local lender can help you make sure your offer is ready when you are.
Similar homes
- $165,0001 bd1 ba523 sqft8807 Sunrise Shores Cir #7, Saint Germain, WI 54558For Sale
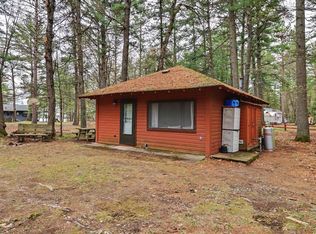 MLS ID #217406, RICHELLE & TIM KRUSE, ELIASON REALTY - ST GERMAIN. GNMLS
 - $224,9003 bd1 ba768 sqft5875 Brook Trl, Eagle River, WI 54521For Sale
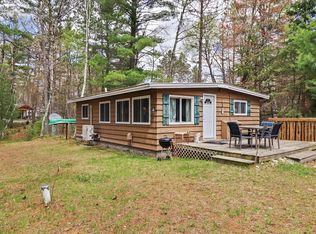 MLS ID #217271, JEREMY RYAN, ELIASON REALTY - EAGLE RIVER. GNMLS
 - $170,0002 bd-- ba624 sqft7299 Dads Lake Rd, Eagle River, WI 54521For Sale
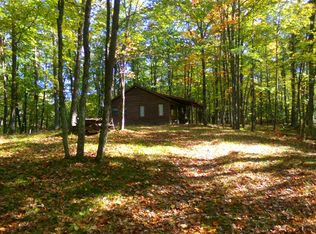 MLS ID #214456, TONY FRISCH, WOODLAND LAKES REALTY, LLC. GNMLS
 - $209,0003 bd1 ba647 sqft11336 Moonlit Bay Ln #2, Woodruff, WI 54568For Sale
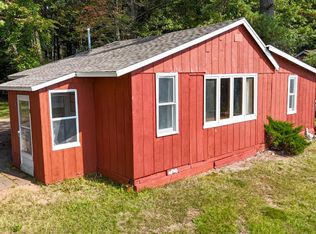 MLS ID #216762, NICHOLAS LASIER, LASIER REALTY, INC.. GNMLS
 - $209,0003 bd1 ba736 sqft11338 Moonlit Bay Ln #1, Woodruff, WI 54568For SaleMLS ID #216761, NICHOLAS LASIER, LASIER REALTY, INC.. GNMLS
- $224,0003 bd1 ba631 sqft11342 Moonlit Bay Ln #6, Woodruff, WI 54568For SaleMLS ID #216767, NICHOLAS LASIER, LASIER REALTY, INC.. GNMLS
- $224,0002 bd1 ba551 sqft11344 Moonlit Bay Ln #7, Woodruff, WI 54568For SaleMLS ID #216768, NICHOLAS LASIER, LASIER REALTY, INC.. GNMLS
- $168,0002 bd2 ba900 sqft10912 S Fork Rd, Hazelhurst, WI 54531For Sale
 MLS ID #7091045, Trent Shipley, Keller Williams Integrity NW. NorthstarMLS as distributed by MLS GRID
 - $234,0002 bd1 ba506 sqft11332 Moonlit Bay Ln #3, Woodruff, WI 54568For SaleMLS ID #216764, NICHOLAS LASIER, LASIER REALTY, INC.. GNMLS
- $145,0002 bd1 ba501 sqft11357 Moonlit Bay Ln #8, Woodruff, WI 54568For SaleMLS ID #216769, NICHOLAS LASIER, LASIER REALTY, INC.. GNMLS
- $259,0004 bd1 ba710 sqft11335 Moonlit Bay Ln #5, Woodruff, WI 54568For SaleMLS ID #216766, NICHOLAS LASIER, LASIER REALTY, INC.. GNMLS
- $135,0001 bd-- ba400 sqft7006 W Rapids ROAD, Lake Tomahawk, WI 54539ActiveMLS ID #1951444, Cameryn Dix. WIREX MLS
- $149,9002 bd2 ba1k sqft914 River St, Rhinelander, WI 54501For SaleMLS ID #216808, JENNIFER VOZKA, RE/MAX INVEST, LLC. GNMLS
- $225,0002 bd1 ba988 sqft12806 Tall Pines Dr, Minocqua, WI 54548For SaleMLS ID #215802, DENISE GOLDSWORTHY TEAM, RE/MAX PROPERTY PROS - MINOCQUA. GNMLS
- $249,0002 bd1 ba864 sqft3849 Brandy Ln #5, Rhinelander, WI 54501For SaleMLS ID #216299, CAROL SHATTUCK, KEY INSIGHT, LLC. GNMLS
- $285,0001 bd2 ba974 sqft1992 Wild Eagle Ln #217, Eagle River, WI 54521For SaleMLS ID #50326098, Julie A Grebe. RANW as distributed by MLS GRID
