Welcome to your dream home—designed with family, comfort, and togetherness in mind! This beautifully updated pool home in the heart of Covina features a unique open-concept floor plan that seamlessly blends the spacious living areas with a custom oversized kitchen—perfect for hosting family dinners, sharing laughs, and making lasting memories. Step into a space that feels like a private retreat. Whether you're relaxing under the extra-large covered patio, cooling off in the sparkling pool, or enjoying quiet evenings with loved ones, this home delivers peace, relaxation, and warmth every day. The converted garage offers a bonus family room, the ultimate man cave, or even a potential 4th bedroom—complete with its own full bathroom and a split A/C system to keep you cool on those hot summer days. It’s perfect for relaxing, entertaining, hosting guests, or working from home in total comfort. With 3 generously sized bedrooms and 3 full bathrooms, there's room for everyone to stretch out and feel at home. The updates throughout have been tastefully designed to create a fresh, modern feel while keeping the home’s inviting charm. Plus, the custom driveway and dedicated RV parking offer plenty of space for all your vehicles, recreational toys, and guests—no more worrying about where to park. Located in Covina, one of the San Gabriel Valley’s most beloved communities, you’ll enjoy access to award-winning schools, charming downtown shops and dining, local parks, and convenient freeway access for easy commuting. Covina is known for its small-town feel with big-city amenities, community events, and family-friendly atmosphere. This home is more than a place to live—it’s a place to thrive. Come experience the lifestyle, comfort, and community that only Covina can only offer. Your forever home is waiting!
Sold for $950,000
Street View
Listed by: eXp Realty of Southern California Inc • Kevin Gonzalez • Contact: 909-268-4206
Bought with: eXp Realty of California Inc.
Tax assessed value
$950,000
1170 N Glendora Ave, Covina, CA 91724
3beds
1,669sqft
Single Family Residence
Built in 1958
9,772 Square Feet Lot
$943,900 Zestimate®
$569/sqft
$4,272 Estimated rent
Home value
$943,900
$850,000 - $1.05M
$4,272/mo
Zestimate® history
Owner options
List your home for rent
$4,272/mo
Rent Zestimate®
Find your next renter with Zillow Rental Manager. Plus, with online applications, you can quickly screen prospective tenants – for free.
$4,272/mo
Rent Zestimate®
Refinance and save
$6,128/mo
Est. payment
Refinancing to a lower rate could help reduce your monthly payments and save thousands over the life of the loan.
$6,128/mo
Est. payment
Explore your selling options
Work with a Zillow partner agent
Leverage their expertise and Zillow's premium Showcase listings to get your home seen by more buyers.
Get startedList with your own agent
Get your home in front of millions of buyers by listing it on Zillow.
Learn how to do itSell it yourself
Take full control of how buyers see your home on Zillow by listing For Sale by Owner (FSBO).
List your homeWhat's special
Sparkling poolPool homeBonus family roomDedicated rv parkingCustom oversized kitchenCustom drivewayConverted garage
Zillow last checked:
Listing updated:
Listed by:
Kevin Gonzalez DRE #01947721 909-268-4206,
eXp Realty of Southern California Inc
Bought with:
Patricia Castillo, DRE #02112322
eXp Realty of California Inc.
Source: CRMLS,MLS#: CV25131091 Originating MLS: California Regional MLS
Originating MLS: California Regional MLSFacts & features
Interior
Bedrooms & bathrooms
- Bedrooms: 3
- Bathrooms: 3
- Full bathrooms: 3
- Main level bathrooms: 3
- Main level bedrooms: 3
Rooms
- Room types: Bedroom, Family Room, Kitchen, Laundry, Living Room, Primary Bathroom, Primary Bedroom, Other, Dining Room
Primary bedroom
- Features: Main Level Primary
Bedroom
- Features: All Bedrooms Down
Bedroom
- Features: Bedroom on Main Level
Bathroom
- Features: Dual Sinks, Full Bath on Main Level, Granite Counters, Jetted Tub, Remodeled, Tub Shower, Upgraded, Walk-In Shower
Family room
- Features: Separate Family Room
Kitchen
- Features: Granite Counters, Kitchen Island, Kitchen/Family Room Combo, Remodeled, Self-closing Cabinet Doors, Self-closing Drawers, Updated Kitchen
Heating
- Central
Cooling
- Central Air
Appliances
- Included: Dishwasher, Gas Oven, Gas Range, Gas Water Heater, Microwave
- Laundry: Washer Hookup, Gas Dryer Hookup, In Garage
Features
- Breakfast Bar, Ceiling Fan(s), Separate/Formal Dining Room, Eat-in Kitchen, Granite Counters, Open Floorplan, Recessed Lighting, All Bedrooms Down, Bedroom on Main Level, Main Level Primary, Walk-In Closet(s)
- Flooring: Tile, Wood
- Doors: Sliding Doors
- Has fireplace: Yes
- Fireplace features: Living Room
- Common walls with other units/homes: No Common Walls
Interior area
- Total interior livable area: 1,669 sqft
Property
Parking
- Total spaces: 2
- Parking features: Concrete, Door-Multi, Driveway, Garage, Off Street, Public, RV Access/Parking, Garage Faces Side
- Attached garage spaces: 2
Features
- Levels: One
- Stories: 1
- Entry location: Front Door
- Patio & porch: Concrete, Covered, Open, Patio
- Has private pool: Yes
- Pool features: Private
- Spa features: None
- Fencing: Block,Wrought Iron
- Has view: Yes
- View description: Mountain(s), Neighborhood
Lot
- Size: 9,772 Square Feet
- Features: Back Yard, Front Yard, Sprinklers In Rear, Sprinklers In Front, Landscaped, Level, Sprinklers Timer, Sprinkler System
Details
- Parcel number: 8403009017
- Zoning: CVR17500*
- Special conditions: Standard
Construction
Type & style
- Home type: SingleFamily
- Property subtype: Single Family Residence
Materials
- Foundation: Slab
Condition
- Updated/Remodeled,Turnkey
- New construction: No
- Year built: 1958
Utilities & green energy
- Sewer: Public Sewer
- Water: Public
- Utilities for property: Cable Available, Electricity Available, Natural Gas Available, Phone Available, Sewer Available, Water Available
Community & HOA
Community
- Features: Biking, Street Lights, Sidewalks
- Security: Carbon Monoxide Detector(s), Smoke Detector(s)
Location
- Region: Covina
Financial & listing details
- Price per square foot: $569/sqft
- Tax assessed value: $950,000
- Date on market: 6/16/2025
- Cumulative days on market: 36 days
- Listing terms: Cash,Cash to New Loan,Conventional,1031 Exchange,Submit,VA Loan
- Road surface type: Paved
Price history
| Date | Event | Price |
|---|---|---|
| 9/4/2025 | Sold | $950,000-2.1%$569/sqft |
Source:  CRMLS #CV25131091 Report a problem CRMLS #CV25131091 Report a problem | ||
| 7/23/2025 | Pending sale | $969,888$581/sqft |
Source: CRMLS #CV25131091 Report a problem | ||
| 6/16/2025 | Listed for sale | $969,888+148.7%$581/sqft |
Source: CRMLS #CV25131091 Report a problem | ||
| 6/18/2010 | Sold | $390,000+0%$234/sqft |
Source: Public Record Report a problem | ||
| 4/24/2010 | Price change | $389,999-2.3%$234/sqft |
Source: RE/MAX Masters #C10036429 Report a problem | ||
| 4/9/2010 | Listed for sale | $399,000+119.2%$239/sqft |
Source: RE/MAX Masters #C10036429 Report a problem | ||
| 6/30/1999 | Sold | $182,000+8.3%$109/sqft |
Source: Public Record Report a problem | ||
| 4/29/1996 | Sold | $168,000$101/sqft |
Source: Public Record Report a problem | ||
Public tax history
| Year | Property taxes | Tax assessment |
|---|---|---|
| 2026 | -- | $950,000 +88.7% |
| 2025 | $6,478 +5.4% | $503,404 +2% |
| 2024 | $6,148 +2.4% | $493,534 +2% |
| 2023 | $6,004 +1.2% | $483,858 +2% |
| 2022 | $5,931 +1.5% | $474,372 +2% |
| 2021 | $5,845 +1.1% | $465,072 +1% |
| 2020 | $5,782 | $460,304 +2% |
| 2019 | $5,782 +8% | $451,279 +2% |
| 2018 | $5,355 | $442,431 +2% |
| 2017 | $5,355 +1.5% | $433,757 +2% |
| 2016 | $5,273 +3.2% | $425,253 +1.5% |
| 2015 | $5,110 +0.7% | $418,867 +2% |
| 2014 | $5,073 | $410,663 +2.5% |
| 2012 | -- | $400,793 +2% |
| 2011 | -- | $392,936 +77.8% |
| 2010 | -- | $221,031 -0.2% |
| 2009 | -- | $221,557 +2% |
| 2008 | -- | $217,214 +2% |
| 2007 | -- | $212,956 +2% |
| 2006 | -- | $208,782 |
| 2005 | -- | $208,782 +4% |
| 2004 | -- | $200,677 +1.9% |
| 2003 | -- | $197,000 +2% |
| 2002 | -- | $193,138 +4% |
| 2000 | -- | $185,640 |
Find assessor info on the county website
Neighborhood: 91724
Nearby homes
- $864,8003 bd2 ba1.4k sqft1178 N Glendora Ave, Covina, CA 91724Off Market

- $923,2003 bd2 ba1.5k sqft1162 N Glendora Ave, Covina, CA 91724Off Market
- $873,5003 bd2 ba1.7k sqft1323 E Tudor St, Covina, CA 91724Off Market
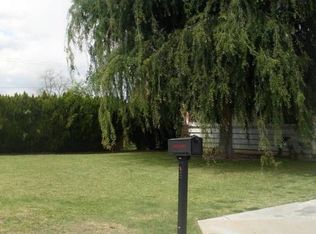
- $1,023,0004 bd3 ba1.9k sqft1152 N Glendora Ave, Covina, CA 91724Off Market
- $1,057,4006 bd2 ba2.5k sqft1210 N Glendora Ave, Covina, CA 91724Off Market
- $865,0003 bd2 ba1.9k sqft1333 E Tudor St, Covina, CA 91724Sold
- $718,4002 bd-- ba1.1k sqft1322 E Groverdale St, Covina, CA 91724Off Market
- $812,4003 bd2 ba1.4k sqft1144 N Glendora Ave, Covina, CA 91724Off Market
Nearby schools
GreatSchools rating
- 5/10Cedargrove Elementary SchoolGrades: K-6Distance: 0.1 mi
- 8/10Royal Oak Middle SchoolGrades: 7-8Distance: 1.2 mi
- 7/10Charter Oak High SchoolGrades: 9-12Distance: 0.3 mi
Schools provided by the listing agent
- Elementary: Cedargrove
- Middle: Royal Oak
- High: Charter Oak
Source: CRMLS. This data may not be complete. We recommend contacting the local school district to confirm school assignments for this home.
Get a cash offer in 3 minutes
Find out how much your home could sell for in as little as 3 minutes with a no-obligation cash offer.
Estimated market value
$943,900
Get a cash offer in 3 minutes
Find out how much your home could sell for in as little as 3 minutes with a no-obligation cash offer.
Estimated market value
$943,900
- California
- Los Angeles County
- Covina
- 91724
- 1170 N Glendora Ave
Nearby cities
Nearby zip codes
Other Covina Topics
