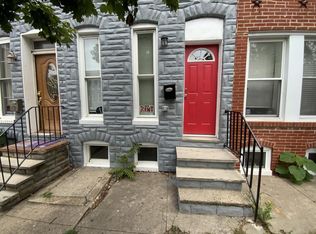
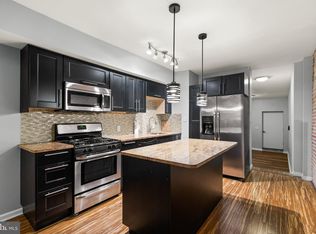
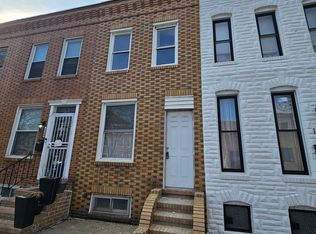
Welcome to this townhouse that offers a blend of contemporary design and classic architecture in the historic Pigtown District. Spanning 1,140 square feet, this residence features two well-appointed bedrooms and two full bathrooms, catering to both comfort and functionality. The interior boasts an open floor plan that seamlessly integrates the living and dining areas with an exposed brick wall providing rich texture and historic charm and enhanced by recessed lighting. The eat-in kitchen, equipped with updated countertops, wood cabinets and appliances, is designed for convenience, providing ample space for culinary endeavors. Bathrooms are thoughtfully designed, featuring both stall and tub showers, ensuring a relaxing retreat. The property is constructed with durable brick materials, showcasing a classic brick front that adds to its curb appeal. Additional features include a full unfinished basement with interior access and windows, presenting an opportunity for customization or additional storage. This home has easy access to amenities such as Carroll Park Skate Park, basketballs courts, and athletic fields. Moreover, it is a few minutes away from M&T Bank Stadium, Hollins Market, University of Maryland Baltimore and Downtown Baltimore. With its strategic location and thoughtful design, this property is an ideal choice for most discerning buyers.
Foreclosure
$109,900
1170 Nanticoke St, Baltimore, MD 21230
2beds
1,140sqft
Townhouse
Built in 1898
914 Square Feet Lot
$-- Zestimate®
$96/sqft
$-- HOA
What's special
- 17 days
- 206
- 24
Zillow last checked:
Listing updated:
Listed by:
Gina Gargeu 410-547-1116,
Century 21 Downtown 410-547-1116
Source: Bright MLS,MLS#: MDBA2232342
Facts & features
Interior
Bedrooms & bathrooms
- Bedrooms: 2
- Bathrooms: 2
- Full bathrooms: 2
Rooms
- Room types: Living Room, Bedroom 2, Kitchen, Bedroom 1, Bathroom 1, Bathroom 2
Bedroom 1
- Features: Flooring - Laminate Plank, Ceiling Fan(s)
- Level: Upper
Bedroom 2
- Features: Flooring - Carpet
- Level: Upper
Bathroom 1
- Features: Bathroom - Tub Shower, Flooring - Ceramic Tile
- Level: Upper
Bathroom 2
- Features: Bathroom - Stall Shower, Flooring - Ceramic Tile
- Level: Upper
Kitchen
- Features: Flooring - Ceramic Tile, Recessed Lighting, Countertop(s) - Quartz
- Level: Main
Living room
- Features: Flooring - Laminate Plank
- Level: Main
Heating
- Forced Air, Natural Gas
Cooling
- Central Air, Electric
Appliances
- Included: Water Heater, Gas Water Heater
Features
- Bathroom - Stall Shower, Bathroom - Tub Shower, Ceiling Fan(s), Combination Dining/Living, Open Floorplan, Eat-in Kitchen, Recessed Lighting, Dry Wall, Paneled Walls, Plaster Walls
- Flooring: Ceramic Tile, Laminate, Carpet
- Basement: Full,Unfinished,Interior Entry,Connecting Stairway,Windows
- Has fireplace: No
Interior area
- Total structure area: 1,680
- Total interior livable area: 1,140 sqft
- Finished area above ground: 1,140
- Finished area below ground: 0
Property
Parking
- Parking features: On Street
- Has uncovered spaces: Yes
Accessibility
- Accessibility features: None
Features
- Levels: Three
- Stories: 3
- Exterior features: Barbecue, Street Lights
- Pool features: None
Lot
- Size: 914 Square Feet
Details
- Additional structures: Above Grade, Below Grade
- Parcel number: 0321060791 041
- Zoning: R-8
- Special conditions: Real Estate Owned
Construction
Type & style
- Home type: Townhouse
- Architectural style: Contemporary
- Property subtype: Townhouse
Materials
- Brick, Brick Front
- Foundation: Concrete Perimeter
Condition
- New construction: No
- Year built: 1898
Utilities & green energy
- Sewer: Public Sewer
- Water: Public
Community & HOA
Community
- Subdivision: Pigtown Historic District
HOA
- Has HOA: No
Location
- Region: Baltimore
- Municipality: BALTIMORE CITY
Financial & listing details
- Price per square foot: $96/sqft
- Tax assessed value: $137,600
- Annual tax amount: $3,247
- Date on market: 9/22/2026
- Listing agreement: Exclusive Right To Sell
- Ownership: Fee Simple
Foreclosure details
Estimated market value
Not available
Estimated sales range
Not available
$2,005/mo
Price history
| Date | Event | Price |
|---|---|---|
| 7/1/2026 | Sold | $147,600+14660%$129/sqft |
Source: Public Record Report a problem | ||
| 10/23/2019 | Sold | $1,000-98.9%$1/sqft |
Source: Public Record Report a problem | ||
| 6/27/2019 | Sold | $89,000+15.6%$78/sqft |
Source: Public Record Report a problem | ||
| 4/1/2016 | Listing removed | $1,350$1/sqft |
Source: Zillow Rental Manager Report a problem | ||
| 3/2/2016 | Listed for rent | $1,350$1/sqft |
Source: Zillow Rental Manager Report a problem | ||
| 11/20/2015 | Sold | $77,000-18.9%$68/sqft |
Source: Public Record Report a problem | ||
| 9/24/2015 | Pending sale | $94,999$83/sqft |
Source: Exit Bennett Realty #BA8418288 Report a problem | ||
| 8/21/2015 | Listed for sale | $94,999$83/sqft |
Source: Exit Bennett Realty #BA8418288 Report a problem | ||
| 7/16/2015 | Listing removed | $94,999$83/sqft |
Source: Exit Bennett Realty #BA8418288 Report a problem | ||
| 7/16/2015 | Pending sale | $94,999$83/sqft |
Source: Exit Bennett Realty #BA8418288 Report a problem | ||
| 5/21/2015 | Price change | $94,999-9.5%$83/sqft |
Source: Exit Bennett Realty #BA8418288 Report a problem | ||
| 1/14/2015 | Price change | $105,000-4.5%$92/sqft |
Source: Exit Bennett Realty #BA8418288 Report a problem | ||
| 12/10/2014 | Price change | $110,000-0.9%$96/sqft |
Source: Exit Bennett Realty #BA8418288 Report a problem | ||
| 12/6/2014 | Price change | $110,999-1.7%$97/sqft |
Source: Exit Bennett Realty #BA8418288 Report a problem | ||
| 9/26/2014 | Price change | $112,900-1.7%$99/sqft |
Source: Exit Bennett Realty #BA8418288 Report a problem | ||
| 9/3/2014 | Listed for sale | $114,900+43.6%$101/sqft |
Source: Exit Bennett Realty #BA8418288 Report a problem | ||
| 8/27/2014 | Sold | $80,000-33.3%$70/sqft |
Source: Public Record Report a problem | ||
| 8/20/2014 | Price change | $120,000-4%$105/sqft |
Source: Exit Bennett Realty #BA8418288 Report a problem | ||
| 8/12/2014 | Price change | $125,000-3.8%$110/sqft |
Source: Exit Bennett Realty #BA8418288 Report a problem | ||
| 7/30/2014 | Listed for sale | $130,000+13.1%$114/sqft |
Source: Exit Bennett Realty #BA8418288 Report a problem | ||
| 12/1/2013 | Listing removed | $114,900$101/sqft |
Source: Auction Brokers #BA8186305 Report a problem | ||
| 10/10/2013 | Price change | $114,900+16.1%$101/sqft |
Source: Auction Brokers #BA8186305 Report a problem | ||
| 9/13/2013 | Listed for sale | $99,000+1107.3%$87/sqft |
Source: Auction Brokers Report a problem | ||
| 2/22/2001 | Sold | $8,200$7/sqft |
Source: Public Record Report a problem | ||
Public tax history
| Year | Property taxes | Tax assessment |
|---|---|---|
| 2025 | $2,889 +14.2% | $122,400 +14.2% |
| 2024 | $2,530 +16.5% | $107,200 +16.5% |
| 2023 | $2,171 -15.3% | $92,000 -17.9% |
| 2022 | $2,565 +3.3% | $112,100 +6.5% |
| 2021 | $2,484 +3.4% | $105,233 +3.4% |
| 2020 | $2,402 +8.2% | $101,800 |
| 2019 | $2,221 +8.9% | $101,800 +17.8% |
| 2018 | $2,039 +9.8% | $86,400 +9.8% |
| 2017 | $1,857 -18.5% | $78,700 |
| 2016 | $2,279 | $78,700 |
| 2015 | $2,279 | $78,700 -17.4% |
| 2014 | $2,279 | $95,300 |
| 2013 | -- | $95,300 |
| 2012 | -- | $95,300 -0.9% |
| 2011 | -- | $96,200 +10.6% |
| 2010 | -- | $86,946 +12% |
| 2009 | -- | $77,623 +13.7% |
| 2008 | -- | $68,300 +11.7% |
| 2007 | -- | $61,120 +13.3% |
| 2006 | -- | $53,940 +15.4% |
| 2005 | -- | $46,760 +10.1% |
| 2004 | -- | $42,462 +11.3% |
| 2003 | -- | $38,166 +12.7% |
| 2002 | -- | $33,870 +3.5% |
| 2001 | -- | $32,740 |
Find assessor info on the county website
Monthly payment
Climate risks
Neighborhood: Washington Village
Nearby schools
Schools provided by the listing agent
- District: Baltimore City Public Schools
Source: Bright MLS. This data may not be complete. We recommend contacting the local school district to confirm school assignments for this home.
Similar homes
- $--2 bd1 ba1k sqft759 W Cross St, Baltimore, MD 21230Auction
 Auction.com 1
 - $99,9902 bd3 ba1k sqft1158 Nanticoke St, Baltimore, MD 21230For Sale
 MLS ID #MDBA2211140, Nick Kalfas, Keller Williams Gateway LLC. Bright MLS
 - $112,4002 bd2 ba1.1k sqft1216 Sargeant St, Baltimore, MD 21223For Sale
 MLS ID #MDBA2222028, STEPHEN PIPICH, LPT Realty, LLC. Bright MLS
 - $--2 bd2 ba896 sqft3834 Elmora Ave, Baltimore, MD 21213Auction
 Auction.com 1
 - $117,4002 bd1 ba1k sqft1123 S Carey St, Baltimore, MD 21223For SaleMLS ID #MDBA2222026, STEPHEN PIPICH, LPT Realty, LLC. Bright MLS
- $105,0002 bd1 ba1k sqft1210 Sargeant St, Baltimore, MD 21223For SaleMLS ID #MDBA2219554, Hyden Harnarine, Samson Properties. Bright MLS
- $130,0004 bd2 ba1.4k sqft1900 Penrose Ave, Baltimore, MD 21223For SaleMLS ID #MDBA2232566, Marc Stallings, LPT Realty, LLC. Bright MLS
- $130,0003 bd1 ba1k sqft32 N Pulaski St, Baltimore, MD 21223For SaleMLS ID #MDBA2232700, Marc Stallings, LPT Realty, LLC. Bright MLS
- $89,9903 bd1 ba1k sqft2104 Penrose Ave, Baltimore, MD 21223For SaleMLS ID #MDBA2231278, William Dickman, Northrop Realty. Bright MLS
- $117,4003 bd1 ba858 sqft1209 Sargeant St, Baltimore, MD 21223For SaleMLS ID #MDBA2222016, STEPHEN PIPICH, LPT Realty, LLC. Bright MLS
- $130,0003 bd1 ba1.4k sqft1904 Penrose Ave, Baltimore, MD 21223For SaleMLS ID #MDBA2232568, Marc Stallings, LPT Realty, LLC. Bright MLS
- $98,0003 bd1 ba1k sqft2544 Boyd St, Baltimore, MD 21223For SaleMLS ID #MDBA2233486, Lukas DelVuo, Keller Williams Keystone Realty. Bright MLS
- $100,0003 bd1 ba840 sqft2018 Ramsay St, Baltimore, MD 21223For SaleMLS ID #MDBA2230636, Nelson Reyes, Taylor Properties. Bright MLS
- $99,9002 bd2 ba976 sqft747 E 36th St, Baltimore, MD 21218For SaleMLS ID #MDBA2220670, Jack Leary, Cummings & Co. Realtors. Bright MLS
- $109,9002 bd2 ba1k sqft3219 Leverton Ave, Baltimore, MD 21224For SaleMLS ID #MDBA2232442, Cathy London, Future Realty, Inc.. Bright MLS
