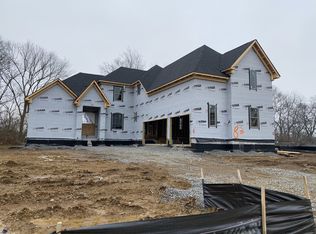
Ashcrest C. 4 bed 3 bath floorplan. Master on main level. All other bedrooms up. Optional bath added upstairs. Upgraded kitchen package, double oven, glass electric cooktop. Granite kitchen counters. Tile flooring in all full baths and laundry room. Crown molding in select areas of home. Hardwood in main living areas, carpet in all bedrooms and bonus room. Raised vanity in master bath. Fully sodded front yard to front corners of home.
This property is not currently displayed as for sale or rent on Zillow. This may be different from what's on other websites or public sources.