Classier than a Tennessee mullet, this house is the epitome of "business in the front, party in the back!" Tucked in the heart of the highly sought-after Kennesaw Farms community, this 4-bedroom, 3-bathroom home is the perfect blend of modern design, thoughtful upgrades, and resort-style living. Built in 2021, every detail—inside and out—has been carefully customized for style, functionality, and entertaining. Step inside and you’re greeted by a stunning stone-accented stairwell that sets the tone for the rest of the home. The open-concept living and kitchen area features an oversized island, elegant built-out electric fireplace, and seamless flow to the showstopping backyard. The downstairs primary suite is a private retreat with a designer accent wall, custom closet system, and a luxurious expanded frameless shower. Upstairs, you’ll find two spacious bedrooms (one oversized with a walk-in closet), a full bath, a versatile bonus room, and a massive walk-in attic for storage. Every inch of the home has been optimized, including custom pantry shelving, a dry bar, drop zone, Rain Bird irrigation system, and a functional laundry room complete with utility sink. Even the 3-car garage impresses—with epoxy floors, built-in work area, and a reinforced safe room. But it’s the backyard oasis that truly steals the show. Imagine relaxing in your in-ground pool with wading area and retractable cover, unwinding in the hot tub beneath a beautiful pergola, or hosting friends under the covered entertainment area—complete with surround sound, pull-down shades, and a built-in gas grill. Surrounded by lush arborvitae trees for total privacy, this space is pure perfection. Capitalize on the savings of a free appraisal and up to $9,500 toward your closing costs by using preferred lender - William Potts, PRMI, 615-512-2967
Closed
$910,000
1174 Payton Ln, Gallatin, TN 37066
4beds
3,379sqft
Single Family Residence, Residential
Built in 2021
0.31 Acres Lot
$907,200 Zestimate®
$269/sqft
$3,924 Estimated rent
Home value
$907,200
$853,000 - $962,000
$3,924/mo
Zestimate® history
Owner options
List your home for rent
$3,924/mo
Rent Zestimate®
Find your next renter with Zillow Rental Manager. Plus, with online applications, you can quickly screen prospective tenants – for free.
$3,924/mo
Rent Zestimate®
Refinance and save
$5,349/mo
Est. payment
Refinancing to a lower rate could help reduce your monthly payments and save thousands over the life of the loan.
$5,349/mo
Est. payment
Explore your selling options
Work with a Zillow partner agent
Leverage their expertise and Zillow's premium Showcase listings to get your home seen by more buyers.
Get startedList with your own agent
Get your home in front of millions of buyers by listing it on Zillow.
Learn how to do itSell it yourself
Take full control of how buyers see your home on Zillow by listing For Sale by Owner (FSBO).
List your homeWhat's special
Zillow last checked:
Listing updated:
Listed by:
Elizabeth Evans 615-521-3776,
RE/MAX Choice Properties
Bought with:
Terry Carter CLHMS,CRS,ABR, 296639
Compass RE
Source: RealTracs MLS as distributed by MLS GRID,MLS#: 3056700
Facts & features
Interior
Bedrooms & bathrooms
- Bedrooms: 4
- Bathrooms: 3
- Full bathrooms: 3
- Main level bedrooms: 2
Recreation room
- Features: Second Floor
- Level: Second Floor
- Area: 777 Square Feet
- Dimensions: 37x21
Heating
- Central
Cooling
- Central Air
Appliances
- Included: Oven, Range, Dishwasher, Disposal, Microwave, Refrigerator
Features
- Built-in Features, Ceiling Fan(s), Entrance Foyer, Extra Closets, Open Floorplan, Pantry, Redecorated, Walk-In Closet(s), High Speed Internet, Kitchen Island
- Flooring: Carpet, Wood, Tile
- Basement: Crawl Space
- Number of fireplaces: 1
- Fireplace features: Electric, Living Room
Interior area
- Total structure area: 3,379
- Total interior livable area: 3,379 sqft
- Finished area above ground: 3,379
Property
Parking
- Total spaces: 3
- Parking features: Garage Door Opener, Garage Faces Side
- Garage spaces: 3
Features
- Levels: One
- Stories: 2
- Patio & porch: Patio, Covered
- Exterior features: Gas Grill
- Has private pool: Yes
- Pool features: In Ground, Association
- Has spa: Yes
- Spa features: Private
- Fencing: Back Yard
Lot
- Size: 0.31 Acres
- Features: Level
- Topography: Level
Details
- Additional structures: Storm Shelter
- Parcel number: 136A A 01000 000
- Special conditions: Standard
- Other equipment: Irrigation System
Construction
Type & style
- Home type: SingleFamily
- Property subtype: Single Family Residence, Residential
Materials
- Brick
Condition
- New construction: No
- Year built: 2021
Utilities & green energy
- Sewer: Public Sewer
- Water: Private
- Utilities for property: Water Available, Underground Utilities
Community & HOA
Community
- Security: Smart Camera(s)/Recording
- Subdivision: Kennesaw Farms Ph6 Sec2
HOA
- Has HOA: Yes
- Amenities included: Clubhouse, Playground, Pool, Sidewalks, Underground Utilities
- Services included: Maintenance Grounds, Recreation Facilities
- HOA fee: $89 monthly
Location
- Region: Gallatin
Financial & listing details
- Price per square foot: $269/sqft
- Tax assessed value: $800,600
- Annual tax amount: $3,904
- Date on market: 12/2/2025
Price history
| Date | Event | Price |
|---|---|---|
| 1/20/2026 | Sold | $910,000-4.2%$269/sqft |
Source:  RealTracs MLS as distributed by MLS GRID #3056700 Report a problem RealTracs MLS as distributed by MLS GRID #3056700 Report a problem | ||
| 1/5/2026 | Pending sale | $949,900$281/sqft |
Source: RealTracs MLS as distributed by MLS GRID #3056700 Report a problem | ||
| 12/7/2025 | Contingent | $949,900$281/sqft |
Source: RealTracs MLS as distributed by MLS GRID #3056700 Report a problem | ||
| 12/3/2025 | Listed for sale | $949,900$281/sqft |
Source: RealTracs MLS as distributed by MLS GRID #3056700 Report a problem | ||
| 12/1/2025 | Listing removed | $949,900$281/sqft |
Source: RealTracs MLS as distributed by MLS GRID #3003660 Report a problem | ||
| 10/15/2025 | Price change | $949,900-4.9%$281/sqft |
Source: RealTracs MLS as distributed by MLS GRID #3003660 Report a problem | ||
| 10/3/2025 | Listed for sale | $999,000+71.9%$296/sqft |
Source: RealTracs MLS as distributed by MLS GRID #3003660 Report a problem | ||
| 5/6/2021 | Sold | $581,159$172/sqft |
Source: Public Record Report a problem | ||
Public tax history
| Year | Property taxes | Tax assessment |
|---|---|---|
| 2025 | $3,904 | $200,150 |
| 2024 | $3,904 +14.3% | $200,150 +78.8% |
| 2023 | $3,416 -0.3% | $111,925 -75% |
| 2022 | $3,428 +93.1% | $447,700 +42.6% |
| 2021 | $1,776 | $314,000 |
Find assessor info on the county website
Neighborhood: 37066
Nearby homes
- $812,0004 bd3 ba3.4k sqft1174 Payton Ln LOT 81, Gallatin, TN 37066Off Market
- $812,4004 bd4 ba3.2k sqft1170 Payton Ln LOT 82, Gallatin, TN 37066Off Market
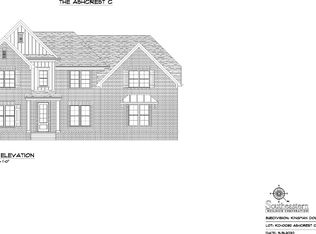
- $748,100-- bd-- ba3.1k sqft1170 Payton Ln, Gallatin, TN 37066Off Market
- $720,900-- bd-- ba3k sqft1178 Payton Ln, Gallatin, TN 37066Off Market
- $723,8004 bd3 ba2.9k sqft1178 Payton Ln LOT 80, Gallatin, TN 37066Off Market
- $854,4004 bd3 ba3.8k sqft1166 Payton Ln LOT 83, Gallatin, TN 37066Off Market
- $865,800-- bd-- ba3.8k sqft1166 Payton Ln, Gallatin, TN 37066Off Market
- $831,100-- bd-- ba3.6k sqft1182 Payton Ln, Gallatin, TN 37066Off Market
Nearby schools
GreatSchools rating
- 9/10Station Camp Elementary SchoolGrades: PK-5Distance: 1.8 mi
- 8/10Station Camp Middle SchoolGrades: 6-8Distance: 1.6 mi
- 8/10Station Camp High SchoolGrades: 9-12Distance: 1.8 mi
Schools provided by the listing agent
- Elementary: Station Camp Elementary
- Middle: Station Camp Middle School
- High: Station Camp High School
Source: RealTracs MLS as distributed by MLS GRID. This data may not be complete. We recommend contacting the local school district to confirm school assignments for this home.
Get a cash offer in 3 minutes
Find out how much your home could sell for in as little as 3 minutes with a no-obligation cash offer.
Estimated market value
$907,200
Get a cash offer in 3 minutes
Find out how much your home could sell for in as little as 3 minutes with a no-obligation cash offer.
Estimated market value
$907,200
- Tennessee
- Sumner County
- Gallatin
- 37066
- 1174 Payton Ln
Nearby cities
Nearby zip codes
Other Gallatin Topics
