White water views!!!! Exceptional new construction coastal residence scheduled for completion in October 2026 This thoughtfully designed 4 bedroom, 6 bath home showcases stunning ocean views, timeless architecture, and luxury finishes throughout. The spacious floor plan features two primary suites , tall gambrel ceilings, wood detailing and two fireplaces. An elevator provides convenient access to two floors. The chef's kitchen and bar is equipped with Sub Zero refrigeration, icemaker, refrigerator drawers, wine cooler, Wolf range, and custom cabinetry, creating the perfect setting for entertaining. Ocean views from the kitchen sink. Enjoy seamless indoor-outdoor living with folding doors, multiple covered decks, outdoor kitchen, a private pool and spa, and a spectacular roof top deck offering panoramic 360 views of ocean, city skyline, and surrounding coastline. Additional highlights include Waterworks fixtures and faucets, and a dedicated laundry room with double stackable washers and dryers. A rare opportunity to own brand new luxury home combing exceptional craftmanship, premier amenities, and breathtaking ocean views in one of Southern California's most desirable coastal communities
Coming soon
$15,950,000
1170 Pine St, Coronado, CA 92118
4beds
3,739sqft
Single Family Residence
Built in 2026
-- sqft lot
$15,307,500 Zestimate®
$4,266/sqft
$-- HOA
What's special
- 127 days
- 951
- 28
Zillow last checked:
Listing updated:
Listed by:
Beth Delano DRE #01026197 619-514-7740,
Compass
Source: SDMLS,MLS#: 260014668 Originating MLS: SDMLS
Originating MLS: SDMLSFacts & features
Interior
Bedrooms & bathrooms
- Bedrooms: 4
- Bathrooms: 6
- Full bathrooms: 4
- 1/2 bathrooms: 2
Heating
- Forced Air Unit, Energy Star
Cooling
- Central Forced Air, Zoned Area(s), Energy Star, Gas
Appliances
- Included: Dishwasher, Disposal, Dryer, Fire Sprinklers, Garage Door Opener, Microwave, Pool/Spa/Equipment, Refrigerator, Solar Panels, 6 Burner Stove, Energy Star Appliances, Free Standing Range, Freezer, Gas & Electric Range, Grill, Ice Maker, Barbecue, Gas Water Heater, Tankless Water Heater
- Laundry: Electric, Gas
Features
- Balcony, Bar, Bathtub, Beamed Ceilings, Ceiling Fan, Chair Railings, Kitchen Island, Living Room Balcony, Living Room Deck Attached, Open Floor Plan, Shower, Wainscoting, Wet Bar, Cathedral-Vaulted Ceiling
- Flooring: Wood, Ceramic Tile, Marble
- Number of fireplaces: 2
- Fireplace features: FP in Living Room, FP in Primary BR, Fire Pit
Interior area
- Total structure area: 3,739
- Total interior livable area: 3,739 sqft
Video & virtual tour
Property
Parking
- Total spaces: 3
- Parking features: Attached, Direct Garage Access
- Garage spaces: 2
Features
- Levels: 2 Story
- Patio & porch: Balcony, Covered, Deck, Roof Top, Porch - Front, Porch - Rear, Screened Patio
- Pool features: Below Ground
- Spa features: Private w/Pool
- Fencing: Partial
- Has view: Yes
- View description: Ocean, Panoramic Ocean
- Has water view: Yes
- Water view: Ocean,Panoramic Ocean
Details
- Parcel number: 5374810200
Construction
Type & style
- Home type: SingleFamily
- Architectural style: Cape Cod
- Property subtype: Single Family Residence
Materials
- HardiPlank Type
- Roof: Composition
Condition
- New Construction
- New construction: Yes
- Year built: 2026
Utilities & green energy
- Sewer: Sewer Connected
- Water: Meter on Property
- Utilities for property: Electricity Connected, Natural Gas Connected, Sewer Connected
Community & HOA
Community
- Security: Fire Sprinklers
- Subdivision: Coronado (CNADO)
Location
- Region: Coronado
Financial & listing details
- Price per square foot: $4,266/sqft
- Tax assessed value: $4,788,900
- Date on market: 10/10/2026
- Listing terms: Conventional
- Electric utility on property: Yes
Estimated market value
$15,307,500
$14.54M - $16.07M
Not available
Price history
| Date | Event | Price |
|---|---|---|
| 10/11/2026 | Listed for sale | $16,000,000+240.8%$4,279/sqft |
Source:  SDMLS #260014668 Report a problem SDMLS #260014668 Report a problem | ||
| 9/23/2024 | Sold | $4,695,000$1,256/sqft |
Source: SDMLS #240006513 Report a problem | ||
| 9/4/2024 | Pending sale | $4,695,000$1,256/sqft |
Source: SDMLS #240006513 Report a problem | ||
| 6/9/2024 | Price change | $4,695,000-6%$1,256/sqft |
Source: SDMLS #240006513 Report a problem | ||
| 3/27/2024 | Listed for sale | $4,995,000$1,336/sqft |
Source: SDMLS #240006513 Report a problem | ||
Public tax history
| Year | Property taxes | Tax assessment |
|---|---|---|
| 2026 | -- | $4,788,900 +2% |
| 2025 | $50,099 +2428.6% | $4,695,000 +3583.4% |
| 2024 | $1,981 +1.2% | $127,465 +2% |
| 2023 | $1,958 +1.4% | $124,966 +2% |
| 2022 | $1,931 +1% | $122,516 +2% |
| 2021 | $1,912 +2% | $120,115 +1% |
| 2020 | $1,875 +52.6% | $118,885 +2% |
| 2019 | $1,229 -33.5% | $116,555 +2% |
| 2018 | $1,848 +3.5% | $114,270 +2% |
| 2017 | $1,787 +4.6% | $112,030 +2% |
| 2016 | $1,709 +3.5% | $109,835 +1.5% |
| 2015 | $1,652 +4.6% | $108,186 +2% |
| 2014 | $1,580 | $106,068 +0.5% |
| 2013 | -- | $105,590 +2% |
| 2012 | -- | $103,521 +2% |
| 2011 | -- | $101,492 +0.8% |
| 2010 | -- | $100,735 -0.2% |
| 2009 | -- | $100,975 +2% |
| 2008 | -- | $98,996 +2% |
| 2007 | -- | $97,056 +2% |
| 2006 | -- | $95,154 +2% |
| 2005 | -- | $93,289 +2% |
| 2004 | -- | $91,461 +1.9% |
| 2003 | -- | $89,786 +2% |
| 2002 | -- | $88,026 +2% |
| 2001 | -- | $86,301 |
Find assessor info on the county website
Monthly payment
Est. payment
Payment breakdown
Explore the cost of this home by adjusting the details. Changes won't be saved.Climate risks
Neighborhood: 92118

Similar homes
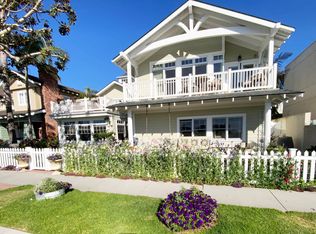
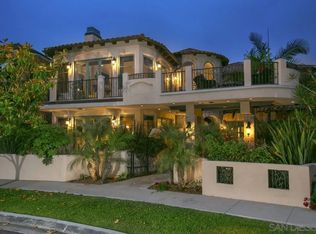
- $18,900,0006 bd7 ba4.6k sqft750 & 760 Country Club Ln, Coronado, CA 92118For Sale
 MLS ID #260025222, Ryan M Wamhoff, EXp Realty of California, Inc. SDMLS
 - $14,750,0006 bd6 ba3.7k sqft1130 Pine St, Coronado, CA 92118For Sale
 MLS ID #260018781, Scott W Aurich, Pacific Sotheby's International Realty. SDMLS
 - $9,850,0006 bd7 ba3.5k sqft1101 Isabella Ave, Coronado, CA 92118For Sale
 MLS ID #260025242, Kathy Koop, Berkshire Hathaway HomeService. SDMLS
 - $13,500,0006 bd6 ba5.1k sqft1015 Alameda Blvd, Coronado, CA 92118For Sale
 MLS ID #PTP2604444, Aileen Oya, Gold Coast Real Estate. CRMLS
Local buyer's agents are ready to help
