Brand-new coastal home with pool and ADU freshly completed in the heart of Coronado Village. Situated on a spacious 7,000 SF lot just five blocks from the beach, this exceptional property offers the perfect blend of timeless architecture, luxury finishes, and modern indoor-outdoor living. Ideally located moments from top-rated schools, the iconic Hotel Del Coronado, Orange Avenue's shops and restaurants, parks, and the bay. Designed with both elegance and functionality in mind, the approximately 3,046 SF main residence features 4 bedrooms + office, 4.5 bathrooms, and an open-concept floor plan filled with natural light. The chef's kitchen is anchored by a gorgeous island and opens seamlessly to the expansive great room and dining area, where multi-slide pocket doors create effortless indoor-outdoor living from the front porch to the backyard. The covered outdoor entertaining area includes a built-in BBQ, sink, refrigerator, fireplace, and pass-through kitchen window, making it ideal for year-round enjoyment. The backyard showcases a saltwater pool and spa with an auto-cover. The main-level primary suite offers vaulted ceilings, a spa-inspired five-piece bath, and a spacious walk-in closet. Upstairs, you'll find three additional en-suite bedrooms, a family room, a dedicated office with access to a covered balcony, and an impressive 378 SF rooftop deck with views of downtown San Diego. A detached 1-bed, 1-bath carriage house ADU with its own address (713 H Ave), laundry, and dedicated parking provides exceptional flexibility for guests, extended family, a home office, or rental income. Beneath the ADU is an approximately 513 SF two-car garage with alley access and a convenient powder bath serving the pool. Additional parking at the front of the main home includes a covered carport and driveway made possible by a grandfathered curb cut along H Avenue. Two additional spaces are located off the alley behind the garage. Additional features include central A/C, owned solar, EV charging, an integrated audio system, and more. This is a rare opportunity to own a newly constructed luxury home in one of Coronado's most desirable locations, where thoughtful design, exceptional craftsmanship, and an unbeatable coastal lifestyle come together.
New construction
Price cut: $245K (9/8)
$8,750,000
711 H Ave, Coronado, CA 92118
5beds
3,446sqft
Single Family Residence
Built in 2026
6,969 Square Feet Lot
$-- Zestimate®
$2,539/sqft
$-- HOA
What's special
Spacious walk-in closetFamily roomCovered outdoor entertaining areaIntegrated audio systemCovered carport and drivewaySpa-inspired five-piece bath
- 60 days
- 1,692
- 100
Zillow last checked:
Listing updated:
Listed by:
Steven E Cairncross DRE #00859218 858-859-3370,
Berkshire Hathaway HomeServices California Properties,
John Bell DRE #01336646 858-344-9486,
Berkshire Hathaway HomeService
Source: SDMLS,MLS#: 260020650 Originating MLS: SDMLS
Originating MLS: SDMLSFacts & features
Interior
Bedrooms & bathrooms
- Bedrooms: 5
- Bathrooms: 7
- Full bathrooms: 5
- 1/2 bathrooms: 2
Heating
- Forced Air Unit
Cooling
- Central Forced Air
Appliances
- Included: Dishwasher, Disposal, Fire Sprinklers, Pool/Spa/Equipment, Range/Oven, Refrigerator, Solar Panels, Range/Stove Hood, Barbecue, Counter Top, Gas Cooking, Tankless Water Heater
- Laundry: Gas & Electric Dryer HU
Features
- Number of fireplaces: 1
- Fireplace features: Gas
- Common walls with other units/homes: Detached
Interior area
- Total structure area: 3,446
- Total interior livable area: 3,446 sqft
Video & virtual tour
Property
Parking
- Total spaces: 6
- Parking features: Detached
- Garage spaces: 2
Features
- Levels: 2 Story
- Patio & porch: Covered
- Pool features: Below Ground, Pool Cover, Saltwater
- Spa features: Private Below Ground
- Fencing: Full
- Has view: Yes
- View description: City, City Lights, Evening Lights
- Frontage type: N/K
Lot
- Size: 6,969 Square Feet
- Dimensions: 50 x 140
Details
- Additional structures: Detached
- Parcel number: 5370620200
Construction
Type & style
- Home type: SingleFamily
- Architectural style: Cape Cod,Colonial,Contemporary,Craftsman,Custom Built
- Property subtype: Single Family Residence
Materials
- HardiPlank Type
- Roof: Composition,Shingle
Condition
- New Construction
- New construction: Yes
- Year built: 2026
Utilities & green energy
- Sewer: Public Sewer, Sewer Connected
- Water: Meter on Property
- Utilities for property: Electricity Connected, Natural Gas Connected, Sewer Connected, Water Connected
Community & HOA
Community
- Features: N/K
- Security: Carbon Monoxide Detectors, Smoke Detector
- Subdivision: CORONADO VILLAGE
HOA
- Services included: N/K
Location
- Region: Coronado
Financial & listing details
- Price per square foot: $2,539/sqft
- Tax assessed value: $3,702,600
- Date on market: 8/22/2026
- Listing terms: Cash,Conventional
- Electric utility on property: Yes
Estimated market value
Not available
Estimated sales range
Not available
Not available
Price history
| Date | Event | Price |
|---|---|---|
| 9/8/2026 | Price change | $8,750,000-2.7%$2,539/sqft |
Source:  SDMLS #260020650 Report a problem SDMLS #260020650 Report a problem | ||
| 8/22/2026 | Listed for sale | $8,995,000$2,610/sqft |
Source: SDMLS #260020650 Report a problem | ||
| 8/22/2026 | Listing removed | $8,995,000$2,610/sqft |
Source: SDMLS #260016048 Report a problem | ||
| 7/2/2026 | Listed for sale | $8,995,000+119.4%$2,610/sqft |
Source: SDMLS #260016048 Report a problem | ||
| 2/3/2026 | Sold | $4,100,000$1,190/sqft |
Source: SDMLS #2601270 Report a problem | ||
| 1/24/2026 | Pending sale | $4,100,000$1,190/sqft |
Source: SDMLS #2601270 Report a problem | ||
| 1/16/2026 | Listed for sale | $4,100,000+12.9%$1,190/sqft |
Source: SDMLS #2601270 Report a problem | ||
| 5/16/2025 | Sold | $3,630,000-3.2%$1,053/sqft |
Source: SDMLS #250020195 Report a problem | ||
| 4/28/2025 | Pending sale | $3,750,000$1,088/sqft |
Source: SDMLS #250020195 Report a problem | ||
| 4/17/2025 | Price change | $3,750,000-6.1%$1,088/sqft |
Source: SDMLS #250020195 Report a problem | ||
| 3/4/2025 | Listed for sale | $3,995,000$1,159/sqft |
Source: SDMLS #250020195 Report a problem | ||
Public tax history
| Year | Property taxes | Tax assessment |
|---|---|---|
| 2026 | -- | $3,702,600 +375.6% |
| 2025 | $8,772 +2.3% | $778,442 +2% |
| 2024 | $8,576 +1.6% | $763,179 +2% |
| 2023 | $8,443 +1.9% | $748,216 +2% |
| 2022 | $8,288 +1.5% | $733,546 +2% |
| 2021 | $8,170 +2.8% | $719,163 +1% |
| 2020 | $7,951 +9.2% | $711,790 +2% |
| 2019 | $7,282 -6.6% | $697,834 +2% |
| 2018 | $7,793 +2.1% | $684,152 +2% |
| 2017 | $7,632 +3.4% | $670,738 +2% |
| 2016 | $7,382 +1.9% | $657,587 +1.5% |
| 2015 | $7,245 +2.8% | $647,710 +2% |
| 2014 | $7,049 | $635,023 +0.5% |
| 2013 | -- | $632,154 +2% |
| 2012 | -- | $619,760 +2% |
| 2011 | -- | $607,609 +627.2% |
| 2010 | -- | $83,549 -0.2% |
| 2009 | -- | $83,748 +2% |
| 2008 | -- | $82,107 +2% |
| 2007 | -- | $80,498 +2% |
| 2006 | -- | $78,921 +2% |
| 2005 | -- | $77,374 +2% |
| 2004 | -- | $75,858 +1.9% |
| 2003 | -- | $74,469 +2% |
| 2002 | -- | $73,010 +2% |
| 2001 | -- | $71,579 |
Find assessor info on the county website
Monthly payment
Est. payment
Payment breakdown
Explore the cost of this home by adjusting the details. Changes won't be saved.Climate risks
Neighborhood: 92118


Similar homes
- $9,850,0006 bd7 ba3.5k sqft1101 Isabella Ave, Coronado, CA 92118For Sale
 MLS ID #260025242, Kathy Koop, Berkshire Hathaway HomeService. SDMLS
 - $8,690,0006 bd5 ba4.2k sqft920 Balboa Ave, Coronado, CA 92118For Sale
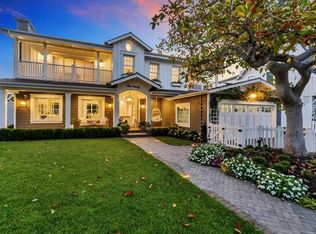 MLS ID #260022521, Kathy Koop, Berkshire Hathaway HomeService. SDMLS
 - $4,795,0005 bd4 ba3.1k sqft531 J Ave, Coronado, CA 92118For Sale
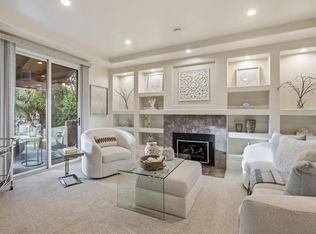 MLS ID #260020106, Caroline J Mickel, Berkshire Hathaway HomeService. SDMLS
 - $10,000,0005 bd5 ba3.8k sqft920 Cabrillo Ave, Coronado, CA 92118For Sale
 MLS ID #260021825, Tyler Mathews, Pacific Sotheby's International Realty. SDMLS
