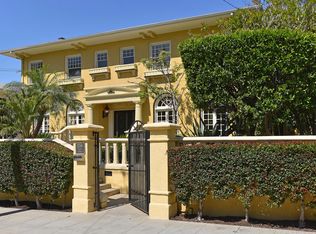
Historically Designated with Mills Act....Step into elegance in this exquisite Bankers Hill residence located within a serene residential pocket that gave the community its name. This distinguished home stands proudly, with captivating architecture that commands attention. The impressive entrance welcomes you with original, restored warm mahogany moldings against pristine white walls, exuding a sense of timelessness. Upon entry, you’ll discover expansive living spaces including a generous living room with fireplace, A separate formal dining room with walls of windows, a stunning office featuring beautiful period built-ins, perfect for those who appreciate classic details. Both rooms are separated by original pocket doors with gorgeous inlay. The heart of the home is a chef’s kitchen, and offers multiple prep areas, a dual fuel 60” Wolf 6 burner + French cooktop and dual 30” ovens, SubZero refrigerator/freezer, Bosch dishwasher, and custom built pantry. The kitchen grants access to a remarkable 800+bottle wine cellar. Flowing from the kitchen is an informal dining space and a cozy family room, creating an inviting atmosphere for everyday living. The Family Room leads to the backyard with ample space for hosting gatherings, including a mini petanque court and three raised garden beds. The main level has a well-appointed bedroom with an en-suite bathroom, providing convenience and privacy. The grand wood staircase to the second level, where you’ll find four additional spacious bedrooms, each with walk-in closets. The large landing on this level adds a touch of grandeur to the home. Wonderful storage throughout the property, including an expansive stand up attic spanning the entirety of the second floor, a finished, expanded detached 2-car garage providing space to use as a detached gym, possibly convert to an ADU, or workshop. Additional features included owned solar panels and Tesla EV charger. Situated in a special neighborhood near Balboa Park, residents can easily traverse historic landmark bridges over canyons to explore the park or venture to the vibrant charm of Little Italy or Hillcrest. Brant Street epitomizes a seamless blend of history and grace, and modern living, making this property an extraordinary gem in an unparalleled location.
For sale
$4,495,000
3226 Brant St, San Diego, CA 92103
5beds
3,870sqft
Single Family Residence
Built in 1921
7,840 Square Feet Lot
$-- Zestimate®
$1,161/sqft
$-- HOA
What's special
Impressive entranceMini petanque courtCozy family roomCaptivating architectureThree raised garden bedsInformal dining spaceCustom built pantry
- 43 days
- 920
- 68
Zillow last checked:
Listing updated:
Listed by:
Megan A Beauvais DRE #01426805 619-944-2798,
Compass
Source: SDMLS,MLS#: 260022200 Originating MLS: SDMLS
Facts & features
Interior
Bedrooms & bathrooms
- Bedrooms: 5
- Bathrooms: 4
- Full bathrooms: 3
- 1/2 bathrooms: 1
Heating
- Forced Air Unit
Cooling
- Central Forced Air
Appliances
- Included: Dishwasher, Disposal, Dryer, Garage Door Opener, Range/Oven, Refrigerator, Solar Panels, Washer, 6 Burner Stove, Convection Oven, Double Oven, Free Standing Range, Range/Stove Hood, Water Purifier, Counter Top, Tankless Water Heater
- Laundry: Other/Remarks
Features
- Flooring: Wood
- Number of fireplaces: 1
- Fireplace features: FP in Living Room
Interior area
- Total structure area: 3,870
- Total interior livable area: 3,870 sqft
Video & virtual tour
Property
Parking
- Total spaces: 6
- Parking features: Detached
- Garage spaces: 2
Features
- Levels: 2 Story
- Pool features: N/K
- Fencing: Partial
- Has view: Yes
- View description: Peek-A-Boo
Lot
- Size: 7,840 Square Feet
Details
- Parcel number: 4524942600
Construction
Type & style
- Home type: SingleFamily
- Architectural style: Craftsman
- Property subtype: Single Family Residence
Materials
- Stucco
- Roof: Composition
Condition
- Year built: 1921
Utilities & green energy
- Sewer: Sewer Connected
- Water: Public
Community & HOA
Community
- Subdivision: SAN DIEGO
Location
- Region: San Diego
Financial & listing details
- Price per square foot: $1,161/sqft
- Tax assessed value: $435,727
- Date on market: 9/14/2026
- Listing terms: Conventional,FHA,VA,Cash To New Loan
Estimated market value
Not available
Estimated sales range
Not available
Not available
Price history
| Date | Event | Price |
|---|---|---|
| 9/14/2026 | Listed for sale | $4,495,000+124.8%$1,161/sqft |
Source:  SDMLS #260022200 Report a problem | ||
| 3/30/2021 | Sold | $2,000,000+5.3%$517/sqft |
Source: SDMLS #210004757 Report a problem | ||
| 2/27/2021 | Pending sale | $1,900,000$491/sqft |
Source: Coldwell Banker West #210004757 Report a problem | ||
| 2/24/2021 | Listed for sale | $1,900,000+55.1%$491/sqft |
Source: Coldwell Banker West #210004757 Report a problem | ||
| 2/15/2017 | Sold | $1,225,000-18.1%$317/sqft |
Source: Public Record Report a problem | ||
| 12/3/2016 | Listed for sale | $1,495,000$386/sqft |
Source: Coldwell Banker Residential Brokerage - La Jolla Prospect @ Girard #160059528 Report a problem | ||
Public tax history
| Year | Property taxes | Tax assessment |
|---|---|---|
| 2026 | -- | $435,727 -2% |
| 2025 | $6,038 +20.1% | $444,826 +7.6% |
| 2024 | $5,026 +8.5% | $413,392 +8.1% |
| 2023 | $4,631 -81.3% | $382,251 -81.3% |
| 2022 | $24,761 +53.5% | $2,040,000 +55.3% |
| 2021 | $16,131 +1.2% | $1,313,446 +1% |
| 2020 | $15,934 +2% | $1,299,979 +2% |
| 2019 | $15,615 +6.8% | $1,274,490 +2% |
| 2018 | $14,627 +177.3% | $1,249,500 +174.5% |
| 2017 | $5,274 +1.7% | $455,204 +2% |
| 2016 | $5,188 +1.5% | $446,279 +1.5% |
| 2015 | $5,110 +1.6% | $439,576 +2% |
| 2014 | $5,029 | $430,966 +0.5% |
| 2013 | -- | $429,019 +2% |
| 2012 | -- | $420,608 +2% |
| 2011 | -- | $412,362 +0.8% |
| 2010 | -- | $409,281 -0.2% |
| 2009 | -- | $410,254 +2% |
| 2008 | -- | $402,211 +2% |
| 2007 | -- | $394,326 +2% |
| 2006 | -- | $386,595 +2% |
| 2005 | -- | $379,015 +2% |
| 2004 | -- | $371,584 +1.9% |
| 2003 | -- | $364,774 +2% |
| 2002 | -- | $357,623 +2% |
| 2001 | -- | $350,612 |
Find assessor info on the county website
Monthly payment
Est. payment
Payment breakdown
Explore the cost of this home by adjusting the details. Changes won't be saved.Climate risks
Neighborhood: Bankers Hill
Nearby schools
Schools provided by the listing agent
- District: San Diego Unified School Distric
Source: SDMLS. This data may not be complete. We recommend contacting the local school district to confirm school assignments for this home.
Similar homes
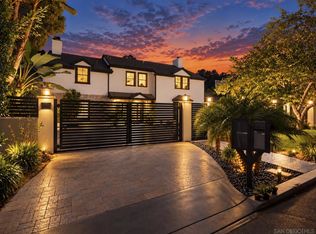
- $3,995,0004 bd3 ba3.1k sqft3252 Front St, San Diego, CA 92103For Sale
 MLS ID #260024937, Tyler T Jones, eXp Realty of Southern CA. SDMLS
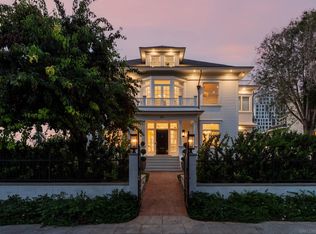
- $5,950,0004 bd4 ba4k sqft212 Quince St, San Diego, CA 92103For Sale
 MLS ID #260022299, Eric Iantorno, Compass. SDMLS
- $2,950,0005 bd4 ba3.2k sqft2561 S Albatross St, San Diego, CA 92103For Sale
 MLS ID #260017963, John F Tipton, Cypress Realty & Mortgage. SDMLS
- $3,649,0004 bd4 ba3.1k sqft1896 Lyndon Rd, San Diego, CA 92103For Sale
 MLS ID #260019305, Kristina D Quesada, Douglas Elliman of California, Inc.. SDMLS
