Extensive Luxury Remodel Completed January 2022 Cathedral ceilings with exposed beams Premium Grade A re-sawn lumber used architectural details Custom white oak cabinetry throughout White oak bathroom vanities Namibia natural marble countertops in kitchen and baths Oak flooring throughout Thermador panel-ready appliances Marble tile and Italian porcelain Designer lighting by Serena & Lily Polished nickel plumbing fixtures, mirrors, lighting and hardware Eight-foot solid-core beveled Shaker doors New casing, trim and polished nickel door hardware New skylights High-output fully contained fireplace system Rebuilt chimney stack James Hardie fiber-cement siding Kiln-dried exterior trim and molding Custom rear pergola Newly poured decorative concrete surrounding the property Upgraded acid-wash / Top-Cast concrete finish with integral color New roof New windows New electrical system, main panel and subpanel Approximately 40 new recessed lights New outlets, switches and dimmers throughout Prewired for whole-home audio and motorized window treatments New copper water lines New sewer line New HVAC system with heat pump, condenser and ducting Whole-home water filtration system New insulation throughout New drywall, smooth texture and paint throughout
For sale
Price cut: $50K (10/3)
$2,750,000
4301 Hawk St, San Diego, CA 92103
4beds
2,500sqft
Single Family Residence
Built in 1925
5,000 Square Feet Lot
$2,697,600 Zestimate®
$1,100/sqft
$-- HOA
What's special
New roofNew windowsOak flooring throughoutRebuilt chimney stackNew skylightsThermador panel-ready appliancesJames hardie fiber-cement siding
- 20 days
- 1,533
- 116
Zillow last checked:
Listing updated:
Listed by:
Jorge Verdugo DRE #01468384 619-948-4642,
ENRG Realty, Inc.
Source: SDMLS,MLS#: 260024105 Originating MLS: SDMLS
Facts & features
Interior
Bedrooms & bathrooms
- Bedrooms: 4
- Bathrooms: 4
- Full bathrooms: 3
- 1/2 bathrooms: 1
Heating
- Fireplace, Forced Air Unit, Heat Pump
Cooling
- Central Forced Air, Heat Pump(s)
Appliances
- Included: Dishwasher, Disposal, Dryer, Range/Oven, Refrigerator, Washer, Water Filtration, Gas & Electric Range
- Laundry: Electric, Gas, Washer Hookup
Features
- Flooring: Ceramic Tile, Marble, Wood
- Number of fireplaces: 1
- Fireplace features: FP in Living Room
Interior area
- Total structure area: 2,500
- Total interior livable area: 2,500 sqft
Video & virtual tour
Property
Parking
- Total spaces: 4
- Parking features: Detached, Garage, Garage - Two Door
- Garage spaces: 2
Features
- Levels: 2 Story
- Patio & porch: Deck, Patio
- Pool features: N/K
- Fencing: Full
Lot
- Size: 5,000 Square Feet
Details
- Parcel number: 4440910800
- Special conditions: Call Agent
Construction
Type & style
- Home type: SingleFamily
- Property subtype: Single Family Residence
Materials
- Cement Siding
- Roof: Asphalt,Shingle
Condition
- Year built: 1925
Utilities & green energy
- Sewer: None
- Water: Meter on Property
Community & HOA
Community
- Subdivision: MISSION HILLS
Location
- Region: San Diego
Financial & listing details
- Price per square foot: $1,100/sqft
- Tax assessed value: $1,560,600
- Date on market: 10/2/2026
- Listing terms: Cash,Conventional,FHA,VA
Estimated market value
$2,697,600
$2.56M - $2.83M
$6,878/mo
Price history
| Date | Event | Price |
|---|---|---|
| 10/3/2026 | Price change | $2,750,000-1.8%$1,100/sqft |
Source:  SDMLS #260024105 Report a problem | ||
| 9/26/2026 | Pending sale | $2,800,000$1,120/sqft |
Source: SDMLS #260021385 Report a problem | ||
| 9/18/2026 | Price change | $2,800,000-3.3%$1,120/sqft |
Source: SDMLS #260021385 Report a problem | ||
| 9/7/2026 | Listed for sale | $2,895,000+110.9%$1,158/sqft |
Source: SDMLS #260021385 Report a problem | ||
| 4/18/2022 | Sold | $1,372,586+14.5%$549/sqft |
Source: SDMLS #220006658 Report a problem | ||
| 3/30/2022 | Pending sale | $1,199,000$480/sqft |
Source: SDMLS #220006658 Report a problem | ||
| 3/24/2022 | Listed for sale | $1,199,000$480/sqft |
Source: SDMLS #220006658 Report a problem | ||
Public tax history
| Year | Property taxes | Tax assessment |
|---|---|---|
| 2026 | -- | $1,560,600 +2% |
| 2025 | $19,735 +12.1% | $1,530,000 +7.1% |
| 2024 | $17,603 +8% | $1,428,038 +7.8% |
| 2023 | $16,296 +923% | $1,325,000 +896.5% |
| 2022 | $1,593 +0.9% | $132,965 +2% |
| 2021 | $1,579 +1.3% | $130,359 +1% |
| 2020 | $1,559 +5.9% | $129,024 +2% |
| 2019 | $1,472 +2.9% | $126,495 +2% |
| 2018 | $1,431 +2.6% | $124,016 +2% |
| 2017 | $1,396 +1.8% | $121,585 +2% |
| 2016 | $1,370 +1.6% | $119,202 +1.5% |
| 2015 | $1,349 +1.6% | $117,413 +2% |
| 2014 | $1,327 | $115,114 +0.5% |
| 2013 | -- | $114,595 +2% |
| 2012 | -- | $112,349 +2% |
| 2011 | -- | $110,147 +0.8% |
| 2010 | -- | $109,325 -0.2% |
| 2009 | -- | $109,586 +2% |
| 2008 | -- | $107,438 +2% |
| 2007 | -- | $105,332 +2% |
| 2006 | -- | $103,268 +2% |
| 2005 | -- | $101,244 +2% |
| 2004 | -- | $99,260 +1.9% |
| 2003 | -- | $97,442 +2% |
| 2002 | -- | $95,532 +2% |
| 2001 | -- | $93,660 |
Find assessor info on the county website
Monthly payment
Est. payment
Payment breakdown
Explore the cost of this home by adjusting the details. Changes won't be saved.Climate risks
Neighborhood: Mission Hills
Nearby schools
Schools provided by the listing agent
- District: San Diego Unified School Distric
Source: SDMLS. This data may not be complete. We recommend contacting the local school district to confirm school assignments for this home.


Similar homes
- $2,595,0004 bd3 ba2.1k sqft2124 Hickory St, San Diego, CA 92103For Sale
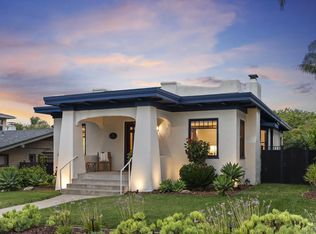 MLS ID #260025015, Todd Armstrong, Compass. SDMLS
- $3,379,0004 bd4 ba3.1k sqft921 Court Way, San Diego, CA 92103For Sale
 MLS ID #260023452, Robyn Flint, Serhant California, Inc.. SDMLS
- $2,695,0004 bd4 ba2.8k sqft3815 Henry St, San Diego, CA 92110For Sale
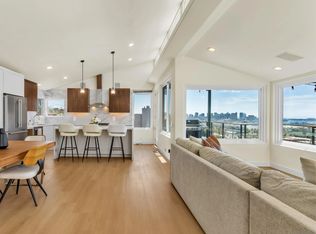 MLS ID #260018030, Scott W Aurich, Pacific Sotheby's International Realty. SDMLS
- $2,775,0004 bd4 ba2.5k sqft4435 Del Monte Ave, San Diego, CA 92107For Sale
 MLS ID #260019185, George A Daglas, Compass. SDMLS
